4-bedroom house · DT6 4AQ
Listing removedListed 192 days
Opportunity summary
See Archie’s verdict, returns by strategy and what to check before viewing.
About
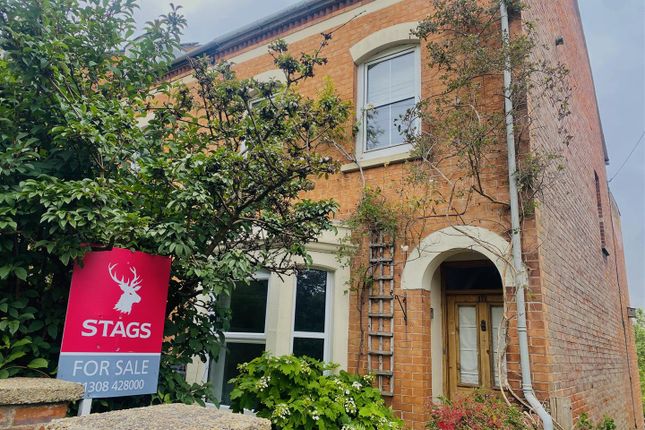
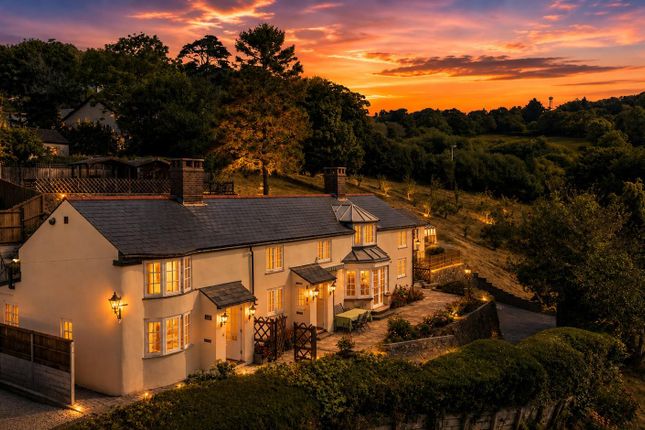
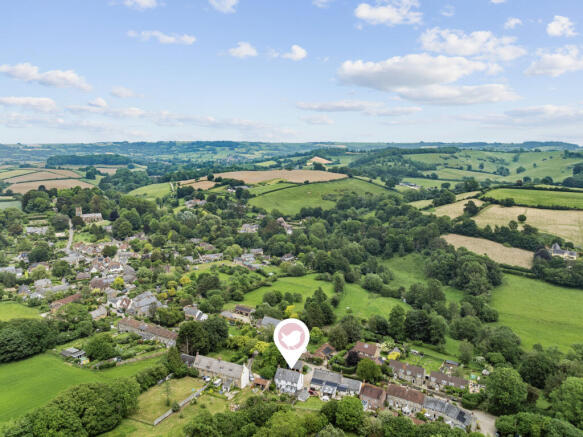
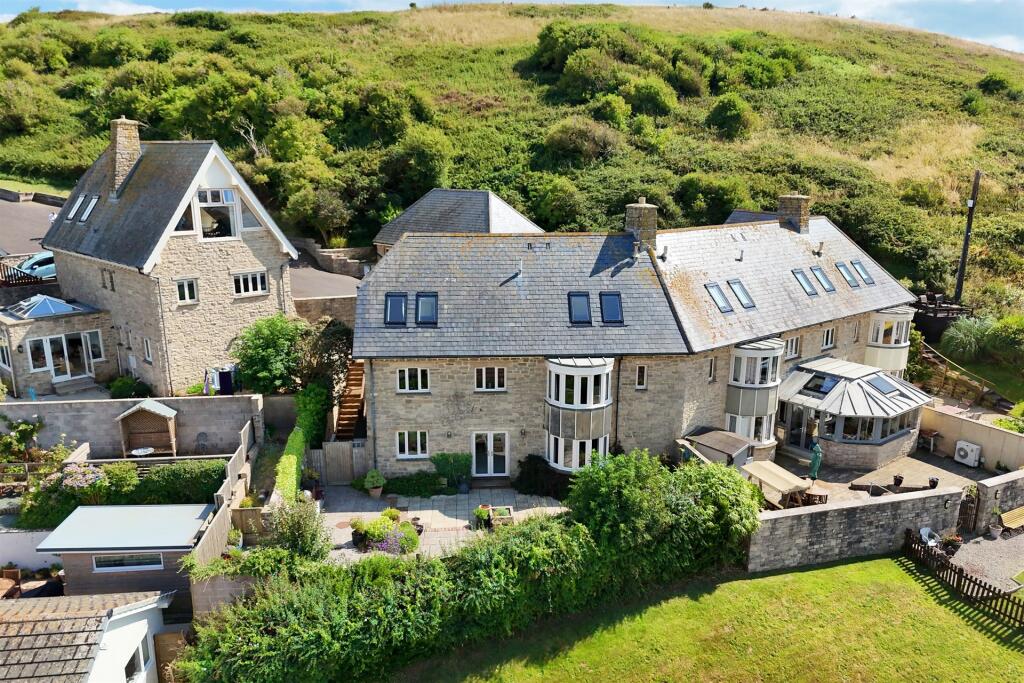
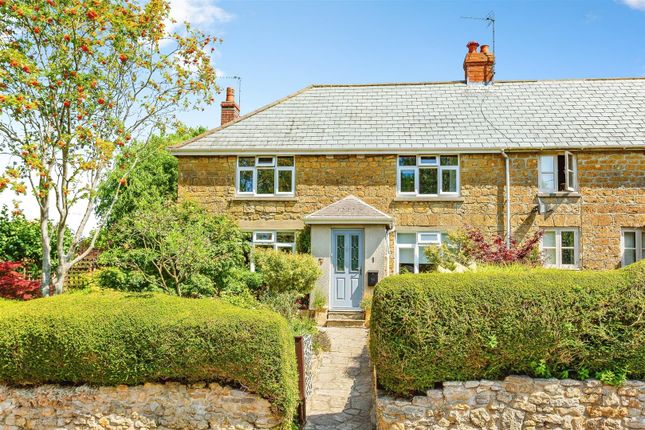
A substantial and imposing, four-bedroom detached family home, situated on a slightly elevated position on the outskirts of Bridport town.
This wonderful Edwardian property offers spacious and beautifully presented accommodation presenting a perfect blend of character, charm and modern décor.
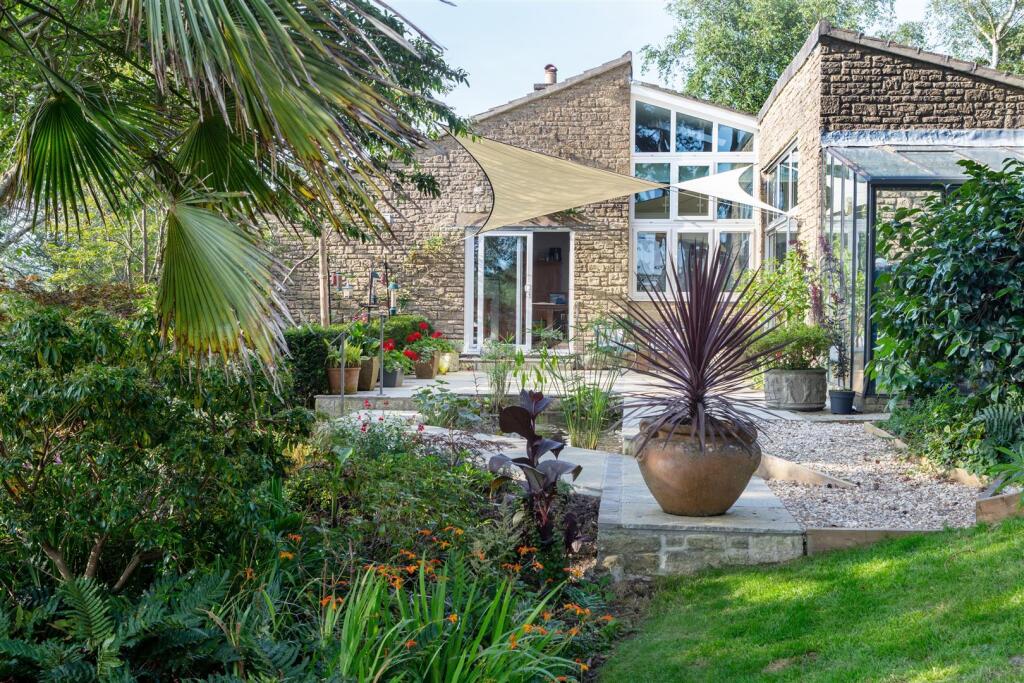
The generous plot boasts a beautifully tended, private garden with covered pergola and BBQ area. The property is serviced by a double garage and hard-standing area offering additional parking.
EPC rating D Situation Bridport is a thriving market town perfectly balancing historic charm with a creative, modern soul.
Famed for its twice-weekly street market and its rich heritage, the town today serves as a bustling cultural hub.
Residents enjoy an eclectic mix of independent boutiques, artisan bakeries, and high-quality eateries, all centred around the iconic Bucky Doo Square.
For those seeking a vibrant lifestyle, the town offers the Electric Palace-a stunning Art Deco cinema and theatre-alongside a flourishing Arts & Vintage Quarter and various annual events like the quirky Hat Festival and the renowned Bridport Literary Festival.
The town has a wealth of independent shops, local butchers, and organic delis, complemented by the popular farmers’ market and the historic Palmers Brewery.
The Bridport Arts Centre, galleries, and a thriving community of local makers and musicians offer an abundance of culture.
There are excellent local schools and modern facilities including the Bridport Leisure Centre and family-oriented adventure hubs like Seals Cove ensure there is plenty to.
A mile south lies the picturesque harbour of West Bay, home to the Jurassic Coast and famous as the filming location for Broadchurch, with its golden cliffs, fossil hunting, and stunning beaches.
The Dorset National Landscape, offers breathtaking walks exploring the rolling hills of the iconic Colmer’s Hill providing panoramic views of the Marshwood Vale and short drives lead to the world-famous fossil beaches of Charmouth and Lyme Regis, or the award-winning Hive Beach at Burton Bradstock, home to the celebrated Hive Beach Café.
Key Features Residents and visitors are welcomed by an exquisite Victorian tiled entrance hall offering high ceilings, Dado railing, ornate coving and deep timber skirtings.
The heart of the home is the expansive, dual aspect, open-plan kitchen/breakfast room.
Featuring exposed beams, crisp white cabinetry, solid wooden work surfaces, 11⁄2 bowl ceramic sink, and a bespoke built-in seating area.
Further space is offered for a Range cooker and sliding doors open directly onto a private "al-fresco" terrace. A door leads to a utility room housing the boiler and pressurised hot water system.
There is space and plumbing for a washing machine and tumble dryer.
A dedicated boot room serves as the perfect transition from the garden for pets and muddy boots and is fitted with a useful hanging rail and shelving, further cabinetry and an inset sink.
A magnificent sitting room boasts a deep bay window overlooking the hills and a feature fireplace.
A separate formal dining room and a cozy family snug provide versatile spaces for work, play, or relaxation. The first floor is centred around a bright, galleried landing.
The principal bedroom is a westerly-facing sanctuary with an en-suite shower room and far-reaching views. There are three further generous bedrooms (two doubles and a versatile fourth).
The bathroom is a sleek, fully-tiled wet room style room featuring a contemporary suite and a feature-lit bath. The property sits on a generous plot designed for both entertainment and privacy.
A pergola-covered cooking terrace leads to an elevated dining area, perfectly positioned to capture the sunset over the hills.
Extensive lawns extend to the north, culminating in a small, shaded "woodland" area. A private gate provides direct access to nearby riverside footpaths.
A gated entrance opens to a vast parking area and a detached double garage/workshop/storage hub. Services Mains electricity, water and drainage are connected. Gas fired central heating.
Agents Note Warne Hill is a private road of six houses. There is no formal arrangement for maintenance.
Mobile And Broadband At the time of the listing, standard broadband, superfast broadband and ultrafast broadband are available. Mobile phone service varies dependent upon your provider.
For up-to-date information please visit Local Authorities Dorset Council, County Hall Colliton Park Dorchester DT1 1XJ Tel: Council tax band E.
Flood Risk Enquire for up-to-date details or check the website for the most current rating. Stamp Duty Stamp Duty is likely to be payable on this property dependent upon your circumstance.
Please visit the below website to check this.
Value & comps
No previous sales on record.
Returns
Set an offer; the calculator follows it.
We're still gathering serviced-accommodation data for this area.
Archie refurb estimate: a Pro feature
0.0% below asking
This is not financial or investment advice. Prop AI Deals is not authorised by the Financial Conduct Authority (FCA) to provide investment advice.
All investment calculators, property analyses, and AI-generated insights are for informational purposes only. Property investment carries risk and may result in financial loss. All calculations should be independently verified and you should consult with FCA-authorised financial advisers before making any investment decisions.
Past performance does not guarantee future results. Tax implications vary by individual circumstances.
Deal
Properties like this can earn 2–3x BTL yields when converted to HMO, with retrofit costs around £10k/room. Sign in to see the full tier, yield projection, and cost breakdown.
Commercial properties like this can earn 30-50% higher yields when converted to residential under Class MA / Q / P / PA, with prior approval costing ~GBP 96/unit. Sign in to see the recommended route, yield uplift, and cost breakdown.
BRRR-suited properties can recycle 80-100% of investor capital on refi, leaving a high-yielding rental with most of the money out. Sign in to see the refurb cost stack, ARV projection, and refinance maths.
Detached + large garden = sub-division play. Pro tier unlocks the tier badge, plot size, uplift estimate, and regional land benchmark.
Short-lease flats trade at deep discount, but extending under the 1993 Act often costs far less than the discount. Pro tier unlocks the tier badge, premium breakdown, long-lease ARV and arbitrage maths.
See projected short-stay revenue vs a vanilla BTL for this property.
See real sub-let margins (HMO room rates & SA nightly rates) vs the landlord rent.
Area
Agent & docs

FAQ
About Ingleside, 12, Warne Hill, Bridport
Explore nearby