We've tightened what earns a Pursue. A home now needs a published valuation, a strategy that still makes money after real running costs and lender stress tests, and no listing problems that would stop a mortgage. You'll see fewer Pursues, and each one has been checked harder.
See how verdicts work6-bedroom detached house · M20 6DB
Listing removedListed 212 days
Opportunity summary
See Archie’s verdict, returns by strategy and what to check before viewing.
About
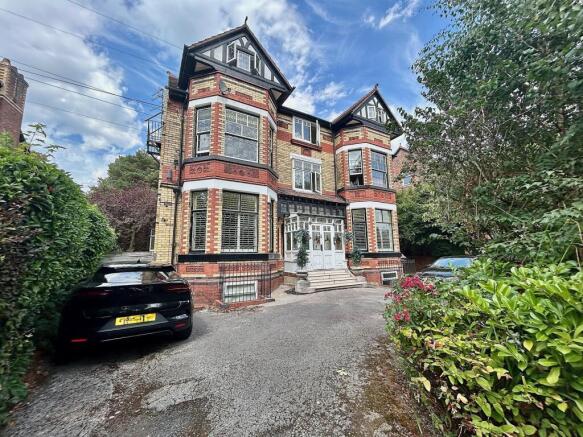
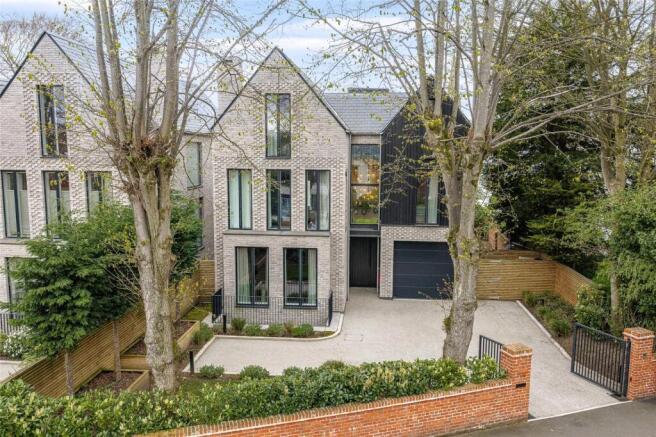
UNSEEN FROM THE ROAD, A DISCREETLY POSITIONED EDWARDIAN DETACHED FAMILY HOME with half black and white timbered elevations and ELEGANT PROPORTIONS with a host of RARE and EXQUISITE PERIOD FEATURES being retained.
3234 Sq.Ft This magnificent mansion features; SIX DOUBLE BEDROOMS over the upper floors, THREE BATHROOMS, TWO PRINCIPAL RECEPTION ROOMS and a stunning DINING KITCHEN.
The property SHOWCASES SPECTACULAR SOUTH FACING GARDENS EXTENDING TO OVER 1/3 ACRE which are not overlooked.
Parkfield Road south is one of the most exclusive tree-lined roads in the region and is located centrally within the BLACKBURN PARK CONSERVATION AREA, close to Didsbury Village and many highly reputable schools.
This home is an Edwardian gem, similar properties of this type are rarely available.
The accommodation is set over four floors, steeped in original Edwardian features including; ornate corniced ceilings, fireplaces to all the principal rooms, rare Edwardian timberwork, the original servant bells and canted windows.
The impressive accommodation consists of a grand reception hall with solid wooden floors, panelled walls and stained glass windows with a rare Edwardian wooden corner window seat and WC.
A turning staircase rises to the first floor.
Opening to the right of the reception hall are two beautifully proportioned reception rooms both with feature fireplaces and large curved cupola windows bathing the rooms in natural light and enjoying views over the sensational Southerly facing gardens.
Double doors open from the drawing room through to a conservatory with a doors leading out to the gardens.
There is a spectacular luxury dining kitchen with solid granite tops, complemented by integrated Gaggenau designer appliances and underfloor heating.
A heat inverter system runs throughout the ground floor. Stairs lead down from the reception hall to the unconverted cellars which are fully tanked and fitted with a Utility room and WC.
There is the potential to fully convert the basements into another floor of accommodation subject to relevant planning permissions. Please be advised that there are no building regs, sold as seen.
The first floor reveals four double bedrooms with the principal having twin aspect windows overlooking the gardens, bespoke fitted wardrobes and a generous en-suite bathroom.
The floor is further served by the well-appointed family bathroom with jacuzzi bath. The upper floor reveals two further double bedrooms both having access to the useful eaves storage.
The floor is served by the shower room.
This property has one of the finest gardens in the area with rolling lawns, Koi pond and cornucopia of flowers and fruit trees enjoying a high level of privacy from the road and neighbouring properties.
The property is approached via both a gated driveway providing parking for multiple cars, and a small gate with a path leading through the country cottage garden.
There is a sun terrace with a rich market garden of potted plants and a glasshouse for planting and growing, plus additional outbuildings all having water, electricity and lighting.
A truly spectacular garden that has been shown both locally and nationally. Additionally the roof was fully replaced in 2019. Freehold Approx. 3234 Sq.Ft Council Tax Band: G
Value & comps
No previous sales on record.
Returns
Set an offer; the calculator follows it.
We're still gathering serviced-accommodation data for this area.
Archie refurb estimate: a Pro feature
0.0% below asking
This is not financial or investment advice. Prop AI Deals is not authorised by the Financial Conduct Authority (FCA) to provide investment advice.
All investment calculators, property analyses, and AI-generated insights are for informational purposes only. Property investment carries risk and may result in financial loss. All calculations should be independently verified and you should consult with FCA-authorised financial advisers before making any investment decisions.
Past performance does not guarantee future results. Tax implications vary by individual circumstances.
Deal
Properties like this can earn 2–3x BTL yields when converted to HMO, with retrofit costs around £10k/room. Sign in to see the full tier, yield projection, and cost breakdown.
Commercial properties like this can earn 30-50% higher yields when converted to residential under Class MA / Q / P / PA, with prior approval costing ~GBP 96/unit. Sign in to see the recommended route, yield uplift, and cost breakdown.
BRRR-suited properties can recycle 80-100% of investor capital on refi, leaving a high-yielding rental with most of the money out. Sign in to see the refurb cost stack, ARV projection, and refinance maths.
Detached + large garden = sub-division play. Pro tier unlocks the tier badge, plot size, uplift estimate, and regional land benchmark.
Short-lease flats trade at deep discount, but extending under the 1993 Act often costs far less than the discount. Pro tier unlocks the tier badge, premium breakdown, long-lease ARV and arbitrage maths.
See projected short-stay revenue vs a vanilla BTL for this property.
See real sub-let margins (HMO room rates & SA nightly rates) vs the landlord rent.
Area
Agent & docs

FAQ
About Parkfield Road South, Didsbury, M20
Explore nearby