We've tightened what earns a Pursue. A home now needs a published valuation, a strategy that still makes money after real running costs and lender stress tests, and no listing problems that would stop a mortgage. You'll see fewer Pursues, and each one has been checked harder.
See how verdicts work4-bedroom house · TD5 7RH
Listing removedListed 66 days
Opportunity summary
See Archie’s verdict, returns by strategy and what to check before viewing.
About
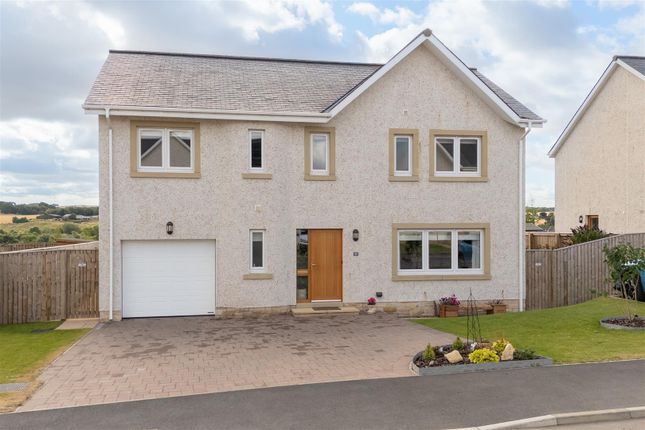
28 Riverside Drive is an immaculate four-bedroom detached home, quietly positioned within a popular M & J Ballantyne development.
Offering spacious and flexible accommodation including three reception areas, a beautiful solid oak kitchen, principal bedroom with en-suite and useful study.
The property enjoys generous wrap-around gardens with mature fruit trees, vegetable plots and patio, alongside solar panels, underfloor heating and a garage.
28 Riverside Drive is an exceptional four-bedroom detached home, beautifully positioned within a peaceful cul-de-sac in a desirable development by the renowned M & J Ballantyne.
Immaculately presented throughout, the property offers generous and versatile accommodation, thoughtfully designed to provide an ideal setting for modern family living.
The welcoming entrance hall leads through to a bright and spacious living room, a separate dining room currently set up as an office and an impressive open-plan kitchen and dining area.
The beautifully appointed kitchen features a timeless solid oak finish, creating a warm and inviting heart to the home, with ample space for family dining and entertaining.
A useful study, separate utility room and WC further enhance the practical layout. On the first floor, the spacious landing leads to four well-proportioned bedrooms.
The principal bedroom benefits from its own en-suite shower room, while the remaining three bedrooms are served by a stylish family bathroom.
Externally, the property is equally impressive, occupying a generous wrap-around plot which offers an excellent degree of privacy.
The beautifully maintained gardens feature mature fruit trees, established vegetable plots, a paved patio providing the perfect space for outdoor dining and entertaining, and an extensive area of lawn.
A greenhouse and garden shed provide excellent additional storage and space for those with a keen interest in gardening, while the property also benefits from a garage.
Further enhancing this superb family home are solar panels and underfloor heating, combining modern comfort with improved energy efficiency.
Offering spacious, flexible accommodation, beautifully maintained gardens and an enviable level of presentation throughout, 28 Riverside Drive is a truly impressive home that is ready to move straight into.
Location Kelso is a vibrant and historic Borders town proudly positioned at the confluence of the Rivers Tweed and Teviot.
Long regarded as one of the most attractive and unspoiled towns in the region, Kelso has become an increasingly popular choice for homebuyers, offering a blend of heritage, lifestyle, and modern convenience.
• Amenities: The town centres around its distinctive Flemish-style cobbled square, home to artisan shops, independent retailers, cafés, and services.
Kelso benefits from excellent leisure and beauty facilities, supermarkets, and a broad range of mainstream amenities.
The town’s rich history is reflected in landmarks such as Floors Castle and the remains of its notable Augustan Abbey, contributing to a thriving visitor and holiday trade.
• Schooling: Kelso is exceptionally well served for education, with a modern primary school and a state-of-the-art secondary school offering high-quality facilities for local families.
• Population: As one of the Borders’ most sought-after towns, Kelso has a welcoming and active community of around 7000, supported by a wide variety of clubs, events, and cultural and sporting activities.
• Transport Connections: The town enjoys excellent road links to neighbouring Border towns and is commutable to Edinburgh.
Rail connections are easily accessed via Berwick-upon-Tweed on the East Coast Main Line.
The surrounding countryside provides endless walking routes, trails, and outdoor pursuits, including fishing on the River Tweed, making Kelso a clear favourite for those seeking both lifestyle and connectivity.
Highlights •Spacious four-bedroom detached home •Quiet cul-de-sac location •Flexible family accommodation •Generous private wrap-around gardens •Solar panels & underfloor heating Accommodation Summary Ground Floor: Entrance hall, living room, dining room, kitchen, study, utility, WC.
First Floor: Master bedroom with ensuite, three further bedrooms, family bathroom.
Room Dimensions Living Room – 5.32m x 4.91m Dining Room – 4.91m x 2.81m Kitchen - 6.50m x 3.52m Utility – 2.68m x 2.06m Study – 4.02m x 2.70m Master Bedroom – 5.50m x 4.61m Bedroom 2 – 3.56m x 3.46m Bedroom 3 – 3.88m x 2.80m Bedroom 4 – 3.48m x 2.45m Bathroom 3.10m x 2.79m Services Mains gas, electricity, water & drainage.
Underfloor heating & solar panels. Council Tax Band G. Energy Efficiency Rating B.
Viewing & Home Report A virtual tour is available on Hastings Legal web and YouTube channel - please view this before booking a viewing in person.
The Home Report can be downloaded from our website or requested by email Alternatively or to register your interest or request further information, call lines open 7 days a week including evenings, weekends and public holidays Price & Marketing Policy Offers over £490,000 are invited and should be submitted to the Selling Agents, Hastings Property Shop, 28 The Square, Kelso, TD5 7HH, , Email - .
The seller reserves the right to sell at any time and interested parties will be expected to provide the Selling Agents with advice on the source of funds with suitable confirmation of their ability to finance the purchase.
Value & comps
Land Registry doesn’t cover Scotland or Northern Ireland, so previous sales may not be on record.
Returns
Set an offer; the calculator follows it.
Short-let licence or registration needed
We're still gathering serviced-accommodation data for this area.
Archie refurb estimate: a Pro feature
0.0% below asking
This is not financial or investment advice. Prop AI Deals is not authorised by the Financial Conduct Authority (FCA) to provide investment advice.
All investment calculators, property analyses, and AI-generated insights are for informational purposes only. Property investment carries risk and may result in financial loss. All calculations should be independently verified and you should consult with FCA-authorised financial advisers before making any investment decisions.
Past performance does not guarantee future results. Tax implications vary by individual circumstances.
Deal
Properties like this can earn 2–3x BTL yields when converted to HMO, with retrofit costs around £10k/room. Sign in to see the full tier, yield projection, and cost breakdown.
Commercial properties like this can earn 30-50% higher yields when converted to residential under Class MA / Q / P / PA, with prior approval costing ~GBP 96/unit. Sign in to see the recommended route, yield uplift, and cost breakdown.
BRRR-suited properties can recycle 80-100% of investor capital on refi, leaving a high-yielding rental with most of the money out. Sign in to see the refurb cost stack, ARV projection, and refinance maths.
Detached + large garden = sub-division play. Pro tier unlocks the tier badge, plot size, uplift estimate, and regional land benchmark.
Short-lease flats trade at deep discount, but extending under the 1993 Act often costs far less than the discount. Pro tier unlocks the tier badge, premium breakdown, long-lease ARV and arbitrage maths.
See projected short-stay revenue vs a vanilla BTL for this property.
See real sub-let margins (HMO room rates & SA nightly rates) vs the landlord rent.
Area
Agent & docs

FAQ
About 28, Riverside Drive, Kelso
Explore nearby