1-bedroom flat · IP12 4BF
Sold STCListed 229 days
Opportunity summary
See Archie’s verdict, returns by strategy and what to check before viewing.
About
A well presented one bedroom second floor retirement apartment ideally located close to the lift and enjoying views across Woodbridge.
The open plan kitchen/living space creates a light and modern feel with a cream kitchen fitted with Granite worktops, Neff appliances and a breakfast bar.
There are two guest suites available for visiting friends and family.
There is a 24 hour emergency call system in case of emergency and easy access to the communal lounge where regular social events can be enjoyed.
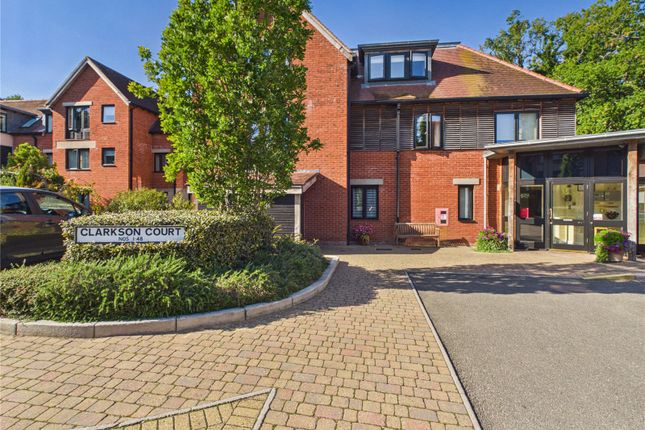
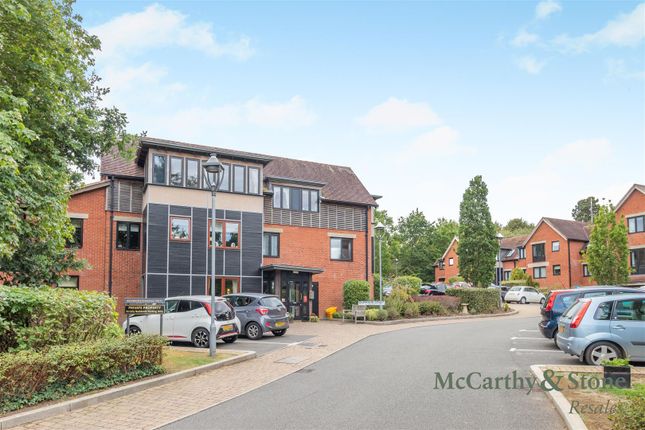
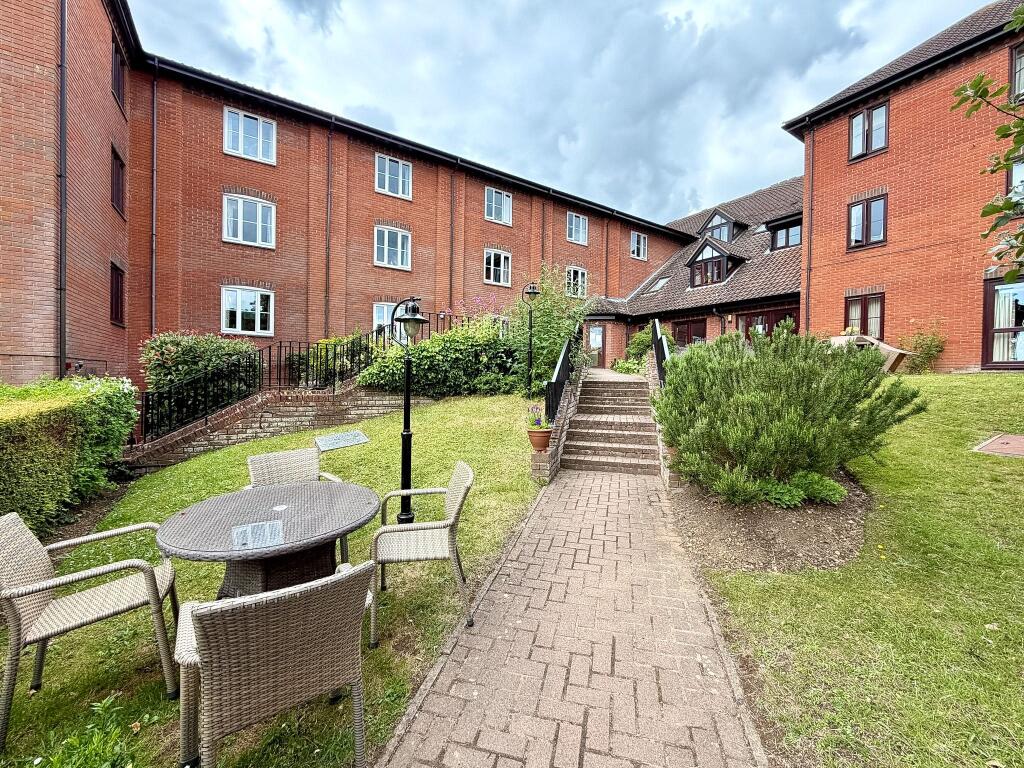
Clarkson Court is a convenient development, of 70 one and two-bedroom apartments for the over 60s, built by McCarthy & Stone, purpose built for retirement living.
Description - A well presented one bedroom second floor retirement apartment ideally located close to the lift and enjoying views across Woodbridge.
The open plan kitchen/living space creates a light and modern feel with a cream kitchen fitted with Granite worktops, Neff appliances and a breakfast bar.
There are two guest suites available for visiting friends and family.
There is a 24 hour emergency call system in case of emergency and easy access to the communal lounge where regular social events can be enjoyed.
Clarkson Court is a convenient development, of 70 one and two-bedroom apartments for the over 60s, built by McCarthy & Stone, purpose built for retirement living.
Location - Clarkson Court is conveniently located in a superb location, on the doorstep of the doctors, pharmacy and Notcutts garden centre with their superb restaurant.
Beyond is town centre of Woodbridge, with its boutique shops, delicious restaurants, as well as the River Deben, river walk, cinema and leisure centre.
Woodbridge also has an array of golf courses and its own railway station with links to Ipswich and the mainline to Liverpool Street.
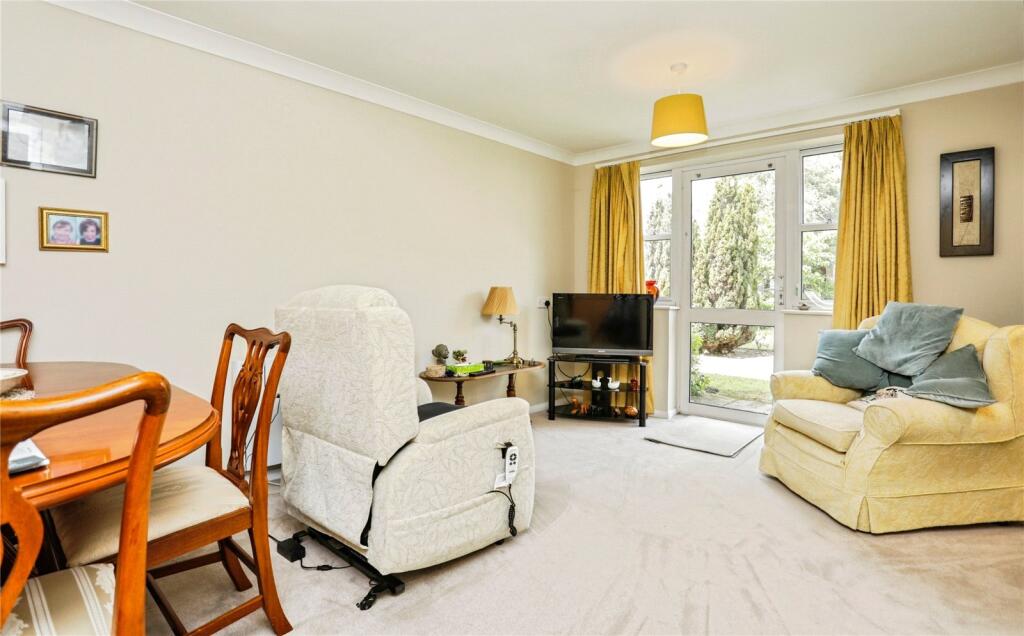
Entrance Hall - Living/Dining Room - 5.31m x 4.50m (17'05 x 14'09) - Double glazed window to rear and electric storage heater.
Kitchen/Breakfast Area - 2.72m x 2.44m (8'11 x 8) - Double glazed window to rear, cream shaker units with granite worktops above, breakfast bar, Neff appliances include an integrated fridge, integrated freezer, integrated hob with extractor above and integrated dishwasher.
Wet Room - 2.82m x 2.01m (9'03 x 6'07) - Walk in shower with glass screen, low level wc, vanity unit with wash basin and storage, heated towel rail and airing cupboard housing the water boiler.
Bedroom - 3.20m x 2.62m (10'06 x 8'07) - Double glazed window to rear, fitted wardrobes and electric storage heater.
Services - We understand that mains electric, water and drainage are connect to the property.
Tenure: Leasehold Lease length: 125 years as of 2008 Council tax: Band C EPC Rating: B Ground rent - approx.
£495 pa Service charge - £4074.36pa from 1st March 2024 Service Charge Covers Breakdown - • Cleaning of communal windows • Water rates for communal areas and apartments • Electricity, heating, lighting and power to communal areas • 24-hour emergency call system • Upkeep of gardens and grounds • Repairs and maintenance to the interior and exterior communal areas • Contingency fund including internal and external redecoration of communal areas • Buildings insurance Outside And Gardens - The property is approached from the garden centre/doctors entrance off the roundabout with a driveway leading to a good sized carpark which is served by a first come first served basis.
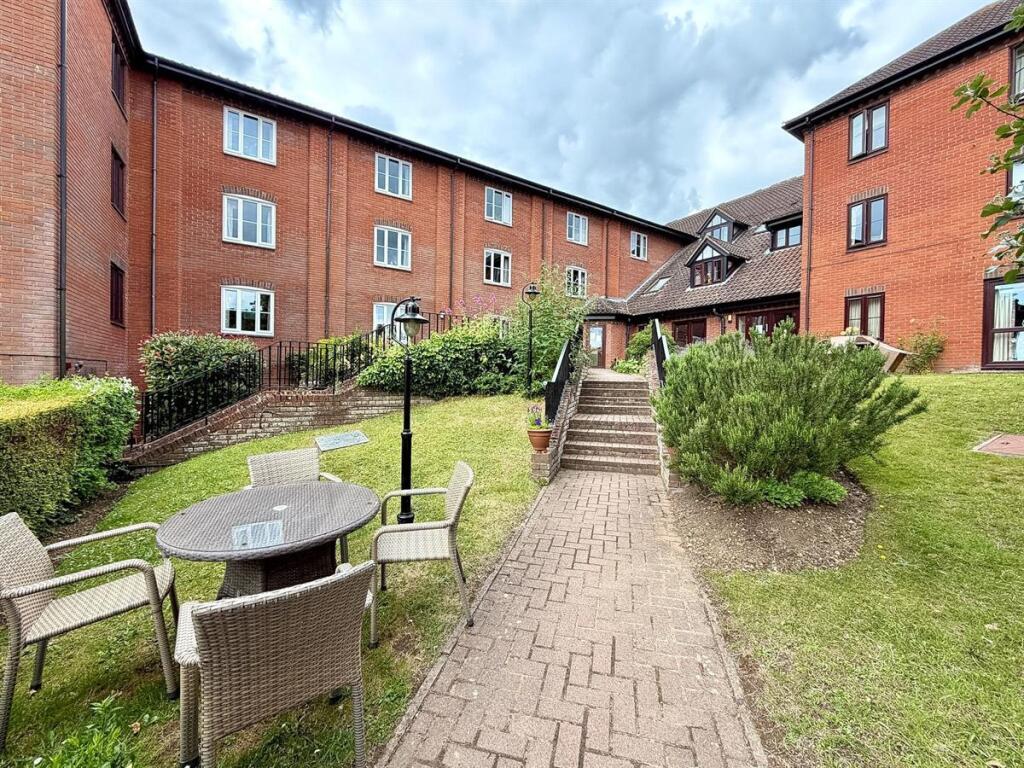
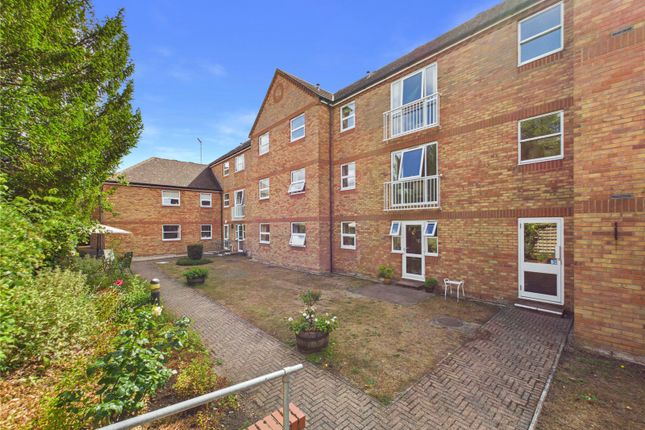
There are communal gardens surrounding the property with lawns and a variety of shrubs and flower beds.
Value & comps
No previous sales on record.
Returns
Set an offer; the calculator follows it.
We're still gathering serviced-accommodation data for this area.
Archie refurb estimate: a Pro feature
0.0% below asking
This is not financial or investment advice. Prop AI Deals is not authorised by the Financial Conduct Authority (FCA) to provide investment advice.
All investment calculators, property analyses, and AI-generated insights are for informational purposes only. Property investment carries risk and may result in financial loss. All calculations should be independently verified and you should consult with FCA-authorised financial advisors before making any investment decisions.
Past performance does not guarantee future results. Tax implications vary by individual circumstances.
Deal
Properties like this can earn 2–3x BTL yields when converted to HMO, with retrofit costs around £10k/room. Sign in to see the full tier, yield projection, and cost breakdown.
Commercial properties like this can earn 30-50% higher yields when converted to residential under Class MA / Q / P / PA, with prior approval costing ~GBP 96/unit. Sign in to see the recommended route, yield uplift, and cost breakdown.
BRRR-suited properties can recycle 80-100% of investor capital on refi, leaving a high-yielding rental with most of the money out. Sign in to see the refurb cost stack, ARV projection, and refinance maths.
Detached + large garden = sub-division play. Pro tier unlocks the tier badge, plot size, uplift estimate, and regional land benchmark.
Short-lease flats trade at deep discount, but extending under the 1993 Act often costs far less than the discount. Pro tier unlocks the tier badge, premium breakdown, long-lease ARV and arbitrage maths.
See projected short-stay revenue vs a vanilla BTL for this property.
See real sub-let margins (HMO room rates & SA nightly rates) vs the landlord rent.
Area
Agent & docs

FAQ
About Clarkson Court, Woodbridge
Explore nearby