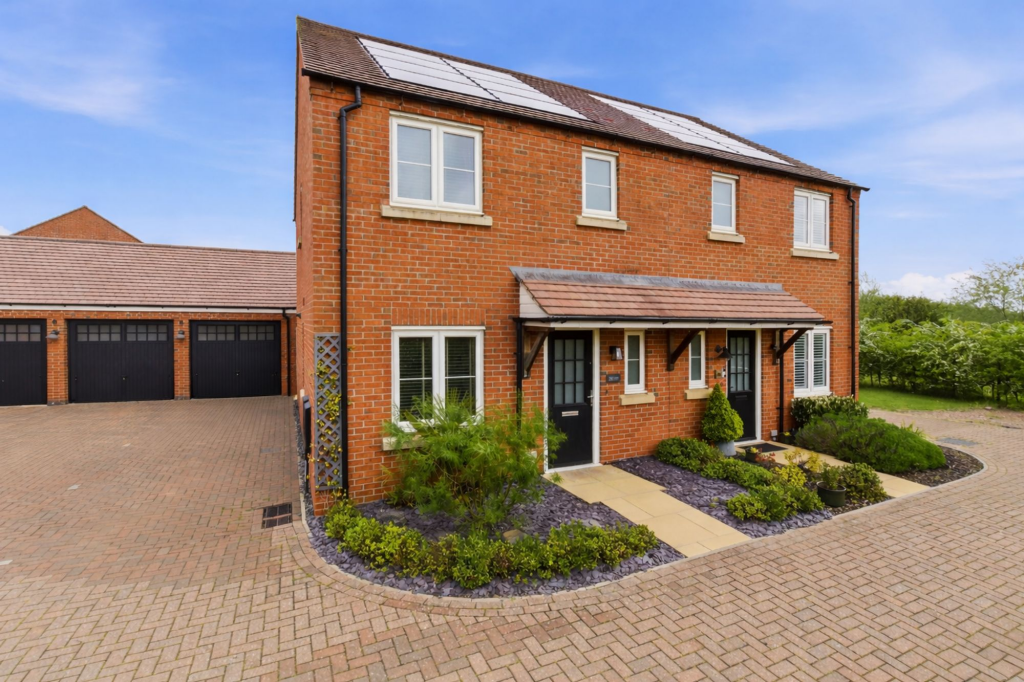
3-bedroom semi-detached house · WR3 7QQ
For saleListed today
Opportunity summary
See Archie’s verdict, returns by strategy and what to check before viewing.
About
Vendor Thoughts: We have enjoyed living at Green Lane. The house is 'solid': cool in summer and warm in winter, and of course the solar panels are a real boom at the moment!
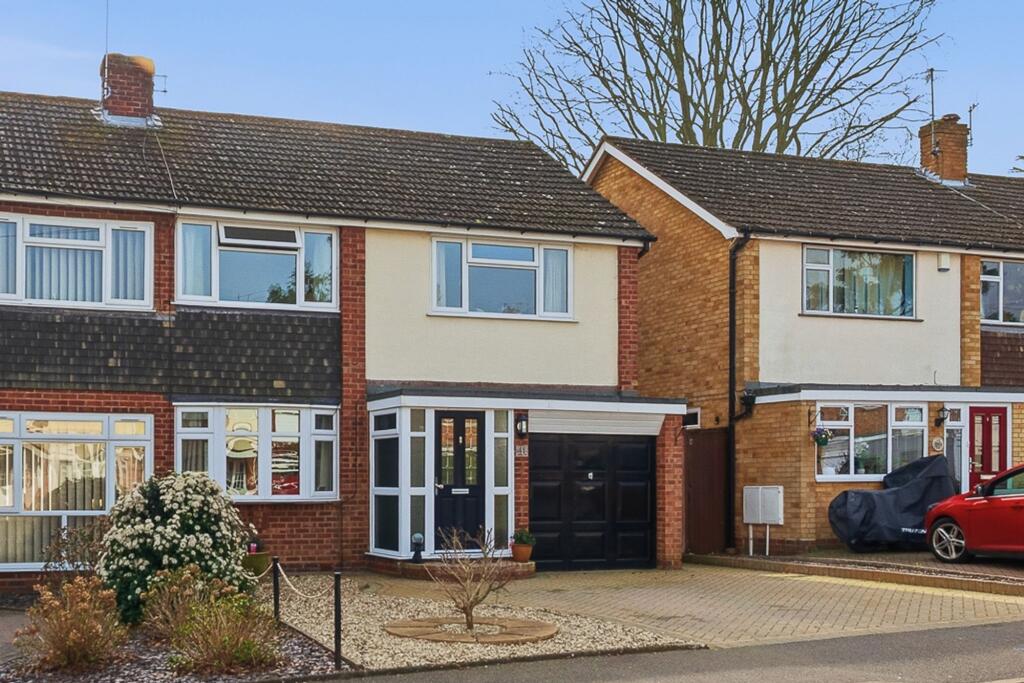
The house has history and character- which we maintained when we added the porch. The boarded loft is a bonus- providing additional 'hobby/play' space.
The garden/back of the house not being overlooked is another feature we enjoy.
The area is as peaceful as we had anticipated, with the added benefit of easy river/canal access for walkers, and access to Bevere Green for playground and dog walking.
Having the nearby farm and fresh fish shops is great, as is the Co-op store and Post Office- all within easy walking distance.
Similarly, Lidl, Perdiswell and Nuffield gyms, and local schools are minutes away by car.
Neighbours with young children are particularly pleased about proximity to the highly rated Cornmeadow nursery- less than 5 minutes by car." Green Lane, Bevere.
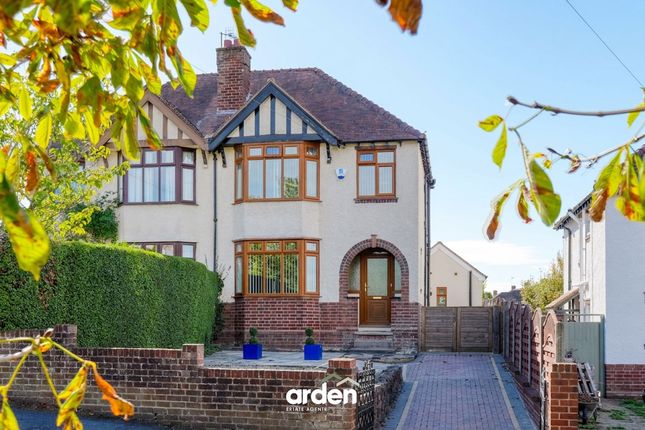
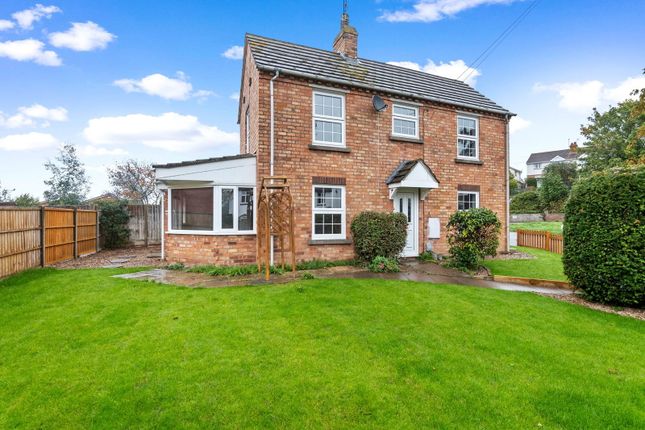
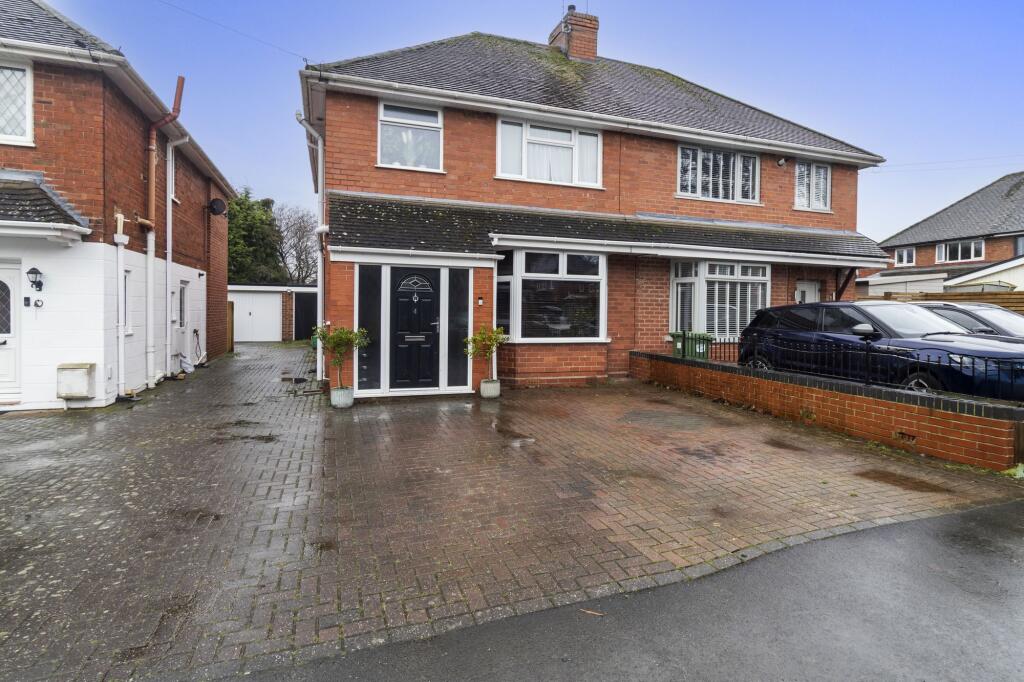
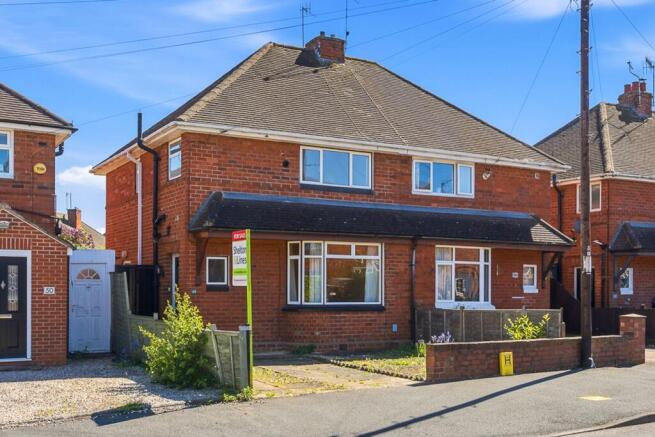
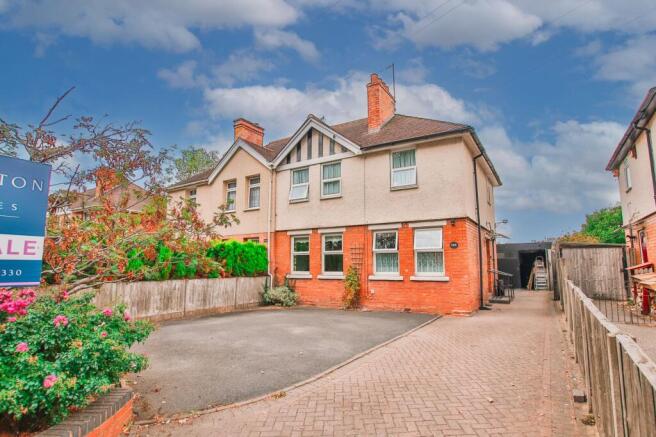
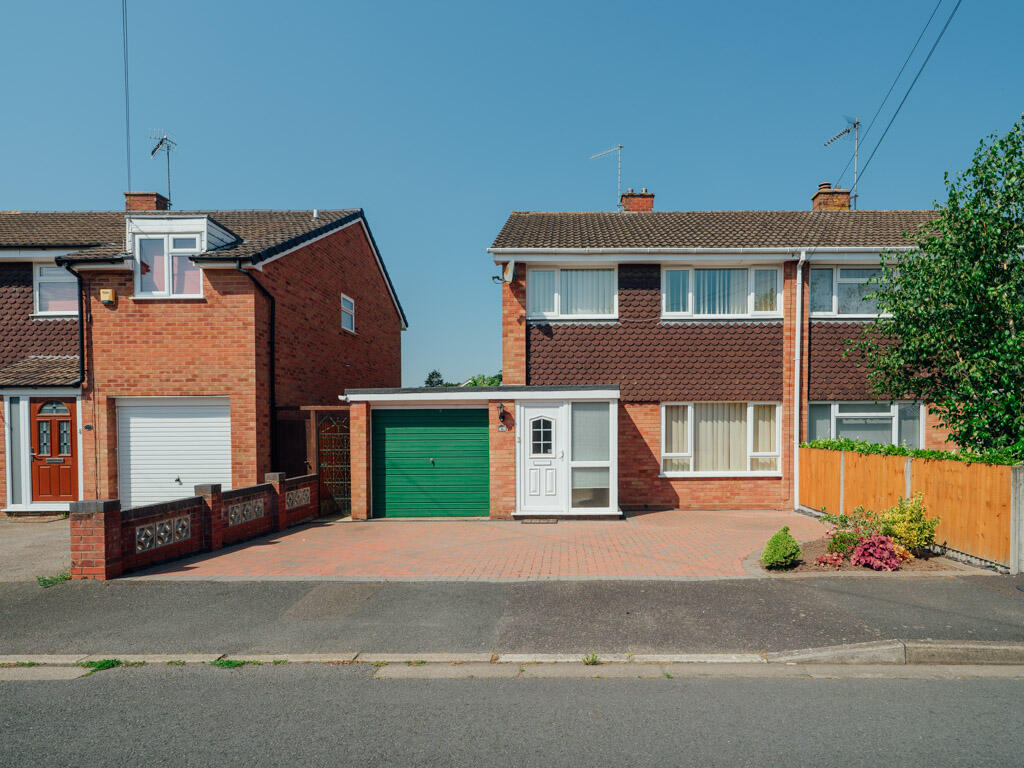
Situated in the popular area of Bevere, this well-presented semi-detached family home offers generous living space, character features and a convenient location close to local schools.
The property welcomes you via an added porch, which opens into the entrance hallway.
To the front, the versatile dining room offers flexibility to suit a range of lifestyles; whether used as a formal dining space, playroom or home office, it is complete with refurbished parquet flooring along with an original fireplace.
The lounge provides a generous space for family living, featuring built-in shelving that creates a media wall, a feature fireplace and direct access to the rear garden.
The kitchen combines traditional style with practicality, featuring a range of shaker-style base and eye-level cabinets, space for a double fridge-freezer, dishwasher and oven, as well as access to a utility space and carport.
A convenient ground-floor WC completes the ground floor.
Upstairs, the property offers three well-proportioned double bedrooms, providing comfort for growing families, couples or those looking to downsize without compromising on space.
The first floor is complete with a separate shower room and an additional bathroom fitted with a WC and wash basin.
You also have the added benefit of having a fully boarded loft space, with good head height and a pull-down ladder, electric points, along with a light, making it a great space for storage or potential conversion, subject to the necessary planning.
The private rear garden is south-facing and is larger-than-average, with a raised paved patio great for outdoor dining. Steps down lead to the lawn area and an additional patio.
You also have direct access to the shed, with an electric socket and a carport that leads to the front driveway, where there is parking for several vehicles.
The garden is lit up at night by outdoor lighting.
EPC Rating: C Car Port 2.29m x 5.62m WC 1.36m x 1.51m max Dining Room 3.72m x 4.33m max Lounge 3.72m x 5.97m Kitchen 2.8m x 4.96m Main Bedroom 3.73m x 4.37m max Bedroom 2 3.33m x 3.73m Bedroom 3 2.32m x 2.81m Bathroom 1.73m x 1.77m Shower Room 0.89m x 1.54m Parking - Driveway Parking - Car port Disclaimer These particulars are for guidance only and based on information approved by the seller.
Accuracy cannot be guaranteed and details may contain errors or omissions. They do not form part of any contract.
We are not surveyors or legal experts and cannot advise on condition, title, or other legal matters. Buyers should instruct their own professionals before making decisions.
Photos are illustrative only and items shown are not necessarily included. Fixtures, fittings and appliances are not tested and may not be in working order. All measurements are approximate.
No liability is accepted for loss from use of these details.
By law we must carry out ID and AML checks and review buyers’ financial circumstances before a property can be marked sold subject to contract. This due diligence is required by trading standards.
Checks start once a provisional offer is agreed. The cost is £50 incl. VAT per property, payable in advance via our onboarding system.
Value & comps
No previous sales on record.
Returns
Set an offer; the calculator follows it.
We're still gathering serviced-accommodation data for this area.
Archie refurb estimate: a Pro feature
0.0% below asking
This is not financial or investment advice. Prop AI Deals is not authorised by the Financial Conduct Authority (FCA) to provide investment advice.
All investment calculators, property analyses, and AI-generated insights are for informational purposes only. Property investment carries risk and may result in financial loss. All calculations should be independently verified and you should consult with FCA-authorised financial advisors before making any investment decisions.
Past performance does not guarantee future results. Tax implications vary by individual circumstances.
Deal
Properties like this can earn 2–3x BTL yields when converted to HMO, with retrofit costs around £10k/room. Sign in to see the full tier, yield projection, and cost breakdown.
Commercial properties like this can earn 30-50% higher yields when converted to residential under Class MA / Q / P / PA, with prior approval costing ~GBP 96/unit. Sign in to see the recommended route, yield uplift, and cost breakdown.
BRRR-suited properties can recycle 80-100% of investor capital on refi, leaving a high-yielding rental with most of the money out. Sign in to see the refurb cost stack, ARV projection, and refinance maths.
Detached + large garden = sub-division play. Pro tier unlocks the tier badge, plot size, uplift estimate, and regional land benchmark.
Short-lease flats trade at deep discount, but extending under the 1993 Act often costs far less than the discount. Pro tier unlocks the tier badge, premium breakdown, long-lease ARV and arbitrage maths.
See projected short-stay revenue vs a vanilla BTL for this property.
See real sub-let margins (HMO room rates & SA nightly rates) vs the landlord rent.
Area
Agent & docs
FAQ
About Green Lane, Bevere, WR3
Explore nearby