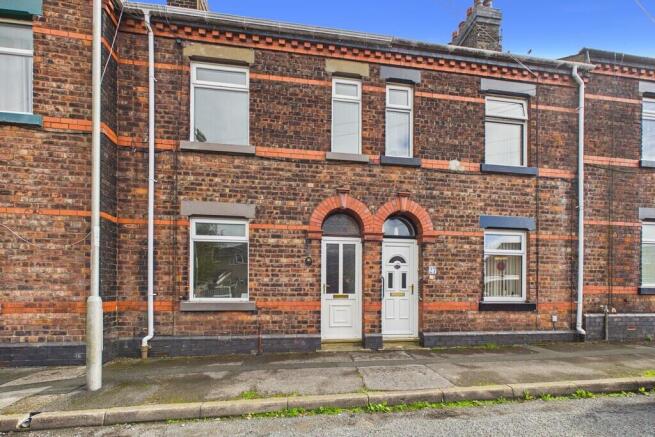
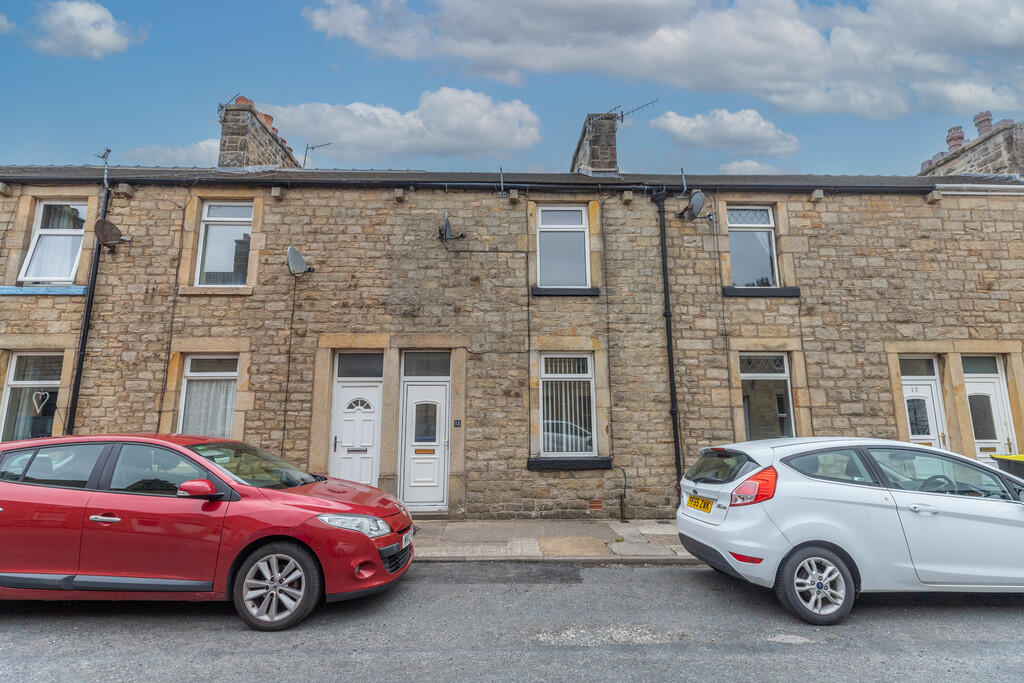
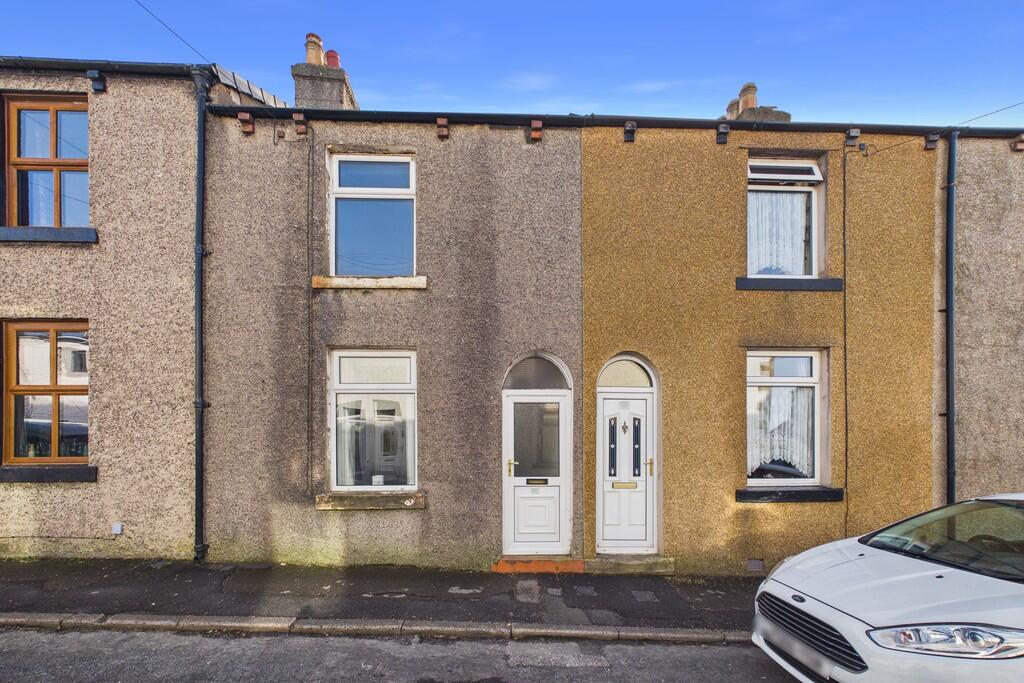
2-bedroom terraced house · LA5 9AQ
Sold STCListed 278 days
Opportunity summary
See Archie’s verdict, returns by strategy and what to check before viewing.
About
On the ground floor, two former reception rooms have been combined to form a dual aspect through room extending from front to back.
This versatile space comfortably accommodates both a relaxing seating area, centred around an attractive feature fireplace and a dining area ideal for everyday living and entertaining.
The galley kitchen offers extensive storage and comes complete with integrated oven, hob, extractor fan, fridge and freezer.
Beyond the kitchen, a useful rear vestibule provides dedicated laundry space for your washing machine and condenser tumble dryer.
Completing the ground floor is a bathroom accessed from the hall, incorporating a convenient downstairs WC. The first floor hosts two double bedrooms.
One benefits from a small en-suite shower room, while the other is complemented by a deep walk-in storage cupboard.
Rising to the second floor, the upgraded loft space provides valuable additional space, further enhanced by its own ensuite shower room.
For comfort there is gas central heating and uPVC double glazing with a large Velux skylight in the loft room with views of the distant fells above neighbouring properties.
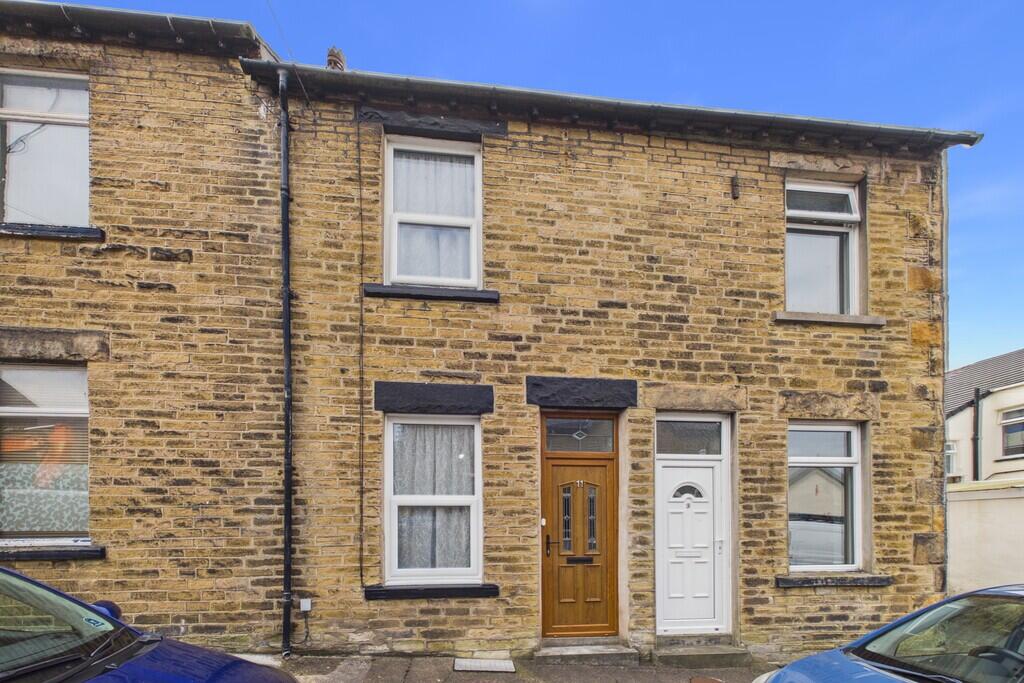
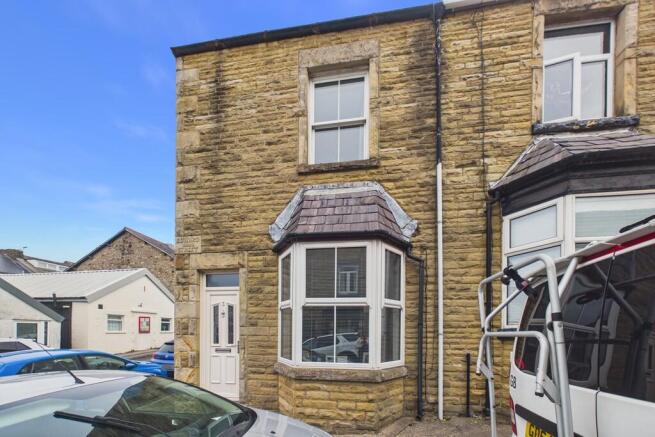
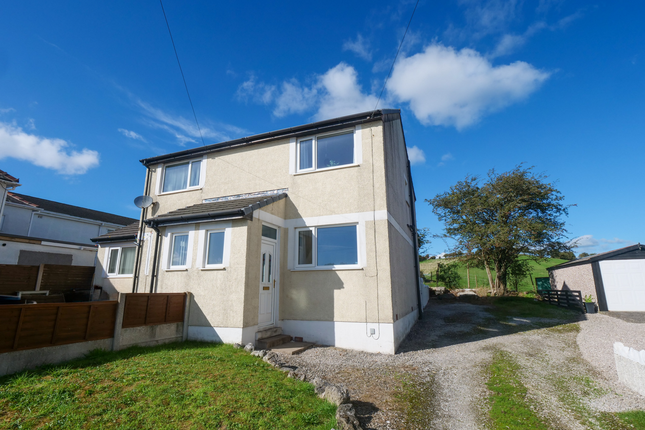
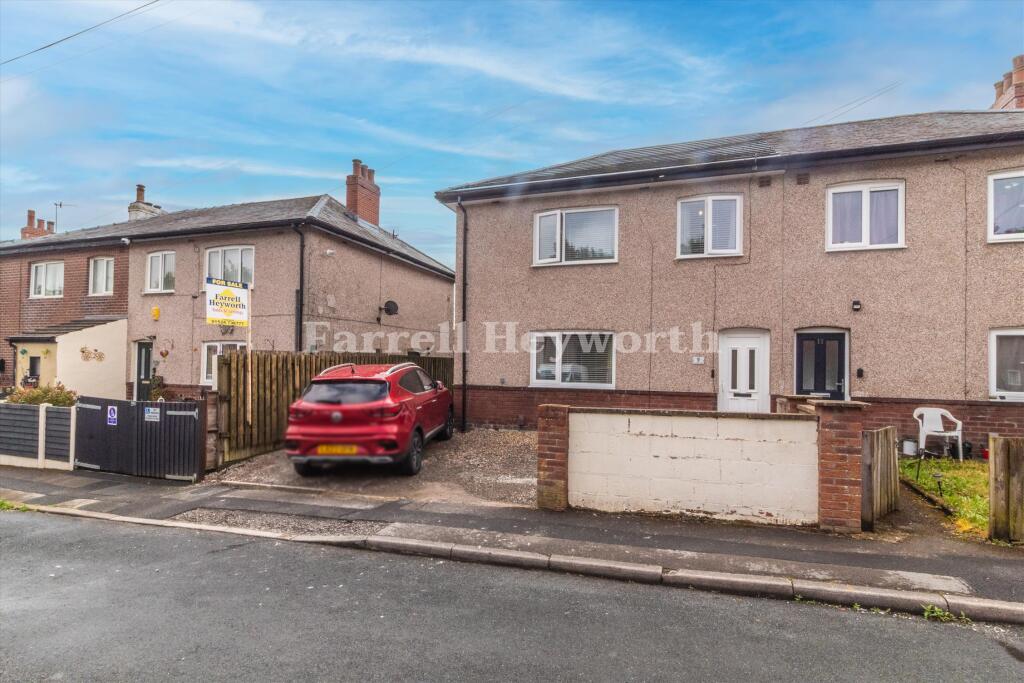
Externally, the property enjoys a surprisingly generous outdoor space, benefitted further by its desirable end-terrace position which allows for both pedestrian and vehicular access.
Immediately adjacent to the kitchen is a hardstanding area, perfect for outdoor seating and dining.
A step leads up to a lawn, providing a pleasant area for relaxation or play and beyond this is a gravel area offering space to park a small car if desired.
In addition, there is convenient on-street parking available to the front of the property.
Location This is a well-connected town, offering a great balance of everyday convenience and great access to some of the area’s most beautiful landscapes.
Most amenities are within walking distance, including schools, supermarkets and a good selection of independent shops and services.
Access to the M6 (J35) is exceptionally convenient (0.9 miles), while Carnforth railway station (0.6 miles) offers excellent connections; the combination of road and rail access makes the town ideal for both work and leisure travel.
Surrounded by countryside, it’s a great choice for those who enjoy walking, cycling or exploring the outdoors.
The Lake District (Bowness on Windermere 25.7 miles), Lune Valley, Yorkshire Dales and Forest of Bowland are all within easy reach for day trips, while the nearby coastal destinations of Morecambe (6.3 miles), Silverdale (5 miles) and Arnside (8.1 miles) offer scenic seaside escapes.
The nearest cities are Lancaster (7.8 miles) and Preston (28.3 miles).
Together, these features make Carnforth a desirable location for a wide range of buyers seeking lifestyle as well as connectivity.
The above journey distances are for approximate guidance only and have been sourced from the fastest route on the AA website from the property postcode.
Services Mains electricity, gas, water and drainage. Gas fired central heating to radiators from an Ideal Esprit Eco combination boiler in the back bedroom.
Mobile and broadband services For information on broadband and mobile services at the property, we advise prospective purchasers to consult the Ofcom website: checker.ofcom.org.uk Included in the sale Fitted carpets, curtains, curtain poles, blinds, light fittings and integral kitchen appliances as listed.
Electric fire in sitting room. Please note The road and back lane are adopted by Lancaster City Council. A covenant states no building in the back garden more than 35 feet (measured from front wall).
Value & comps
No previous sales on record.
Returns
Set an offer; the calculator follows it.
We're still gathering serviced-accommodation data for this area.
Archie refurb estimate: a Pro feature
0.0% below asking
This is not financial or investment advice. Prop AI Deals is not authorised by the Financial Conduct Authority (FCA) to provide investment advice.
All investment calculators, property analyses, and AI-generated insights are for informational purposes only. Property investment carries risk and may result in financial loss. All calculations should be independently verified and you should consult with FCA-authorised financial advisors before making any investment decisions.
Past performance does not guarantee future results. Tax implications vary by individual circumstances.
Deal
Properties like this can earn 2–3x BTL yields when converted to HMO, with retrofit costs around £10k/room. Sign in to see the full tier, yield projection, and cost breakdown.
Commercial properties like this can earn 30-50% higher yields when converted to residential under Class MA / Q / P / PA, with prior approval costing ~GBP 96/unit. Sign in to see the recommended route, yield uplift, and cost breakdown.
BRRR-suited properties can recycle 80-100% of investor capital on refi, leaving a high-yielding rental with most of the money out. Sign in to see the refurb cost stack, ARV projection, and refinance maths.
Detached + large garden = sub-division play. Pro tier unlocks the tier badge, plot size, uplift estimate, and regional land benchmark.
Short-lease flats trade at deep discount, but extending under the 1993 Act often costs far less than the discount. Pro tier unlocks the tier badge, premium breakdown, long-lease ARV and arbitrage maths.
See projected short-stay revenue vs a vanilla BTL for this property.
See real sub-let margins (HMO room rates & SA nightly rates) vs the landlord rent.
Area
Agent & docs
FAQ
About 2 Russell Road, Carnforth, LA5 9AQ
Explore nearby