6-bedroom house · BS15 4AD
Listing removedReduced £40k (−6.8%) on 16 JulListed 195 days
Opportunity summary
See Archie’s verdict, returns by strategy and what to check before viewing.
About
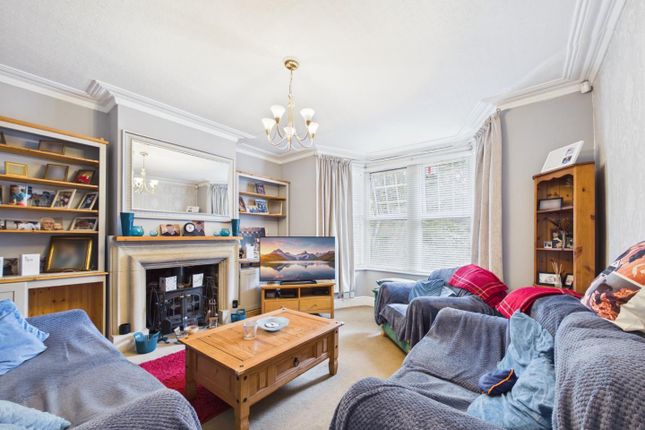
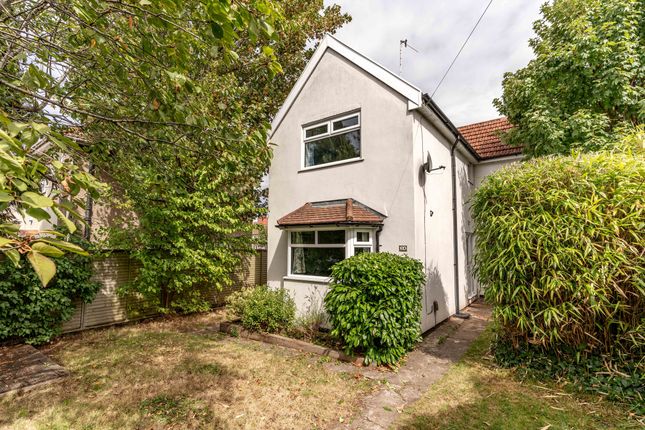
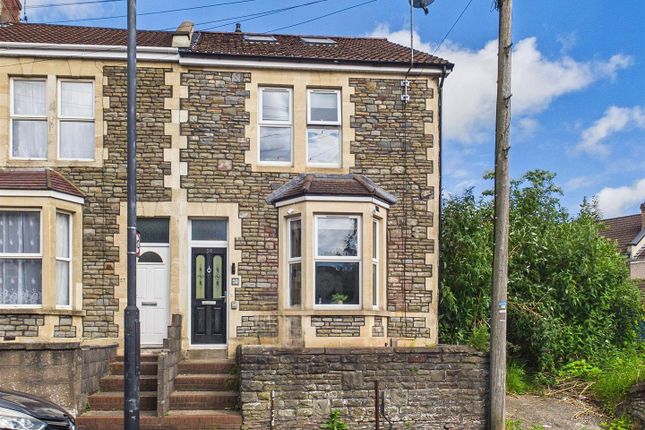
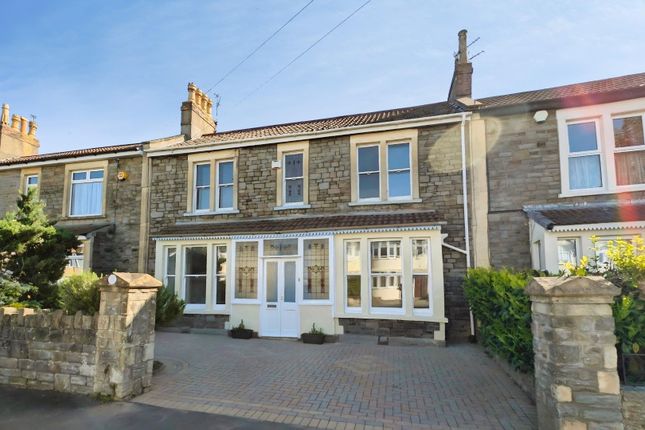
Exceptional 6-Bedroom HMO with Development Plot | Kingswood, Bristol | BS15 4AD A rare opportunity to acquire a fully let, high-specification 6-bedroom House in Multiple Occupation, complete with an adjoining development plot to the rear - offered for sale as a single transaction.
Offers in Region of £590,000.
Converted to HMO use in 2022 following a comprehensive back-to-brick renovation, the property has been finished to an exceptionally high standard with careful retention of original period features.
The accommodation comprises six large double bedrooms (all with double beds), four bathrooms (including two en-suites), a generous communal living and dining room, a modern wrap-around kitchen fully equipped for HMO use including double ovens and double hobs, a utility room with washer and dryer, and a private rear garden.
There is significant demand for this property as a professional HMO.
Key Investment Highlights: - Currently fully let @ £52,440 pa - Bills: £711 pcm inclusive of utilities, broadband, TV licence and council tax - Gross yield: C.11% (excluding residual land value) - HMO Licence in place for 6 occupants - potential for 8 following Sui Generis Planning - Certificate of Lawful Use in place - No Article 4 restrictions - EPC: D - scope to improve to B - Management: Lettings and management service available upon request 2022 Renovation Works Include: - Damp proof course - Roof partial replacement - Full re-wire - New heating & plumbing inc.
New boiler - New windows, floors & doors - Full plastering of all walls and ceilings - New kitchen, utility and bathrooms - New garden path Development Plot (STPP): Included in the sale is a freehold development plot to the rear (circa 0.053 acres, excluding driveway), held under a separate title.
The site carries a C3 residential use class designation and sits within the Local Plan Built Up Area Boundary.
Whilst no formal planning application has been submitted with South Gloucestershire Planning Authority, an initial assessment indicates the plot could accommodate a range of residential schemes.
Four development options have been identified: - Option 1: 2 x 1-bed dwellings (2 parking spaces, 2 cycle spaces required) - Option 2: 2 x 2-bed dwellings (2.5 parking spaces, 2 cycle spaces required) - Option 3: 2 x studio, 1 x 1-bed, 1 x 2-bed dwellings (4.25 parking spaces, 5 cycle spaces required) - Option 4: 2 x studio, 1 x 1-bed, 2 x 2-bed dwellings (5.5 parking spaces, 7 cycle spaces required) The existing three-storey development next door could establish a precedent for a potential two- or three-storey rear development.
The plot is bounded by walls on three sides, accessed via a driveway to the side of the main property, and is free from Tree Preservation Orders, heritage restrictions, and conservation designations.
All services can be accessed via the adopted road. The buyer will be responsible for conducting their own due diligence and development appraisal.
The plot is sold unconditionally with no separate apportionment of the purchase price.
Location: Kingswood is located just 4 miles east of Bristol city centre within South Gloucestershire, combining a suburban small town feel with easy access to Bristol's wider metropolitan area.
The area is highly popular with professional renters and benefits from a bustling High Street with independent shops, eateries, and major retailers including Tesco and Sainsbury's.
Nearby green spaces include Magpie Bottom and Warmley Forest Park.
Kingswood is well-served by public transport with frequent bus services on routes 6,7 and 43, and rail connections to Bristol Temple Meads in under 10 minutes via the nearby Lawrence Hill station.
Bristol itself is considered the capital of South West England, with a population of around 465,000 and over 1 million people within a 45-minute drive.
The city has a diverse and resilient economy spanning aerospace, engineering, financial services, media and a rapidly expanding tech sector, with major employers including Airbus and Rolls-Royce in nearby Filton.
Bristol is also home to the University of Bristol and uwe, hosting over 57,000 students combined.
Material Information: Tenure: Freehold - Local Authority: South Gloucestershire Council - Heating: Mains gas central heating with double glazing throughout - Internet: High speed broadband/WiFi - Mobile: Coverage for EE, O2, Vodafone and Three - EPC: D (potential B) - Council Tax: Band B - Services: All services understood to be connected Please refer to the full property particulars for detailed floor plans, photography, development option drawings, and site information.
For further information or to arrange a viewing, please contact Adam Clegg at Keller Williams Hallway Elegant central hallway with original period mosaic flooring.
Provides access to the kitchen, stairway, bedrooms, and rear garden Reception / Dining Room (13'1" x 12'11" (3.99m x 3.93m)) Generously sized and bright communal space perfect for dining or relaxation Kitchen (12'10" x 10'2" (3.92m x 3.10m)) Modern wrap-around galley kitchen with ample storage.
Fully equipped for HMO use, including double ovens and double hobs Utility Room Practical utility space with washer and dryer Shower Room (Ground Floor) Beautifully presented ground floor shower room, WC and wash basin Bedroom 1 (12'9" x 12'1" (3.89m x 3.68m)) Spacious and well-presented double bedroom for single occupancy, complete with desk and storage Bedroom 2 (12'11" x 11'2" (3.93m x 3.41m)) Bright and airy double room for single occupancy, furnished with desk and ample storage Bedroom 3 (12'10" x 12'8" (3.92m x 3.85m)) Generously sized double room for single occupancy, well-furnished and neatly presented Bedroom 4 (14'8" x 10'1" (4.47m x 3.08m)) Large and well-lit double bedroom for single use, including desk and storage solutions Bedroom 5 (11' x 7'2" (3.36m x 2.18m)) Bright and cosy room for single occupancy, furnished with a double bed, desk and storage Bedroom 6 (14'9" x 10'10" (4.50m x 3.29m)) Spacious and stylishly presented double bedroom for single occupancy, complete with desk and storage Shower Room (First Floor) Beautifully presented first floor shower room, WC and wash basin Garage / Workshop (30'2" x 12'4" (9.19m x 3.75m)) Large garage/workshop with mezzanine level.
Note: This structure is expected to be demolished to allow access to the rear plot Garden (27' x 17'3" (8.24m x 5.27m)) Rear external communal space for use of tenants Rear Development Plot (77'10" x 34'10" (23.73m x 10.62m)) Rear development plot with potential for residential uses, subject to planning permission
Value & comps
No previous sales on record.
Returns
Set an offer; the calculator follows it.
We're still gathering serviced-accommodation data for this area.
Archie refurb estimate: a Pro feature
0.0% below asking
This is not financial or investment advice. Prop AI Deals is not authorised by the Financial Conduct Authority (FCA) to provide investment advice.
All investment calculators, property analyses, and AI-generated insights are for informational purposes only. Property investment carries risk and may result in financial loss. All calculations should be independently verified and you should consult with FCA-authorised financial advisers before making any investment decisions.
Past performance does not guarantee future results. Tax implications vary by individual circumstances.
Deal
Properties like this can earn 2–3x BTL yields when converted to HMO, with retrofit costs around £10k/room. Sign in to see the full tier, yield projection, and cost breakdown.
Commercial properties like this can earn 30-50% higher yields when converted to residential under Class MA / Q / P / PA, with prior approval costing ~GBP 96/unit. Sign in to see the recommended route, yield uplift, and cost breakdown.
BRRR-suited properties can recycle 80-100% of investor capital on refi, leaving a high-yielding rental with most of the money out. Sign in to see the refurb cost stack, ARV projection, and refinance maths.
Detached + large garden = sub-division play. Pro tier unlocks the tier badge, plot size, uplift estimate, and regional land benchmark.
Short-lease flats trade at deep discount, but extending under the 1993 Act often costs far less than the discount. Pro tier unlocks the tier badge, premium breakdown, long-lease ARV and arbitrage maths.
See projected short-stay revenue vs a vanilla BTL for this property.
See real sub-let margins (HMO room rates & SA nightly rates) vs the landlord rent.
Area
Agent & docs
FAQ
About 93, High Street, Bristol
Explore nearby