4-bedroom house · YO12 5DF
Listing removedListed 751 days
Opportunity summary
See Archie’s verdict, returns by strategy and what to check before viewing.
About
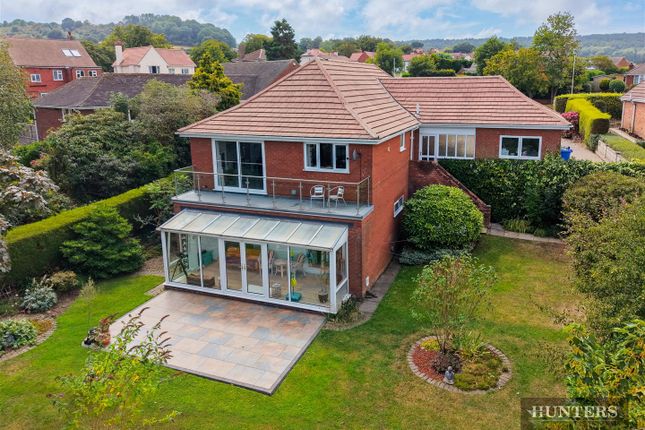
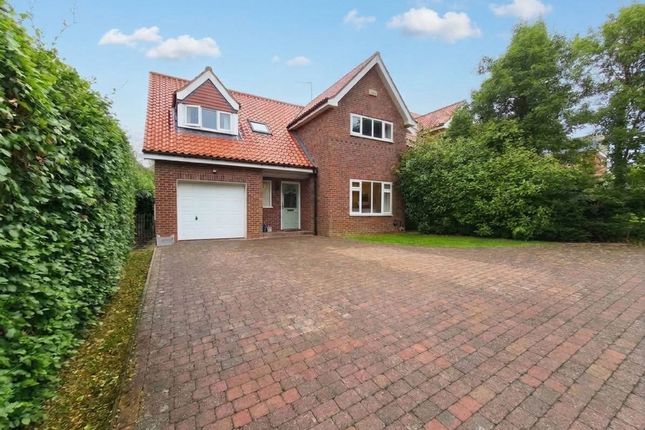
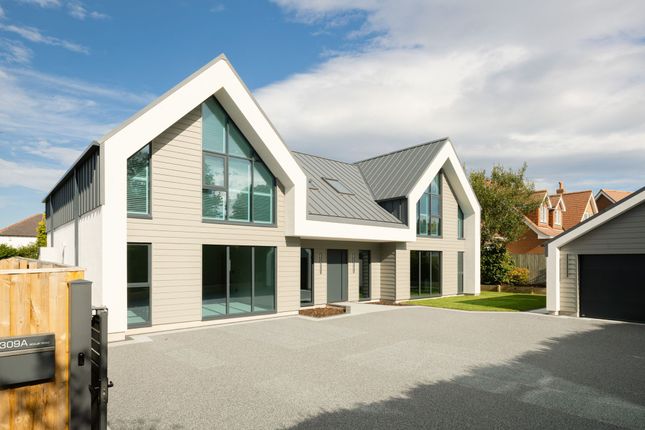
This substantial four bedroom detached residence which provides generous living proportions of approx 3500 square feet with a feature open plan kitchen/dining/family room, en-suites to all bedrooms, ample off-street parking, garage and lawned gardens.
The house has been meticulously redesigned and incorporates a number of key traditional architectural details, together with modern specifications, ranging from the small handmade bricks, period style sash windows, stone entrance and string course, to the Georgian railings fronting the property.
Previously a 1950’s style detached property, a programme of extensive development, extensions and landscaping has resulted in a superb, feature family home with open plan living and the 'wow factor' with high specification modern finish and decoration throughout.
The property has the additional benefit of underfloor heating to the entire of the ground floor plus underfloor heating to the first floor bathrooms.
The accommodation itself briefly comprises of a entrance vestibule and double doors leading to a feature spacious entrance hall with separate w/c and utility room off as well as doors leading to a formal lounge and dining room at the front of the house then to the rear a substantial open plan family room/diner and modern breakfast kitchen with glass windows and doors to the rear overlooking and providing access out to the rear garden.
Off this room is also a study with further door leading into the integral garage.
To the first floor is a feature galleried landing with doors leading to four generous double bedrooms all of which benefit from en-suite facilities plus a further house bathroom Being located within the ever popular Stepney area the house affords excellent access to a good range of amenities including Scarborough Hospital, Falsgrave shopping parade and a choice of popular drinking/eating establishments therein, also a choice of popular schools and colleges as well as being near a regular bus route.
EPC Rating: C Entrance Vestibule Dimensions: 2.1m x 1.4m (6'10" x 4'7"). Hallway Dimensions: 8.6m max x 3.1m max (28'2" max x 10'2" max). Lounge/Cinema Room Dimensions: 6.0m x 3.6m (19'8" x 11'9").
Formal Dining Room/Play Room Dimensions: 4.8m x 3.9m (15'8" x 12'9"). Open Plan Kitchen/Family Room/Dining Area Dimensions: 11.5m max x 10.1m max (37'8" max x 33'1" max).
Utility Room Dimensions: 3.9m max into cupboards x 2.7m max (12'9" max into. Study Dimensions: 3.6m x 2.3m (11'9" x 7'6"). Gym Dimensions: 4.5m x 3.6m (14'9" x 11'9").
Bike/Log Store Dimensions: 3.6m x 1.7m (11'9" x 5'6"). Downstairs WC Dimensions: 1.2m x 1.1m (3'11" x 3'7"). Landing Dimensions: 5.2m x 3.2m (17'0" x 10'5").
Master Bedroom Dimensions: 6.1m x 4.8m (20'0" x 15'8"). En-Suite To The Master Bedroom Dimensions: 3.9m x 2.4m (12'9" x 7'10"). Bedroom Two Dimensions: 5.9m x 3.9m max (19'4" x 12'9" max).
En-Suite To Bedroom Two Dimensions: 3.1m x 1.4m (10'2" x 4'7"). Bedroom Three Dimensions: 4.8m max x 3.7m (15'8" max x 12'1"). En-Suite To Bedroom Three Dimensions: 2.6m x 1.2m (8'6" x 3'11").
Bedroom Four Dimensions: 4.7m x 3.0m (15'5" x 9'10"). En-Suite To Bedroom Four Dimensions: 2.7m x 1.4m (8'10" x 4'7"). House Bathroom Dimensions: 2.6m x 2.4m (8'6" x 7'10").
Potential Balcony (Subject To The Necessary Permis Dimensions: 5.2m x 3.2m (17'0" x 10'5").
Details Prepared Tlpf Hmrc Check If you have an offer accepted on this property, we are obliged by hmrc to conduct mandatory Anti Money Laundering Checks.
We outsource these checks to our compliance partners at Landmark and Lifetime Legal. They charge a fee for this service. For further information, please contact our office.
Value & comps
No previous sales on record.
Returns
Set an offer; the calculator follows it.
We're still gathering serviced-accommodation data for this area.
Archie refurb estimate: a Pro feature
0.0% below asking
This is not financial or investment advice. Prop AI Deals is not authorised by the Financial Conduct Authority (FCA) to provide investment advice.
All investment calculators, property analyses, and AI-generated insights are for informational purposes only. Property investment carries risk and may result in financial loss. All calculations should be independently verified and you should consult with FCA-authorised financial advisers before making any investment decisions.
Past performance does not guarantee future results. Tax implications vary by individual circumstances.
Deal
Properties like this can earn 2–3x BTL yields when converted to HMO, with retrofit costs around £10k/room. Sign in to see the full tier, yield projection, and cost breakdown.
Commercial properties like this can earn 30-50% higher yields when converted to residential under Class MA / Q / P / PA, with prior approval costing ~GBP 96/unit. Sign in to see the recommended route, yield uplift, and cost breakdown.
BRRR-suited properties can recycle 80-100% of investor capital on refi, leaving a high-yielding rental with most of the money out. Sign in to see the refurb cost stack, ARV projection, and refinance maths.
Detached + large garden = sub-division play. Pro tier unlocks the tier badge, plot size, uplift estimate, and regional land benchmark.
Short-lease flats trade at deep discount, but extending under the 1993 Act often costs far less than the discount. Pro tier unlocks the tier badge, premium breakdown, long-lease ARV and arbitrage maths.
See projected short-stay revenue vs a vanilla BTL for this property.
See real sub-let margins (HMO room rates & SA nightly rates) vs the landlord rent.
Area
Agent & docs
FAQ
About 21 Stepney Grove, Scarborough
Explore nearby