We've tightened what earns a Pursue. A home now needs a published valuation, a strategy that still makes money after real running costs and lender stress tests, and no listing problems that would stop a mortgage. You'll see fewer Pursues, and each one has been checked harder.
See how verdicts work4-bedroom detached house · DY10 3HH
For saleListed 2 days
Opportunity summary
See Archie’s verdict, returns by strategy and what to check before viewing.
About
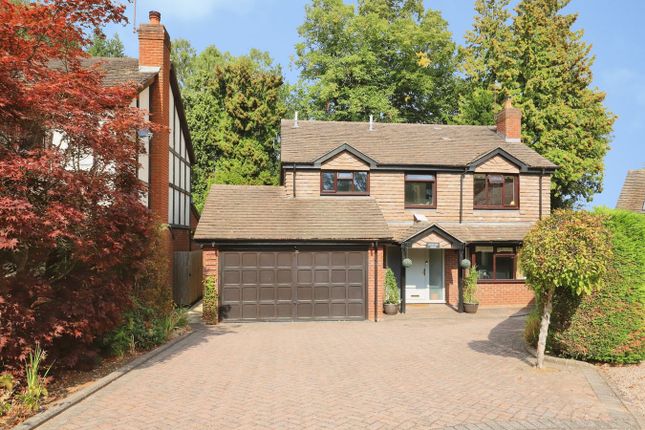
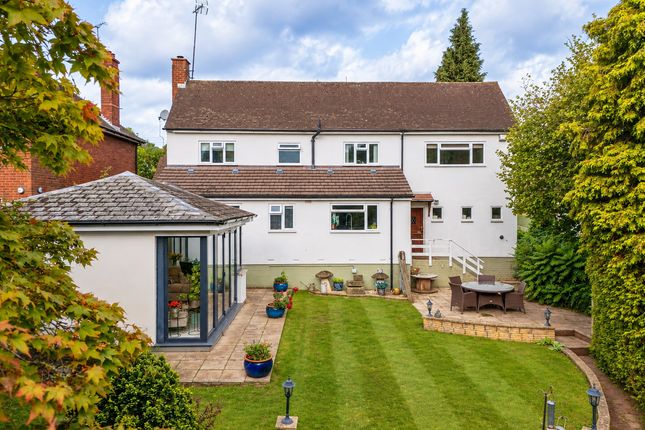
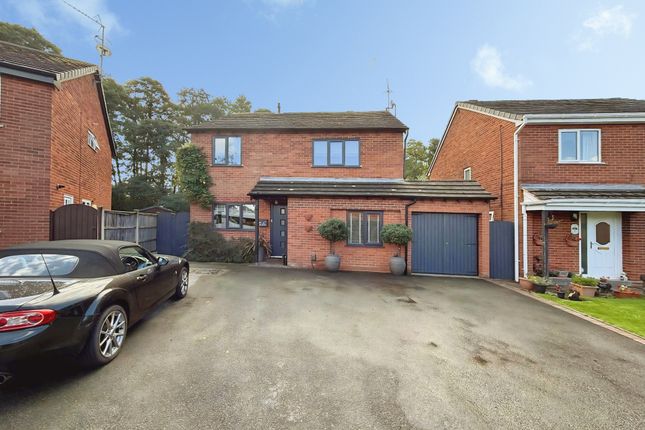
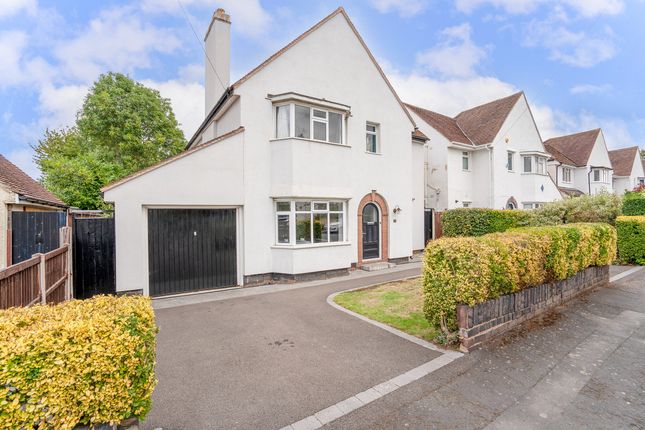
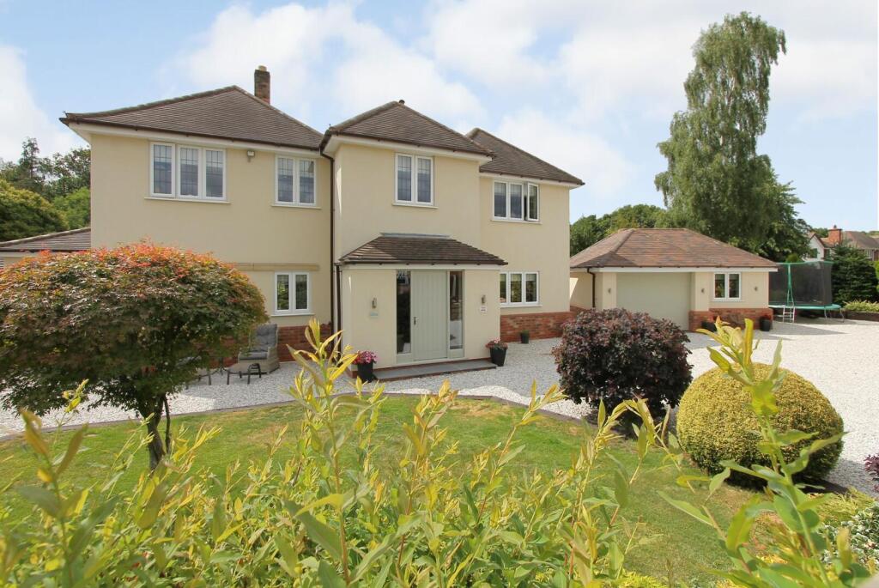
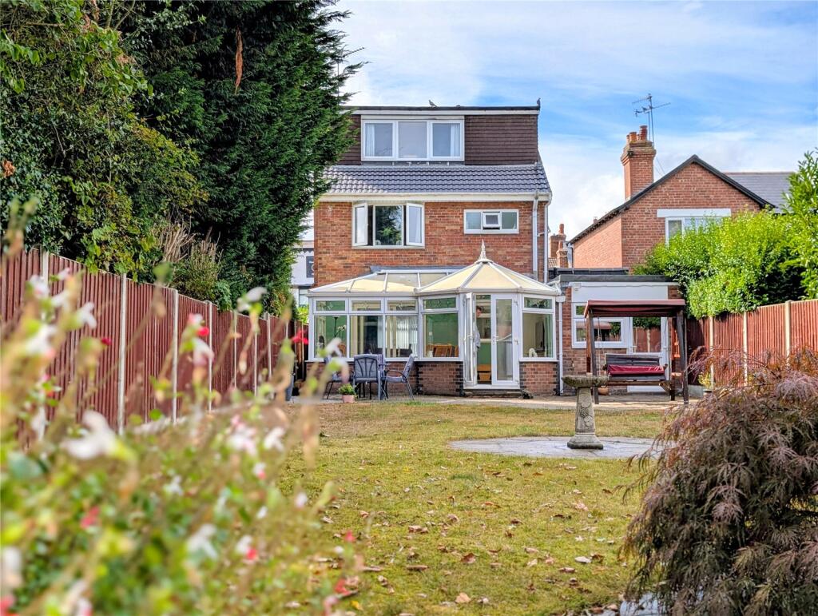
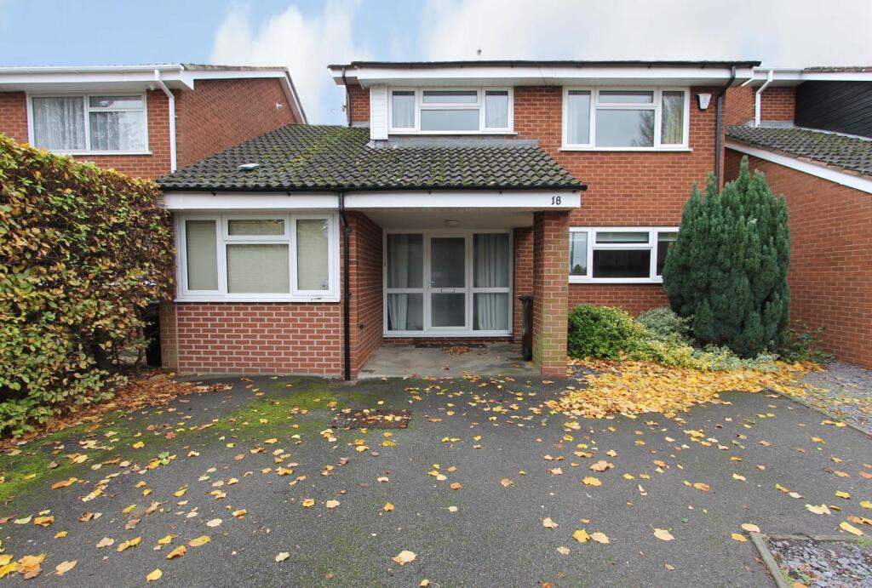
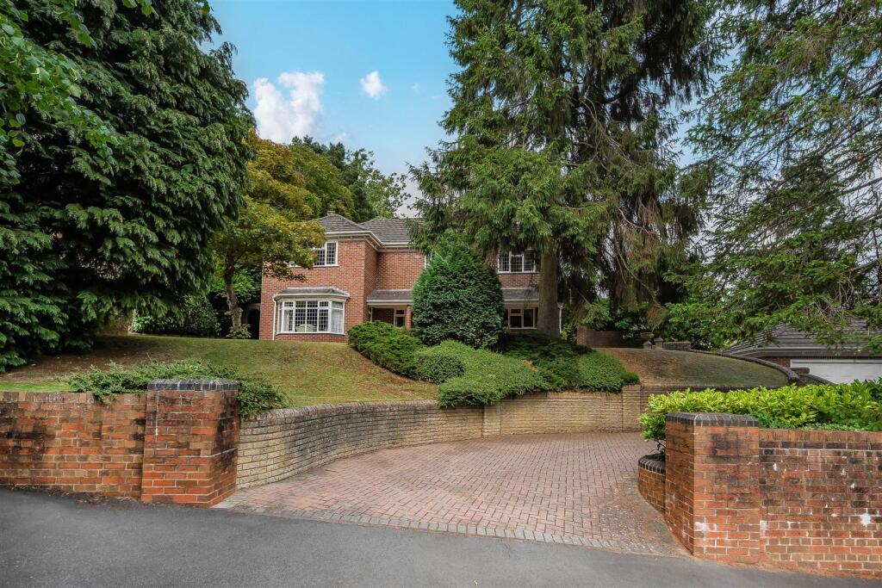
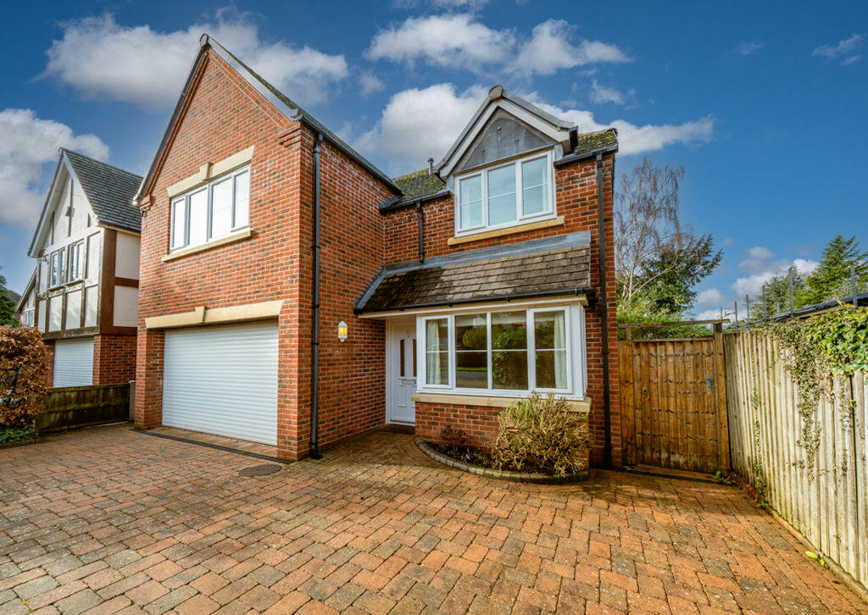
Nestled on the charming Barnetts Lane in Kidderminster, this splendid detached house offers a perfect blend of comfort and space, ideal for family living.
With four generously sized bedrooms, this property provides ample room for relaxation and privacy.
The layout includes three inviting reception rooms, perfect for entertaining guests or enjoying quiet family evenings.
The house boasts two well-appointed bathrooms, ensuring convenience for all residents.
The thoughtful design of the home allows for a seamless flow between the living spaces, creating an inviting atmosphere throughout.
For those with vehicles, the property features parking for multiple vehicles, a rare find that adds to the convenience of this lovely home.
Set in a desirable location, this property is not only a wonderful family home but also a fantastic opportunity for those seeking a peaceful yet accessible lifestyle in Kidderminster.
With its spacious interiors and practical amenities, this house is ready to welcome its new owners.
Garage And Store/Office - The garage offers a spacious, practical area with maximum dimensions of 17'6" by 15'7", providing ample room for vehicle parking and additional storage.
Adjacent to the garage is a store/office space measuring up to 16'5" by 6'1", ideal for use as a home office or extra storage.
The downstairs also includes a conveniently located WC with a sink, measuring 9'6" by 5'1".
Lounge - This lounge is generously sized at 16'1" by 16'3" and features a welcoming, bright space with natural light from windows on two sides.
It is a comfortable space for relaxing or entertaining, with soft carpeting and neutral decor enhancing its warmth.
Kitchen/Dining And Dining Room - The kitchen/dining room measures 15'9" by 12'9" and features a well-equipped kitchen with ample wooden cabinetry and a central dining table that comfortably seats six.
The space is bright and practical, with windows overlooking the garden and access through double doors to the outside.
Adjoining the kitchen, the dining room, sized at 16'3" by 8'7", provides a formal dining area with elegant surroundings and easy access to the garden through patio doors.
Utility Room - The utility room is a compact yet functional space measuring 7'5" by 6'7".
It can store essential appliances like a washing machine and tumble dryer, as well as additional storage cupboards, providing practical organisation for household chores.
Bedroom 1 - Bedroom 1 is a large principal bedroom measuring 16'1" by 16'0". It benefits from built-in wardrobes and neutral carpeting, creating a calm and restful atmosphere.
The room offers plenty of space for additional furniture, making it a comfortable retreat. It also boasts an en-suite bathroom adding to the luxury feel of the home.
Bedroom 2 - Bedroom 2, measuring 14'6" by 10'9", is well-proportioned with neutral decor and two windows that fill the room with natural light, making this a pleasant and versatile bedroom.
Bedroom 3 - Bedroom 3 is a smaller bedroom measuring 12'5" by 9'5".
It is cosy and bright, decorated in soft tones, and benefits from a window overlooking the outside space, ideal as a guest room or study.
Bedroom 4 - Bedroom 4 measures 10'7" by 8'8" and offers a comfortable space suitable as a smaller bedroom or study. It features neutral carpeting and a window providing natural light.
Bathroom - The main bathroom, measuring 8'7" by 5'4", features a modern suite with a bathtub, separate shower cubicle, pedestal sink, and toilet.
Bright tiling and a window add to the light and fresh atmosphere of this well-appointed family bathroom.
Anti-Money Laundering Regulations - In accordance with current Anti-Money Laundering Regulations, we are legally required to carry out identity and verification checks on all prospective buyers and sellers.
We take this responsibility very seriously and, in line with HMRC requirements, have appointed our trusted partner, Thirdfort, to conduct these checks securely on our behalf.
Once an offer has been accepted (subject to contract), Walton & Hipkiss will send you a secure link from Thirdfort enabling you to complete the required biometric identity checks electronically.
A non-refundable fee of £40 plus VAT per person is payable for this service, an invoice will be created and payment must be completed before proceeding the purchase or sale forwards.
Please note that these checks must be successfully completed before we are able to issue the Memorandum of Sale to the solicitors and formally progress the transaction.
Should you have any questions regarding this process, please do not hesitate to contact our office, where a member of our team will be happy to assist.
Ensuite - The ensuite bathroom attached to Bedroom 1 includes a corner shower, toilet, and pedestal sink. The space is finished with neutral tiles and a window providing natural light.
Value & comps
No previous sales on record.
Returns
Set an offer; the calculator follows it.
We're still gathering serviced-accommodation data for this area.
Archie refurb estimate: a Pro feature
0.0% below asking
This is not financial or investment advice. Prop AI Deals is not authorised by the Financial Conduct Authority (FCA) to provide investment advice.
All investment calculators, property analyses, and AI-generated insights are for informational purposes only. Property investment carries risk and may result in financial loss. All calculations should be independently verified and you should consult with FCA-authorised financial advisers before making any investment decisions.
Past performance does not guarantee future results. Tax implications vary by individual circumstances.
Deal
Properties like this can earn 2–3x BTL yields when converted to HMO, with retrofit costs around £10k/room. Sign in to see the full tier, yield projection, and cost breakdown.
Commercial properties like this can earn 30-50% higher yields when converted to residential under Class MA / Q / P / PA, with prior approval costing ~GBP 96/unit. Sign in to see the recommended route, yield uplift, and cost breakdown.
BRRR-suited properties can recycle 80-100% of investor capital on refi, leaving a high-yielding rental with most of the money out. Sign in to see the refurb cost stack, ARV projection, and refinance maths.
Detached + large garden = sub-division play. Pro tier unlocks the tier badge, plot size, uplift estimate, and regional land benchmark.
Short-lease flats trade at deep discount, but extending under the 1993 Act often costs far less than the discount. Pro tier unlocks the tier badge, premium breakdown, long-lease ARV and arbitrage maths.
See projected short-stay revenue vs a vanilla BTL for this property.
See real sub-let margins (HMO room rates & SA nightly rates) vs the landlord rent.
Area
Agent & docs

FAQ
About Barnetts Lane, Kidderminster
Explore nearby