We've tightened what earns a Pursue. A home now needs a published valuation, a strategy that still makes money after real running costs and lender stress tests, and no listing problems that would stop a mortgage. You'll see fewer Pursues, and each one has been checked harder.
See how verdicts work5-bedroom detached house · NR10 5AP
Listing removedListed 306 days
Opportunity summary
See Archie’s verdict, returns by strategy and what to check before viewing.
About
Guide Price £500,000 - £550,000 Everywhere you look, there is something to indulge your eyes in, a detail, a texture, a finish that tells a story.
Corner House in Skeyton is a property that marries over 150 years of history with thoughtful modern upgrades, creating a home that is as practical as it is enchanting.
From stained glass windows and elegant fireplaces to roll-top baths and ceiling roses, character radiates from every room.
The modern extension enhances this charm, introducing light, space, and contemporary design while preserving the timeless feel of the home.
Set on a generous corner plot, the house is surrounded by open fields and other characterful village homes, with gardens to the front and rear that are both private and manageable.
The garden room, with its roof lanterns, log burner, and panoramic glazing, offers year-round enjoyment, whether overlooking greenery or the warmth of a flint wall backdrop.
With parking, a garage, and versatile internal spaces including a study, cellar, and basement bedroom, the property offers flexibility for modern living.
The Location Skeyton is a small rural village in North Norfolk with a population of fewer than 300 residents, offering an authentic slice of countryside living.
Just four miles east of the historic market town of Aylsham, it enjoys the tranquillity of its rural setting while still being within easy reach of shops, services, and amenities.
The nearby towns of North Walsham and Stalham provide further facilities, while Norwich, with its rail links and airport, is easily accessible for those needing connections beyond Norfolk.
The village itself has a close-knit feel, with its community hall providing a hub for gatherings, local events, and activities that bring residents together.
Families are well served by nearby schools in Swanton Abbott, Felmingham, and Coltishall, ensuring practical convenience alongside the charm of rural living.
A well-known feature of the village is the Skeyton Goat Inn, a traditional country pub that attracts both locals and visitors.
Known for its extensive menu, welcoming atmosphere, and lively calendar of events, from jazz nights to private celebrations, it adds to the social fabric of the village and has become something of a landmark in the area.
Surrounded by open fields, hedgerows, and winding country lanes, Skeyton is ideal for those who enjoy walking, cycling, and exploring the wider Norfolk landscape.
The Norfolk Broads are just a short drive away, offering endless opportunities for boating and wildlife watching, while the stunning North Norfolk coastline, with its sandy beaches and picturesque villages, is also within easy reach.
With its combination of peace, charm, and accessibility, Skeyton is a location that perfectly balances rural seclusion with the convenience of nearby market towns and the city.
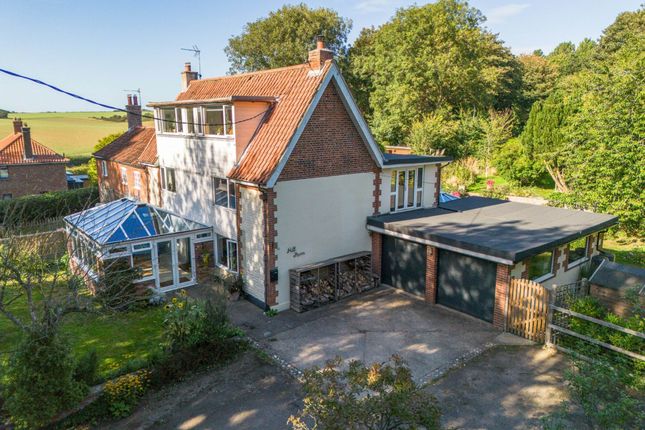
Corner House, Skeyton Set within the charming village of Skeyton, this striking period home commands attention with its beautiful light blue exterior, offset by a traditional terracotta pantiled roof.
With over 150 years of history, the property stands proudly on a generous corner plot, surrounded by open fields and other characterful village homes.
Its position and setting offer both privacy and presence, making it a truly special home. The property bursts with charm, with cottage-style character and uncompromised proportions.
Classic details such as ceiling coving, ceiling roses and traditional fireplaces can be found in the sitting room and dining room, each space capturing the elegance of a bygone era.
Internal wooden doors with brass knobs, stained glass windows and timeless finishes are found throughout, creating a home filled with authentic detail and enduring style.
A modern extension has been carefully designed to complement the original home, offering light, space, and contemporary style that blends seamlessly with the property’s period character.
The large kitchen diner enjoys a double-aspect outlook, filling the room with natural light, while providing access to the outside.
A garden room makes a real statement, with three roof lanterns and glazing all around, it enjoys panoramic views of the garden.
A log burner set against a traditional brick-and-flint wall gives the space both a charming focal point and year-round comfort, making it a versatile room that can be enjoyed in every season.
The property also benefits from thoughtful modern upgrades, including double glazing, an uncommon yet highly valuable feature for a home of this age, adding efficiency and comfort without compromising on character.
The property offers a wealth of accommodation across its floors, including a study, utility room, shower room and a cellar.
A basement bedroom provides further flexibility, while the remaining bedrooms are well-proportioned, with the master suite featuring a dressing area and bathroom.
Bathrooms throughout are generous in size, with features such as roll-top baths adding a touch of luxury.
The upper floor bathroom stands out with its rich green tiling, warm wooden accents, hanging greenery, and even a fireplace, an indulgent and character-filled retreat.
Everywhere you look, the house offers something to catch the eye: From the craftsmanship of its fireplaces to the detailing in its finishes, it is a home that rewards you with beauty at every turn.
The gardens are a highlight, both front and back, providing good-sized lawns, mature trees, and hedges that enclose the space for privacy.
A terraced area offers the perfect spot for outdoor dining and relaxation, while the manageable proportions ensure it is easy to maintain.
With a field as one of your closest neighbours, the sense of countryside living is tangible. Parking and an outbuilding/garage add practicality to this already appealing home.
This is a property that intertwines old-world character with modern living, offering versatile spaces, charm, comfort, and a sense of history that has not been forgotten.
A home that evokes the emotion of the past while embracing the needs of the present, it is filled with detail and presence - a place that tells its own story.
Agents Note Sold Freehold Connected to oil-fired heating, alternative drainage and mains water and electricity.
Disclaimer Minors and Brady (M&B) along with their representatives, are not authorised to provide assurances about the property, whether on their own behalf or on behalf of their client.
We don’t take responsibility for any statements made in these particulars, which don’t constitute part of any offer or contract.
To comply with aml regulations, £52 is charged to each buyer which covers the cost of the digital id check.
It’s recommended to verify leasehold charges provided by the seller through legal representation.
All mentioned areas, measurements, and distances are approximate, and the information, including text, photographs, and plans, serves as guidance and may not cover all aspects comprehensively.
It shouldn’t be assumed that the property has all necessary planning, building regulations, or other consents.
Services, equipment, and facilities haven’t been tested by M&B, and prospective purchasers are advised to verify the information to their satisfaction through inspection or other means.
Value & comps
No previous sales on record.
See the independent valuation, upside vs guide, and per-strategy max bid for this lot. Sign in to see it.
Returns
Set an offer; the calculator follows it.
We're still gathering serviced-accommodation data for this area.
Archie refurb estimate: a Pro feature
0.0% below starting price
This is not financial or investment advice. Prop AI Deals is not authorised by the Financial Conduct Authority (FCA) to provide investment advice.
All investment calculators, property analyses, and AI-generated insights are for informational purposes only. Property investment carries risk and may result in financial loss. All calculations should be independently verified and you should consult with FCA-authorised financial advisers before making any investment decisions.
Past performance does not guarantee future results. Tax implications vary by individual circumstances.
Deal
Properties like this can earn 2–3x BTL yields when converted to HMO, with retrofit costs around £10k/room. Sign in to see the full tier, yield projection, and cost breakdown.
Commercial properties like this can earn 30-50% higher yields when converted to residential under Class MA / Q / P / PA, with prior approval costing ~GBP 96/unit. Sign in to see the recommended route, yield uplift, and cost breakdown.
BRRR-suited properties can recycle 80-100% of investor capital on refi, leaving a high-yielding rental with most of the money out. Sign in to see the refurb cost stack, ARV projection, and refinance maths.
Detached + large garden = sub-division play. Pro tier unlocks the tier badge, plot size, uplift estimate, and regional land benchmark.
Short-lease flats trade at deep discount, but extending under the 1993 Act often costs far less than the discount. Pro tier unlocks the tier badge, premium breakdown, long-lease ARV and arbitrage maths.
See projected short-stay revenue vs a vanilla BTL for this property.
See real sub-let margins (HMO room rates & SA nightly rates) vs the landlord rent.
Area
Agent & docs

FAQ
About Corner House Skeyton Corner, Norwich
Explore nearby