3-bedroom terraced house · DE4 3GN
Listing removedListed 223 days
Opportunity summary
See Archie’s verdict, returns by strategy and what to check before viewing.
About
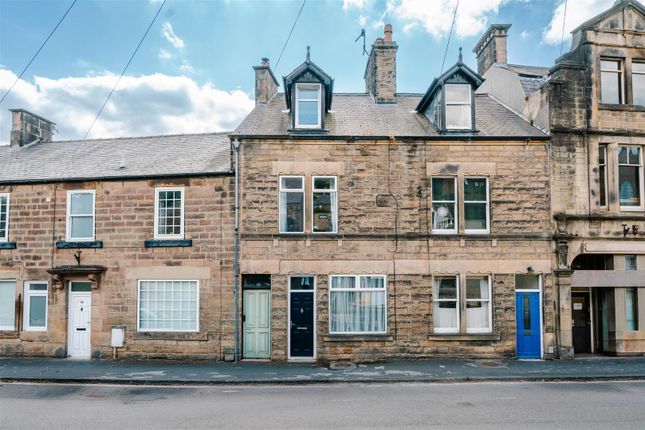
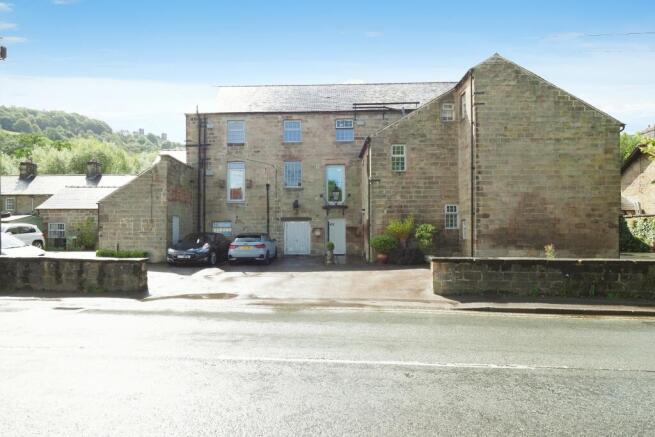
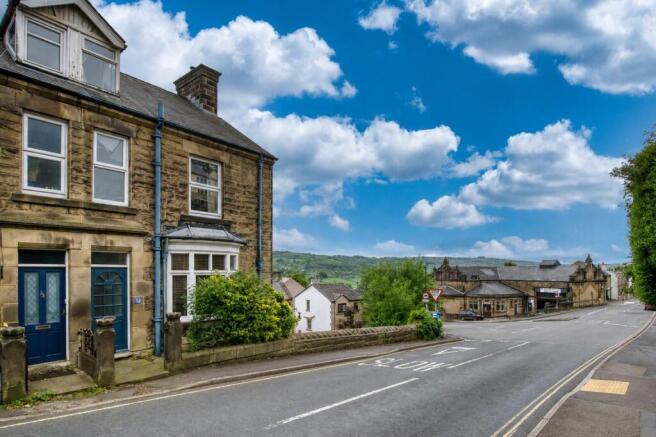
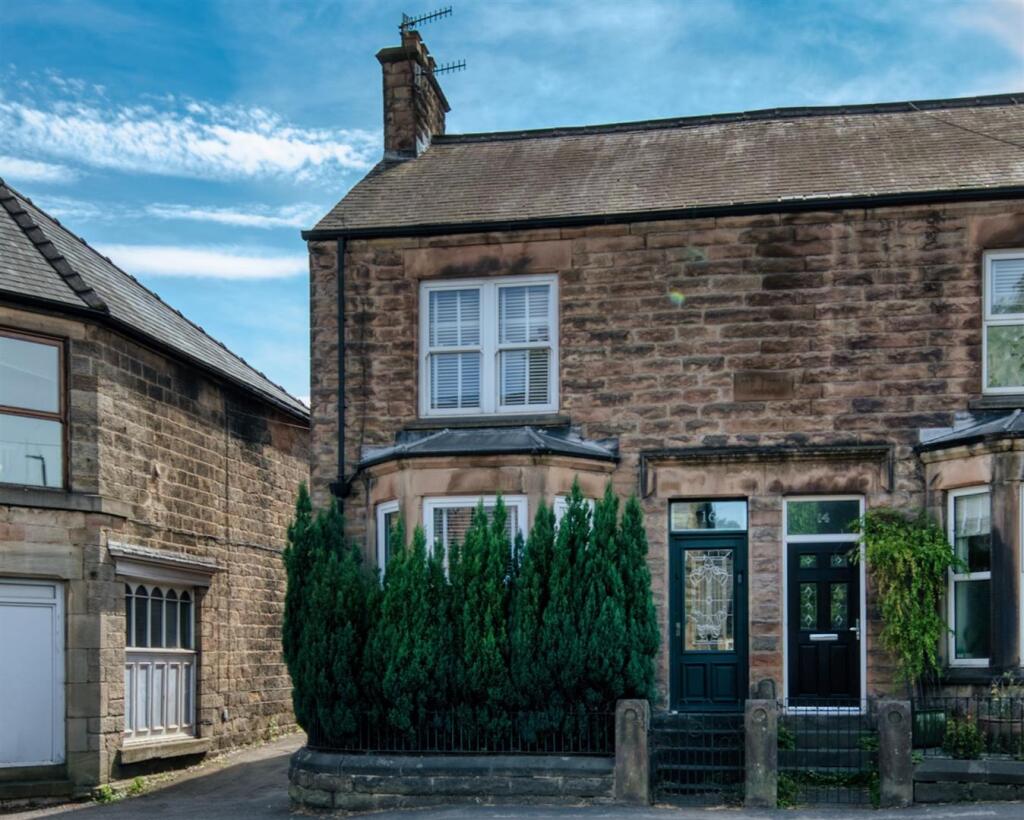
Charming South-Facing Stone-Built Cottage with Stunning Views – Sought-After Matlock Location Situated in an elevated and peaceful position, this beautifully presented stone-built period cottage enjoys far-reaching south-facing views over Matlock, including iconic local landmarks such as Riber Castle, High Tor, and the Heights of Abraham.
Just a short walk from the town centre, this characterful home offers a perfect blend of traditional charm and modern convenience.
The property features three spacious double bedrooms, two of which include built-in storage, and a beautiful bathroom with a stylish freestanding bath.
The cosy sitting room boasts a feature fireplace with log burner and opens into a small porch area, while the separate kitchen benefits from a walk-in pantry and space for dining.
To the rear, a raised decking area provides an ideal spot for outdoor dining or simply relaxing in the sunshine.
Additional features include gas central heating with a modern gas boiler, a private off-street parking space, a garden area, and a separate utility building with full electrics and plumbing.
With excellent rail and bus links from nearby Matlock train station, good local schools, and stunning views from the upper floors, this is an ideal home for families, professionals, or those seeking a peaceful retreat with easy access to amenities.
Viewing is highly recommended to fully appreciate all that this charming property has to offer.
**ENQUIRIES** For all enquiries, viewing requests or to create your own listing please visit the Emoov website.
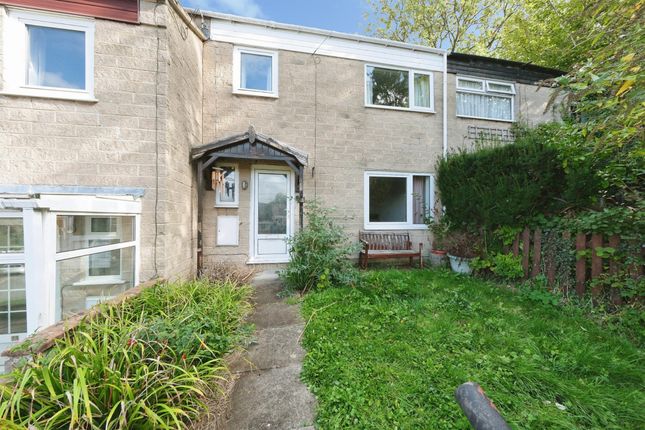
If calling, please quote reference: S4527 Ground Floor Follow the driveway, heading towards the end of the terraced row of houses.
A gate will lead down into the pretty courtyard where you will find the entrance to the property via a part-glazed composite door.
This opens into the Entrance Hall A welcoming entrance hall with a useful corner cupboard. Leading onto the bathroom to the right and the kitchen to the left.
Bathroom 5.0ft x 8.0ft This pretty bathroom features a side-facing double-glazed window with obscured glass for privacy.
It’s fitted with a three-piece suite, including a rolltop bath, with overhead rainfall shower and an inset wash basin with cupboard, and WC.
Kitchen 10.2ft x 10.7ft This inviting kitchen features a range of cupboards and drawers beneath a timber-effect worktop, plus wall-mounted units.
A butler sink with mixer tap, space for an electric cooker and dishwasher, with room for a dining table. Walk in pantry with room for Fridge Freezer.
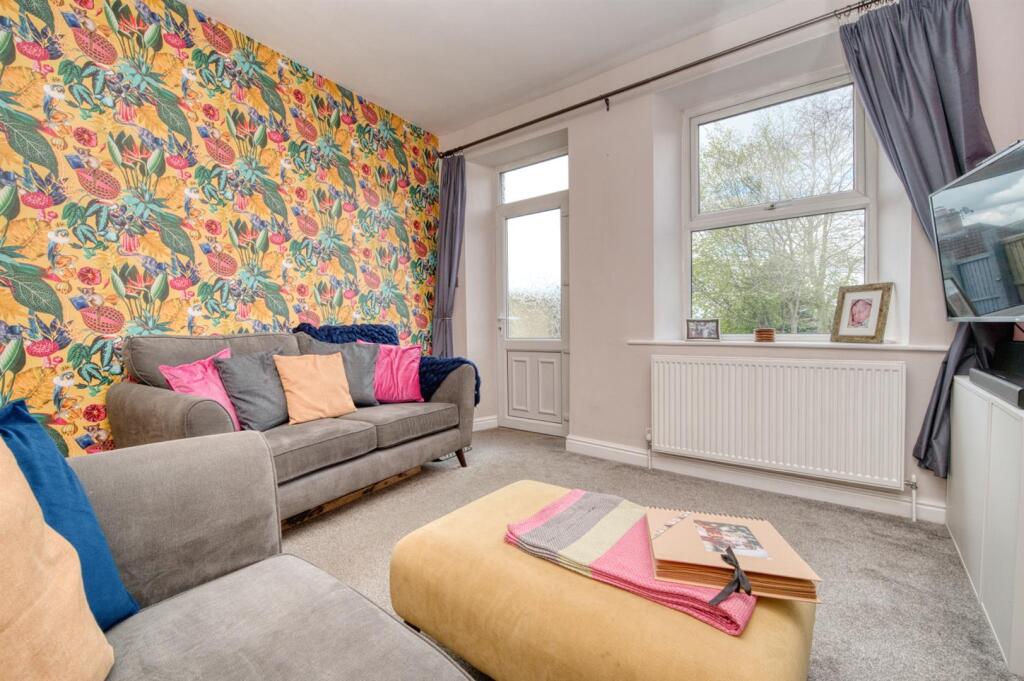
Sitting Room 13.0ft x 11.0ft A cosy south facing sitting room with wood-effect flooring and a striking feature fireplace with rustic wooden mantel and decorative tiled surround.
A rear-facing window overlooks the decking, while doors provide access to both the porch and the characterful kitchen.
Stairs Staircase leading from the kitchen up to the first floor with hanging space for coats.
Bedroom One 12.11ft x 11.1ft This spacious double bedroom features a front-facing window looking out to Riber castle and over the valley.
This is a bright and sunny room with built in wardrobe and storage above. Open shelving to the left of the chimney breast offers more storage.
Bedroom Two 10.0ft x 10.0ft A further pretty double bedroom overlooking the courtyard with plenty of space and a handy built in cupboard.
Off this room is a staircase to the third bedroom.
Bedroom Three 11.0ft x 11.0ft The third double bedroom in this house sits on the top floor, with fantastic south facing views over to Riber Castle and beyond.
This characterful room in the eves is peaceful and welcoming, perfect for a restful night.
Value & comps
No previous sales on record.
Returns
Set an offer; the calculator follows it.
We're still gathering serviced-accommodation data for this area.
Archie refurb estimate: a Pro feature
0.0% below asking
This is not financial or investment advice. Prop AI Deals is not authorised by the Financial Conduct Authority (FCA) to provide investment advice.
All investment calculators, property analyses, and AI-generated insights are for informational purposes only. Property investment carries risk and may result in financial loss. All calculations should be independently verified and you should consult with FCA-authorised financial advisers before making any investment decisions.
Past performance does not guarantee future results. Tax implications vary by individual circumstances.
Deal
Properties like this can earn 2–3x BTL yields when converted to HMO, with retrofit costs around £10k/room. Sign in to see the full tier, yield projection, and cost breakdown.
Commercial properties like this can earn 30-50% higher yields when converted to residential under Class MA / Q / P / PA, with prior approval costing ~GBP 96/unit. Sign in to see the recommended route, yield uplift, and cost breakdown.
BRRR-suited properties can recycle 80-100% of investor capital on refi, leaving a high-yielding rental with most of the money out. Sign in to see the refurb cost stack, ARV projection, and refinance maths.
Detached + large garden = sub-division play. Pro tier unlocks the tier badge, plot size, uplift estimate, and regional land benchmark.
Short-lease flats trade at deep discount, but extending under the 1993 Act often costs far less than the discount. Pro tier unlocks the tier badge, premium breakdown, long-lease ARV and arbitrage maths.
See projected short-stay revenue vs a vanilla BTL for this property.
See real sub-let margins (HMO room rates & SA nightly rates) vs the landlord rent.
Area
Agent & docs

FAQ
About Rutland Street, Matlock, DE4
Explore nearby