2-bedroom bungalow · LN2 3JT
Sold STCListed 186 days
Opportunity summary
See Archie’s verdict, returns by strategy and what to check before viewing.
About
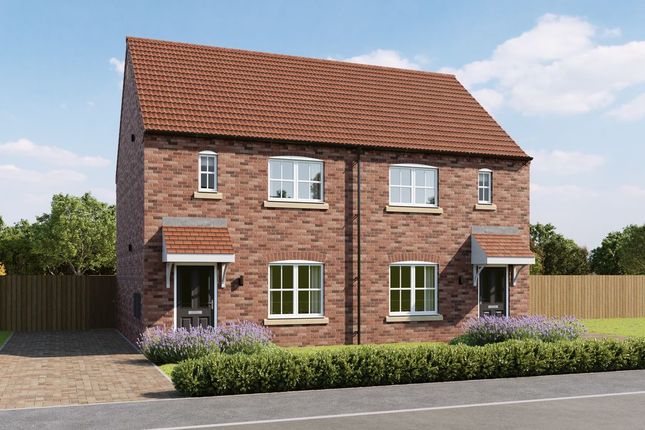
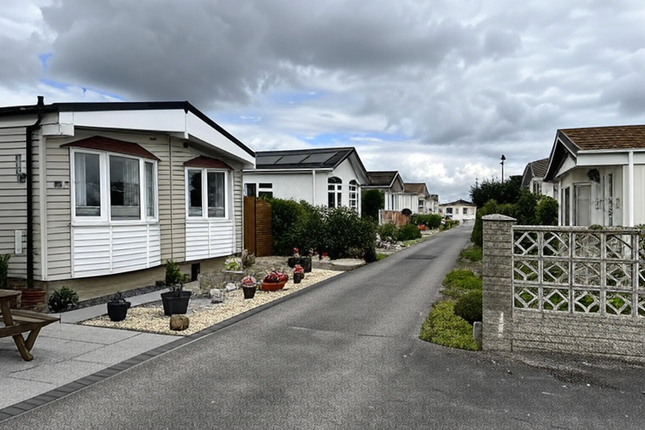
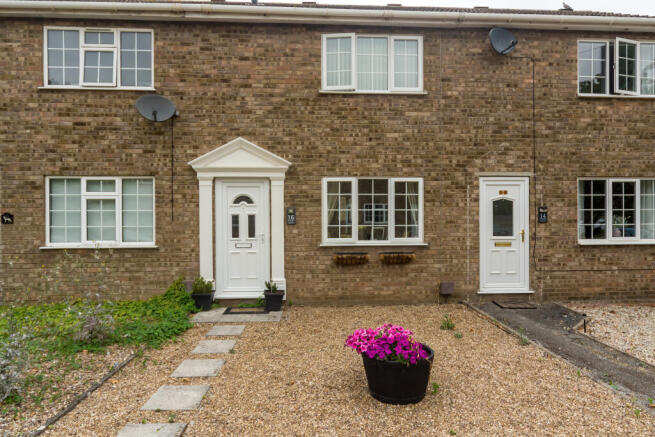
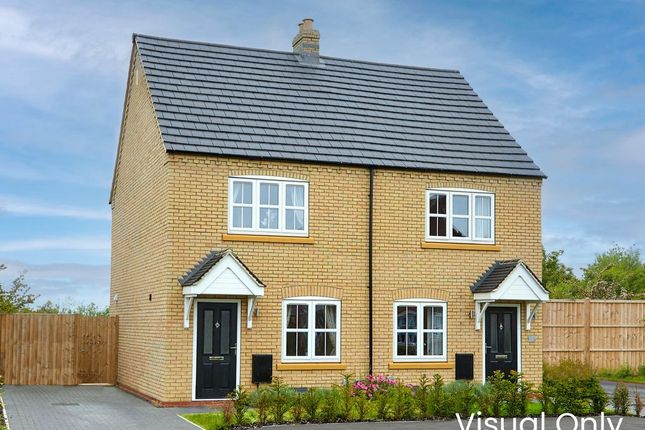
TWO BEDROOMED SHARED OWNERSHIP BUNGALOW FOR THE OVER 55s. £161,250 represents a 75% Share. A development of 10 semi-detached bungalows offered for sale by Lace Housing on a shared ownership basis.
The internal living accommodation briefly comprises of Main Reception Hall, Lounge Diner, fitted Kitchen, two Bedrooms and Wet Room.
Outside the bungalow benefits from a private garden and two allocated parking spaces. The property further benefits from electric radiator heating and solar panels.
Viewing of these properties is highly recommended. LOCATION This development of 10 bungalows is located just off Prebend Lane within the ever popular village of Welton.
Hutchings Way is situated adjacent to Diamond Place, LACE housing's new 62 apartment with extra care housing scheme.
Residents of the bungalows are invited to make use of the communal facilities offered at Diamond Place, these include communal seating areas, therapy room, mobility scooter store with charging, use of Diamond Place's landscaped communal gardens, access to the on-site and housing and support staff and also the on site restaurant which is open daily.
Your service charge will include a charge to allow access to the communal facilities and support staff offered. Meals from the restaurant can be purchased separately.
The development is located within reach of convenient stores, takeaways, doctor's surgery & public transport links with links to Lincoln City Centre and surrounding areas.
SERVICES Main electricity, water and drainage. Electric heating. Solar Panels. OFNL Fibre Broadband.
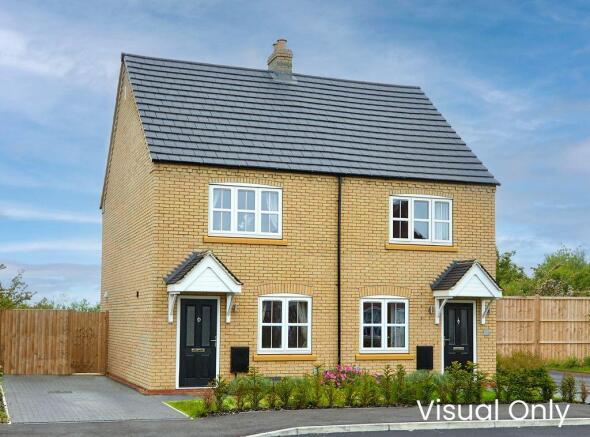
Leasehold (75% Shared ownership) Lease Length 990 years SERVICE CHARGE - TBC LABC New Build 10 year warranty Note - The bungalow featured is plot 1 (show home) and the other bungalows available on the development represent the same style and appearance.
ENTRANCE HALL With main entrance door, built-in double storage cupboard, an airing cupboard incorporating the hot water cylinder and ceramic electric heater.
LOUNGE/DINER 16' 0" x 13' 5" max (4.88m x 4.09m) , with two ceramic electric heaters, UPVC French/patio doors to the rear garden and TV point.
KITCHEN 9' 10" x 8' 11" (3m x 2.72m) , fitted with a range of wall and base units, 1 1/2 bowl sink unit and drainer, UPVC window to the front elevation, fitted Lamona oven, hob and extractor hood, plumbing for washing machine and space for fridge freezer.
BEDROOM 12' 2" x 12' 2" (3.71m x 3.71m) , with ceramic electric heater and UPVC window to the rear elevation.
BEDROOM 9' 4" x 8' 3" (2.84m x 2.51m) , with ceramic electric heater and UPVC window to the front elevation.
SHOWER ROOM With easily accessible and walk-in shower area, wash basin, WC, electric towel radiator and part tiled surround.
OUTSIDE To the front of the property there are two allocated parking spaces. There is a side gated access leading to the rear garden with patio and lawned areas, a variety of flowerbeds and shrubs.
HOW DO I RECORD AN INTEREST IN THE PURCHASE OF A BUNGALOW? The development is within the West Lindsey district of Lincolnshire.
Should you which to record an interest in the purchase of these bungalows please contact us on . - Local connection requirements may be applicable*
Value & comps
No previous sales on record.
Returns
Set an offer; the calculator follows it.
We're still gathering serviced-accommodation data for this area.
Archie refurb estimate: a Pro feature
0.0% below asking
This is not financial or investment advice. Prop AI Deals is not authorised by the Financial Conduct Authority (FCA) to provide investment advice.
All investment calculators, property analyses, and AI-generated insights are for informational purposes only. Property investment carries risk and may result in financial loss. All calculations should be independently verified and you should consult with FCA-authorised financial advisors before making any investment decisions.
Past performance does not guarantee future results. Tax implications vary by individual circumstances.
Deal
Properties like this can earn 2–3x BTL yields when converted to HMO, with retrofit costs around £10k/room. Sign in to see the full tier, yield projection, and cost breakdown.
Commercial properties like this can earn 30-50% higher yields when converted to residential under Class MA / Q / P / PA, with prior approval costing ~GBP 96/unit. Sign in to see the recommended route, yield uplift, and cost breakdown.
BRRR-suited properties can recycle 80-100% of investor capital on refi, leaving a high-yielding rental with most of the money out. Sign in to see the refurb cost stack, ARV projection, and refinance maths.
Detached + large garden = sub-division play. Pro tier unlocks the tier badge, plot size, uplift estimate, and regional land benchmark.
Short-lease flats trade at deep discount, but extending under the 1993 Act often costs far less than the discount. Pro tier unlocks the tier badge, premium breakdown, long-lease ARV and arbitrage maths.
See projected short-stay revenue vs a vanilla BTL for this property.
See real sub-let margins (HMO room rates & SA nightly rates) vs the landlord rent.
Area
Agent & docs
FAQ
About Hutchings Way, Welton
Explore nearby