We've tightened what earns a Pursue. A home now needs a published valuation, a strategy that still makes money after real running costs and lender stress tests, and no listing problems that would stop a mortgage. You'll see fewer Pursues, and each one has been checked harder.
See how verdicts work4-bedroom bungalow · KW12 6YQ
Listing removedListed 114 days
Opportunity summary
See Archie’s verdict, returns by strategy and what to check before viewing.
About
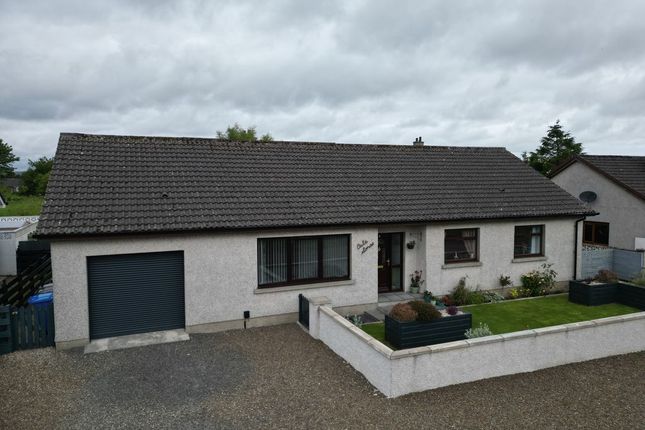
This 4 bedroomed bungalow is situated on the outskirts of Halkirk with countryside views. The south facing rear garden backs onto fields with views over the flow country and Morven mountain range.
Halkirk has a gp surgery, primary school, bus links, shop, public bar and hotel. Accommodation includes 4 bedrooms, lounge, dining room, kitchen/diner, utility, en-suite and family bathroom.
Oil central heating, energy performance certificate D.
For a Home Report and the 360 tour, please go to our website What3Words: ///vaulting.smiles.shuts Vestibule (5' 7'' x 3' 11'' (1.7m x 1.2m)) A half glazed wooden front door leads into the porch, which is finished with wood effect vinyl flooring and neutral décor.
Hall (24' 7'' x 8' 6'' (7.5m x 2.6m)) The hallway gives access to the lounge, dining room, kitchen, bedrooms and bathroom. There is a storage cupboard adjacent to the vestibule.
Floors are a wood-look laminate with light walls and pine joinery.
Lounge (19' 8'' x 11' 10'' (6.0m x 3.6m)) The large lounge spans the width of the house with a window to the driveway and a large south facing window over the back garden.
There is an electric fireplace, light carpets and walls and pine trim.
Dining Room (13' 5'' x 11' 10'' (4.1m x 3.6m)) This bright room is currently used as a dining room but could easily be a snug or kids playroom. Large patio doors open onto a paved area.
A 15 pane pine door leads to the hallway. Neutral colour schemes with light walls and a cream woven carpet.
Kitchen/Diner (13' 5'' x 10' 2'' (4.1m x 3.1m)) A spacious kitchen which will accommodate a dining table and chairs. Kitchen units span 2 walls providing lots of space for food prep.
Appliances include a ceramic cooker, double oven and stainless steel sink with centre bowl. There is space for a dishwasher and fridge/freezer.
Kitchen units are a wood effect door combined with a patterned counter and light spashback. Walls are light and floors are covered with a tile effect vinyl.
Utility (6' 3'' x 5' 3'' (1.9m x 1.6m)) The utility is off the kitchen. It is a bright room with fully glazed external door and window. There is space for 2 appliances. Yellow walls and vinyl floors.
Bedroom 1 (14' 5'' x 11' 2'' (4.4m x 3.4m)) A generous en-suite double bedroom with 2 built in double wardrobes with sliding doors. There is a large window that floods the room with light.
Colours are all neutral. Bedroom 2 (15' 9'' x 8' 10'' (4.8m x 2.7m)) Another large double bedroom with 2 side by side wardrobes with sliding mirrored doors.
There is a large window overlooking the driveway. Finished with natural coloured carpets, light walls and pine joinery.
Bedroom 3 (8' 10'' x 8' 2'' (2.7m x 2.5m)) Slightly smaller double room with built in wardrobe. East facing window. Natural coloured carpets with light walls and pine skirtings and facings.
Bedroom 4/Office (7' 10'' x 7' 3'' (2.4m x 2.2m)) This room is currently used as as home office but would make an excellent nursery, or single bedroom. West facing window overlooks the side garden.
Carpeted with off white painted walls and pine joinery.
Garage (19' 8'' x 9' 10'' (6.0m x 3.0m)) The garage is slightly larger than the average single garage, with a roller front door and a wooden rear door and window to the back garden.
The roof height is good with plenty space on the rafters for storage or the possibility to partially floor to create a mezzanine storage area.
The garage benefits from concrete floors, power and water.
Value & comps
Land Registry doesn’t cover Scotland or Northern Ireland, so previous sales may not be on record.
Returns
Set an offer; the calculator follows it.
Short-let licence or registration needed
We're still gathering serviced-accommodation data for this area.
Archie refurb estimate: a Pro feature
0.0% below asking
This is not financial or investment advice. Prop AI Deals is not authorised by the Financial Conduct Authority (FCA) to provide investment advice.
All investment calculators, property analyses, and AI-generated insights are for informational purposes only. Property investment carries risk and may result in financial loss. All calculations should be independently verified and you should consult with FCA-authorised financial advisers before making any investment decisions.
Past performance does not guarantee future results. Tax implications vary by individual circumstances.
Deal
Properties like this can earn 2–3x BTL yields when converted to HMO, with retrofit costs around £10k/room. Sign in to see the full tier, yield projection, and cost breakdown.
Commercial properties like this can earn 30-50% higher yields when converted to residential under Class MA / Q / P / PA, with prior approval costing ~GBP 96/unit. Sign in to see the recommended route, yield uplift, and cost breakdown.
BRRR-suited properties can recycle 80-100% of investor capital on refi, leaving a high-yielding rental with most of the money out. Sign in to see the refurb cost stack, ARV projection, and refinance maths.
Detached + large garden = sub-division play. Pro tier unlocks the tier badge, plot size, uplift estimate, and regional land benchmark.
Short-lease flats trade at deep discount, but extending under the 1993 Act often costs far less than the discount. Pro tier unlocks the tier badge, premium breakdown, long-lease ARV and arbitrage maths.
See projected short-stay revenue vs a vanilla BTL for this property.
See real sub-let margins (HMO room rates & SA nightly rates) vs the landlord rent.
Area
Agent & docs
FAQ
About Netherside, Camilla Street, Halkirk
Explore nearby