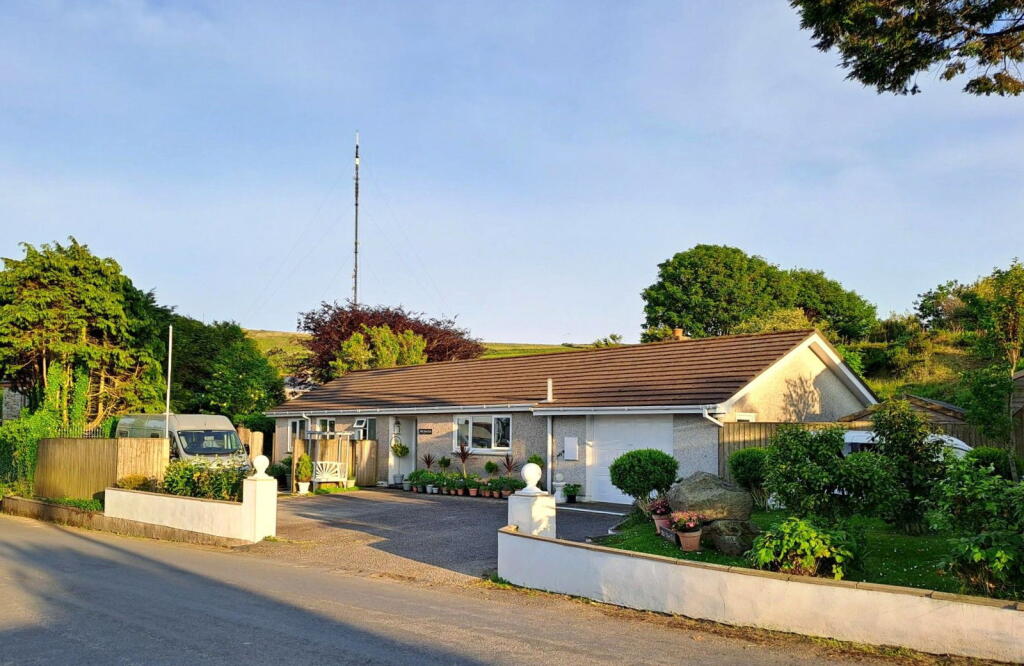
4-bedroom detached house · TR15 3YU
Sold STCListed 182 days
Opportunity summary
See Archie’s verdict, returns by strategy and what to check before viewing.
About
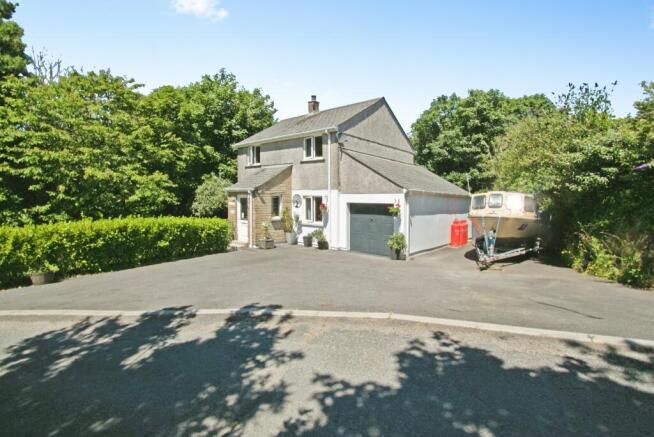
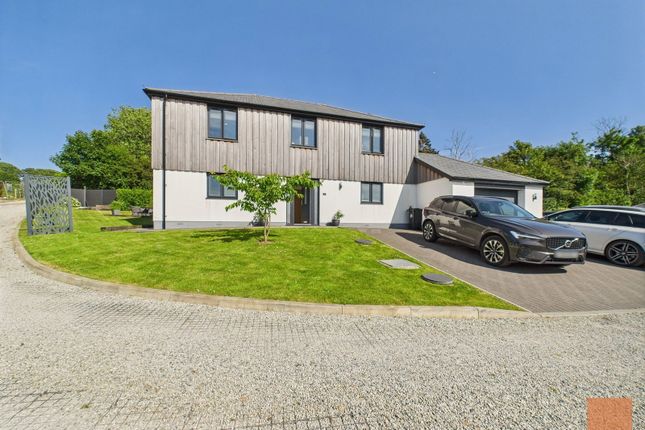
Individual styled residence with private drive, mature grounds, barn, bar building/mancave & 2 Shepherd’s Huts – total about 2 acres. Hall, 4 receptions, kitchen, utility, 4 bedrooms, bathroom.
Delightful mature grounds. 2 quality shepherds huts.
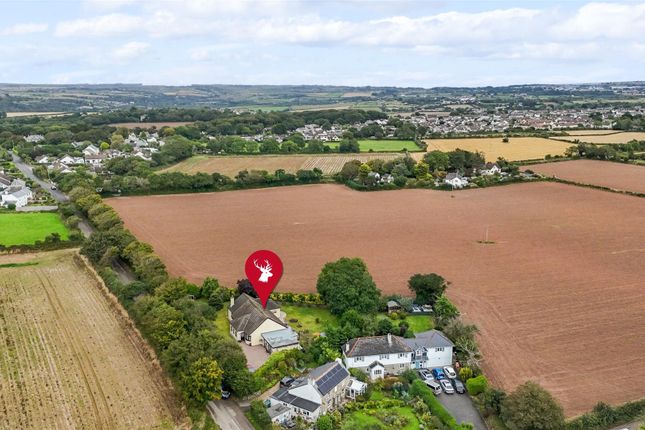
EPC Rating: C 2 Acres Situation - Tregray House is well situated in the hamlet of Tregajorran, just outside and near the towns of Camborne and Redruth.
Given the property’s position, numerous amenities and facilities are readily available within a short distance, including supermarkets, leisure centre, schooling, railway stations, sporting clubs, retailing and junctions onto the A30(T).
The House - The approach to Tregray House is via an impressive cut granite pillared and splayed entrance to a private tree-lined and canopied driveway which leads to multiple car parking areas to the front, side and rear of the house.
On the ground floor, a large covered Entrance Porch opens to an inviting Reception Hall with turning balustrade staircase off to the first floor and double doors to a spacious Living Room with wide granite and brick fireplace with open fire with copper canopy, double aspect and ceiling roses.
Opposite is a Dining Room with hatch to Kitchen and also off the Hall is a Study.
The Kitchen includes a matching range of Shaker style base and eye level units with granite worktops to upstands and includes an under-mounted Belfast sink, mains gas fired double oven Aga set in “brick fireplace”, tray recess, space and plumbing for dishwasher, integral refrigerator, larder cupboard and part glazed stable style door to outside.
Off the Kitchen is a Side Hall with fitted Storage Cupboard, part glazed door to courtyard, quarter pane doors to the front garden and doors off to a well-proportioned Family Room (currently used as a Cinema) with double aspect, corner cupboard, wood effect floor; Shower Room with fully tiled shower, suspended washbasin, wc, small chrome towel radiator; and, Utility Room with range of matching base level cupboards and drawers with wood effect work surfaces over, space and plumbing for washing machine and tumble dryer, fan assisted oven and separate oven and grill with four gas rings and extractor hood over, stainless steel single drainer sink unit with vegetable bowl and shelving.
On the first floor, with exposed timber floor boards and centred around a fine wrap-around Galleried Landing with double doors to Linen Cupboard, is a fine Family Bathroom with wood panelled bath with Victorian style mixer tap shower fitment, tiled shower, pedestal washbasin, wc and chrome wall mounted towel radiator as well as four good Double Bedrooms – the largest of which boasts a Dressing Room within which it is considered there is potential to create an En Suite facility if desired.
The Courtyard, Barn And Bar Building/Mancave - To the rear is an expansive level paved Courtyard with space for multiple vehicles.
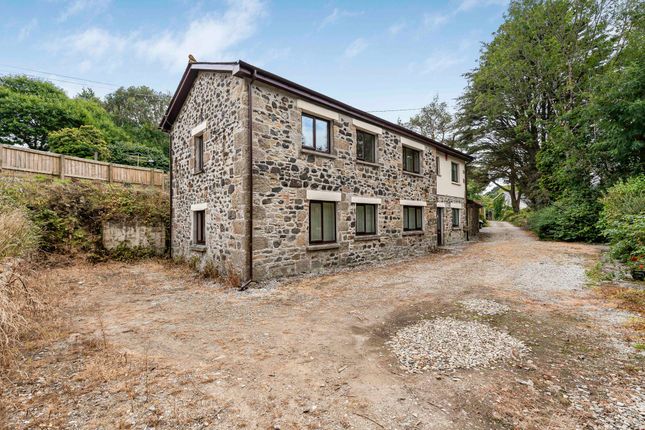
Adjacent is a detached part single and two-storey Barn with, at ground floor level, two block Stables/Stores and a Store Room with over and approached via outside granite steps, a vaulted Loft Room with electric panel radiator, and detached timber framed slate and polycarbonate covered recreational Bar Building/Mancave with canvas doors, crazy paved floor and access points, bar, brick pizza oven and wood-burner.
The Grounds - Total About 2.04 Acres - The grounds around Tregray House offer mature lawn areas with deep and professionally landscaped shrub and flower borders providing a real splash of seasonal colour.
Beyond the front lawn are a mixture of mature and coniferous and deciduous trees and a wildlife pond.
The front garden “wraps around” the side of the house on tiered levels with further deciduous and coniferous trees in the backdrop and granite paved steps connecting to the rear courtyard.
There are two grass paddocks with Tregray House.
Firstly a paddock adjacent to the entrance drive and a second further paddock with gate from the courtyard to the rear of the Barn with Cornish hedge and post and rail borders, areas of grazing and a deciduous copse beyond.
There is some Japanese knotweed in the lower paddock (accredited programme of eradication in place) which is away from the house towards the edge of the property.
The Shepherd's Huts - Adjacent to the first paddock is an extensive level stone chipped car parking area with access to a pair of well-presented Shepherd’s Huts for holiday letting – Bassett and Demelza.
Both Huts offer fitted double beds with understorage, a kitchen area with cupboards, drawer and Belfast sink, a folding wall table and shower room with electric showers, wc, chrome heated towel radiator and vanity washbasin.
Outside are landscaped areas and both Huts benefit from allocated recreational areas. There is planning permission in place for 2 further Shepherd’s Huts if desired.
Shepherd's Huts Fixture And Fittings - Please note that the Shepherd's Huts fixtures and fittings are not included in the sale.
If desired, such items as projector and screen, mattress, Everhot Stove, pictures and so forth for each of the Shepherd's Huts, and 1 hot tub, are available by way of separate negotiation.
Viewing - Strictly and only by prior appointment with Stags’ Truro office on . Directions - Travelling westbound on the A30(T), exit at Pool and stay in the left-hand lane.
At the T-junction, turn left and continue straight through two sets of traffic lights. At the next traffic lights turn right towards Brea and Four Lanes.
Drive over the railway, follow the road round to the left and after about 100 yards where the road bears sharply to the right, continue straight on (turn left) towards Tregajorran.
Drive for about 200 yards, turn right and the splayed entrance to will be seen on the left after about 100 yards. Services - House - Mains water, drainage, electricity and gas connected.
Gas fired Aga and central heating. Broadband: Standard and Ultrafast available (Ofcom).
Mobile telephone: EE and Three limited and 02 and Vodaphone likely inside and EE, Three, 02 and Vodaphone likely outside (Ofcom). Shepherd’s Huts – Mains water, electricity and drainage connected.
Small boiler for hot water.
Value & comps
No previous sales on record.
Returns
Set an offer; the calculator follows it.
We're still gathering serviced-accommodation data for this area.
Archie refurb estimate: a Pro feature
0.0% below asking
This is not financial or investment advice. Prop AI Deals is not authorised by the Financial Conduct Authority (FCA) to provide investment advice.
All investment calculators, property analyses, and AI-generated insights are for informational purposes only. Property investment carries risk and may result in financial loss. All calculations should be independently verified and you should consult with FCA-authorised financial advisors before making any investment decisions.
Past performance does not guarantee future results. Tax implications vary by individual circumstances.
Deal
Properties like this can earn 2–3x BTL yields when converted to HMO, with retrofit costs around £10k/room. Sign in to see the full tier, yield projection, and cost breakdown.
Commercial properties like this can earn 30-50% higher yields when converted to residential under Class MA / Q / P / PA, with prior approval costing ~GBP 96/unit. Sign in to see the recommended route, yield uplift, and cost breakdown.
BRRR-suited properties can recycle 80-100% of investor capital on refi, leaving a high-yielding rental with most of the money out. Sign in to see the refurb cost stack, ARV projection, and refinance maths.
Detached + large garden = sub-division play. Pro tier unlocks the tier badge, plot size, uplift estimate, and regional land benchmark.
Short-lease flats trade at deep discount, but extending under the 1993 Act often costs far less than the discount. Pro tier unlocks the tier badge, premium breakdown, long-lease ARV and arbitrage maths.
See projected short-stay revenue vs a vanilla BTL for this property.
See real sub-let margins (HMO room rates & SA nightly rates) vs the landlord rent.
Area
Agent & docs
FAQ
About Tregajorran, Carn Brea, Redruth
Explore nearby