4-bedroom house · MK44 3TR
Listing removedListed 175 days
Opportunity summary
See Archie’s verdict, returns by strategy and what to check before viewing.
About
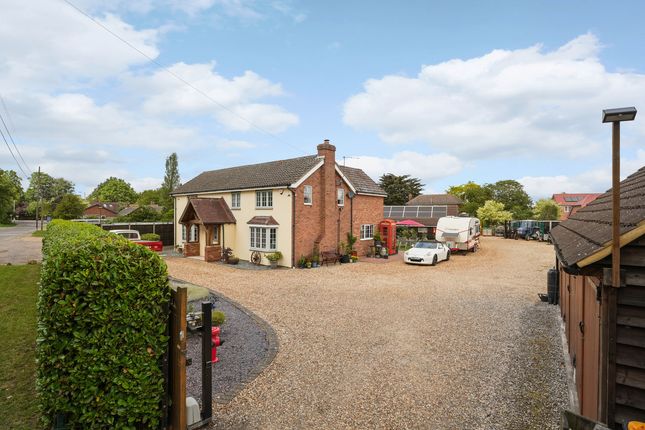
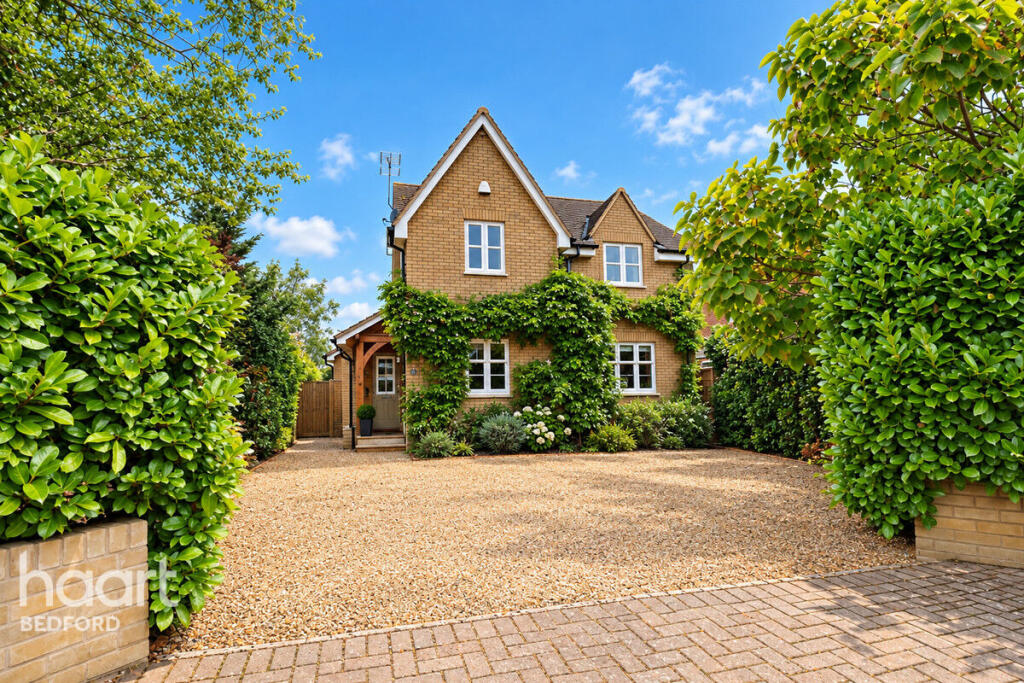
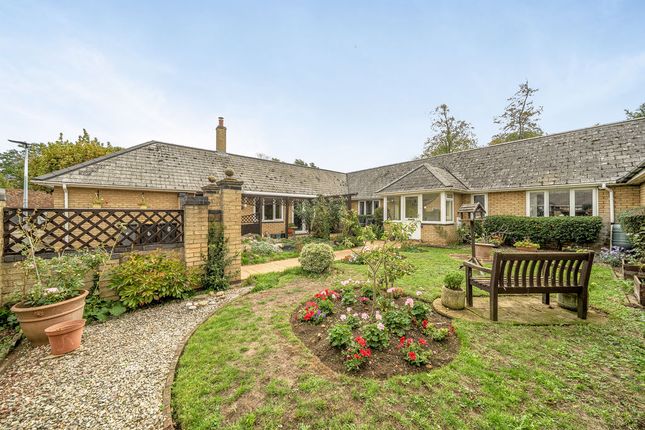
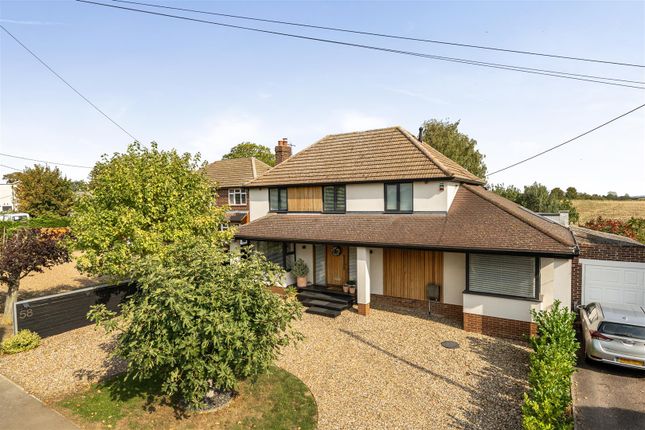
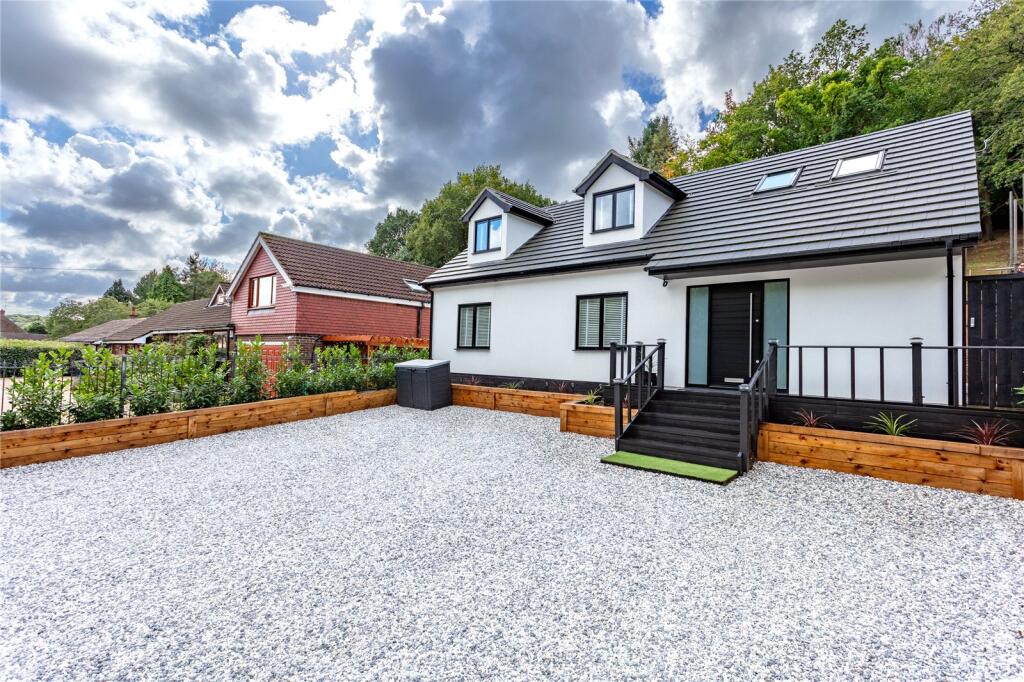
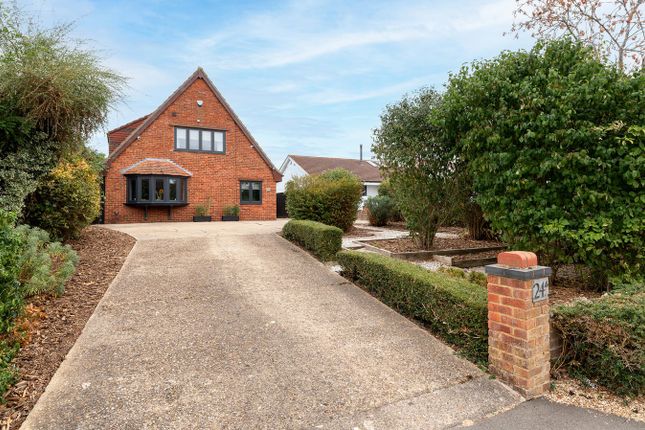
A modern four double bedroom single storey barn style semi-detached property on one level with driveway parking and a detached garage, set within landscaped gardens in a private courtyard development of four properties.
The barn was constructed in 2017 and is one of four individually designed properties on the rural development. The over 2,120 sq. ft.
of accommodation is on one floor and finished in a contemporary style with wood effect ceramic flooring incorporating underfloor heating.
Full-length glazed double doors open to the landscaped rear gardens from the sitting room, which has a vaulted ceiling and a log burning stove.
Accessed from the entrance hall is an open plan kitchen/dining/family room, a separate recently refitted utility room, and a cloakroom.
The bedroom wing has four double bedrooms, two with recently refitted en suite shower rooms, and a family bathroom. The over 18 ft. by 16 ft. principal bedroom has French doors to the garden.
The barn is approached by a driveway leading to this and neighbouring properties.
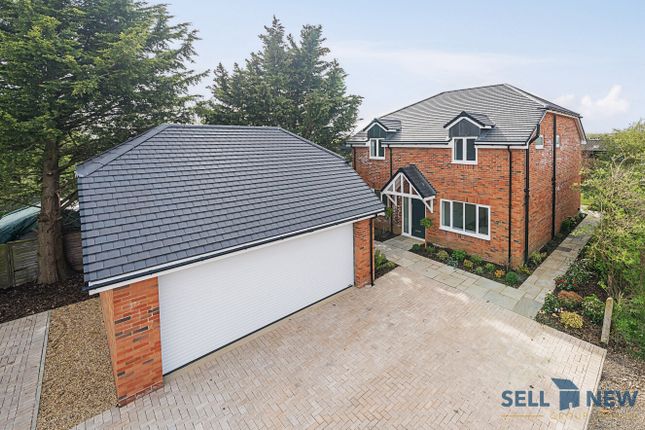
The detached garage has a remote roller door, a side door, power connected and is partially converted into a home office. There is parking for up to five cars.
Entrance Hall and Sitting Room The Z-shaped hallway features exposed wood effect ceramic tiling in a herringbone pattern throughout, incorporating underfloor heating, beamed vaulted ceilings and oak panel doors to the rooms.
Full-length windows and glazed double doors overlook and open out onto the landscaped private rear garden.
There is a walk-in airing cupboard housing the pressurised hot water cylinder and additional storage.
The sitting room features full-length glazed double doors and windows that open directly out onto the rear garden. It has a vaulted ceiling and a freestanding log burning stove set on a raised hearth.
Kitchen/Dining/Family Room A feature is the open plan kitchen/dining/family room which measures over 25 ft.
There are dual aspect windows, a vaulted ceiling with inset Velux skylights, and an exposed beam.
The kitchen is fitted in Shaker style cabinets including a central island unit and breakfast bar, all with quartz worksurfaces.
Integrated appliances include an electric double oven, an induction hob with extractor over, a dishwasher, a wine chiller, and space for an American style fridge/freezer.
Rear Garden Gated access leads to the rear garden which is principally lawned with planted borders and mature trees.
There is a paved and further outdoor sitting areas, one with an outdoor fire and the other with a pergola. There is a custom-built outdoor kitchen area, a wood store and a storage cupboard.
A detached purpose-built garden room, has feather board elevations, wood laminate flooring, and power connected, with glazed double doors opening to the raised decking area. There is a 10 ft. x 8 ft.
shed. Situation and Schooling Cople is approximately 4 miles from Bedford and 5 miles from Sandy. Rail links from Bedford to St.
Pancras International take 43 minutes and Sandy to Kings Cross takes 48 minutes.
The village has various local amenities such as a village school, a public house, a church, playing fields and a Sports and Social Club. The M1 junction 13 is approximately 6 miles away.
The Harpur Trust schools are in Bedford and the property is in the Bedford Academy catchment area.
Value & comps
No previous sales on record.
Returns
Set an offer; the calculator follows it.
We're still gathering serviced-accommodation data for this area.
Archie refurb estimate: a Pro feature
0.0% below asking
This is not financial or investment advice. Prop AI Deals is not authorised by the Financial Conduct Authority (FCA) to provide investment advice.
All investment calculators, property analyses, and AI-generated insights are for informational purposes only. Property investment carries risk and may result in financial loss. All calculations should be independently verified and you should consult with FCA-authorised financial advisors before making any investment decisions.
Past performance does not guarantee future results. Tax implications vary by individual circumstances.
Deal
Properties like this can earn 2–3x BTL yields when converted to HMO, with retrofit costs around £10k/room. Sign in to see the full tier, yield projection, and cost breakdown.
Commercial properties like this can earn 30-50% higher yields when converted to residential under Class MA / Q / P / PA, with prior approval costing ~GBP 96/unit. Sign in to see the recommended route, yield uplift, and cost breakdown.
BRRR-suited properties can recycle 80-100% of investor capital on refi, leaving a high-yielding rental with most of the money out. Sign in to see the refurb cost stack, ARV projection, and refinance maths.
Detached + large garden = sub-division play. Pro tier unlocks the tier badge, plot size, uplift estimate, and regional land benchmark.
Short-lease flats trade at deep discount, but extending under the 1993 Act often costs far less than the discount. Pro tier unlocks the tier badge, premium breakdown, long-lease ARV and arbitrage maths.
See projected short-stay revenue vs a vanilla BTL for this property.
See real sub-let margins (HMO room rates & SA nightly rates) vs the landlord rent.
Area
Agent & docs
FAQ
About Dog Farm Barns, Bedford Road, Cople, Bedfordshire, MK44
Explore nearby