We've tightened what earns a Pursue. A home now needs a published valuation, a strategy that still makes money after real running costs and lender stress tests, and no listing problems that would stop a mortgage. You'll see fewer Pursues, and each one has been checked harder.
See how verdicts work4-bedroom house · MK44 3QT
For saleListed 118 days
Opportunity summary
See Archie’s verdict, returns by strategy and what to check before viewing.
About
The house provides over 2,360 sq. Ft. Of well-proportioned accommodation across two floors, complemented by an additional 2,377 sq. Ft.
Of versatile outbuilding space - a purpose built workshop of approximately 1,640 sq. Ft. And a 737 sq. Ft. Triple garage with first floor studio.
Whether you're a growing family in need of space to spread out, or looking for a project, hobby space, or potential home office setup, this property offers genuine flexibility to suit your lifestyle.
The Accommodation A welcoming entrance hall, currently arranged as a stylish bar area, sets the tone on arrival.
The L-shaped sitting/family/dining room offers a generous and adaptable space for everyday family life and entertaining alike, whilst the open plan kitchen/breakfast room is a true highlight of the home.
Fitted with a range of oak Shaker style units and complementary work surfaces, the kitchen incorporates an inset sink and a central island with breakfast bar - ideal for busy mornings or relaxed weekend brunches.
A tiled recess houses an electric four oven Aga, with a separate gas range cooker and extractor providing further cooking flexibility.
The exposed tiled flooring flows through to the adjoining utility room, which is fitted with matching units, plumbing for a dishwasher and washing machine, a shelved pantry cupboard, and a door out to the rear garden.
Completing the ground floor is a wet room and a versatile bedroom at the front of the property, which would suit equally well as a ground floor study, playroom, or guest accommodation.
Upstairs, three further double bedrooms await, including a principal bedroom benefitting from a four piece en suite bathroom.
The remaining two bedrooms share access to a well-appointed three piece family bathroom.
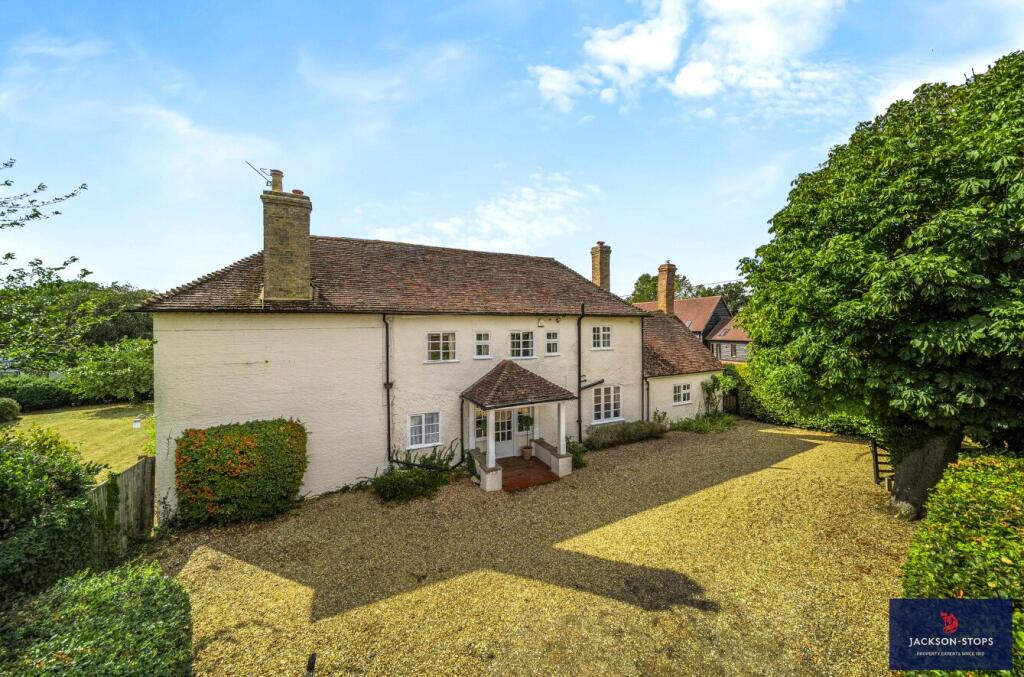
Outside The property is approached through two remotely operated solid oak gates, opening onto an extensive gravel driveway with parking for multiple vehicles - practical for family life and visiting guests alike.
The detached purpose built workshop is a standout feature, of steel framed construction with featherboard elevations and an aluminium steel lining.
Accessed via a remotely operated roller door, it currently provides a custom space for restoring classic and historic vehicles, complete with its own independent power supply.
Solar photovoltaic panels on the roof supply the bulk of the property's electricity, offering excellent energy efficiency. A general storage barn with independent access sits to one side.
The detached triple garage is of brick and oak framed construction beneath a pitched tiled roof, with three sets of timber double doors and its own power supply - alongside the first floor home office/studio, this provides a wealth of options for hobbies, storage, or working from home.
The rear garden is principally lawned, softened by a variety of shrubs and bushes, and features an extensive block paved seating area and an ornamental pond - a lovely spot for outdoor dining and relaxing on warmer days.
Situation and Schooling Willington sits to the east of Bedford with direct access onto the A603, linking conveniently to the A1.
The village itself offers a lower school, two churches, a shop/post office, a garden centre, and the popular Danish Camp Visitor Centre on the River Ouse, with its restaurants, bars, cycle paths and country walks.
The Crown public house is just five minutes' walk away.
Bedford, around 6 miles away, offers The Harpur Trust schools and rail services to St Pancras International, whilst Sandy, 5 miles away, provides a 48-minute service to Kings Cross - ideal for commuters seeking village life with excellent connectivity.
Services, Utilities & Property Information: Tenure: Freehold Council Tax band: G Local Authority: Bedford EPC: Band B Property construction : Standard Brick, Block and Tile Electricity supply: Mains Water supply: Mains Drainage & Sewerage: Mains Heating: Gas, Electric and Solar Broadband: Fttc / Standard Fibre Broadband connection available - we advise you to check with your provider.
Mobile signal/coverage: 4G and some 5G mobile signal is available in the area - we advise you to check with your provider.
Parking: Ample parking for 4+ cars Total Internal Floor Area: 2425 sq ft Solar Panels: The property benefits from roof-mounted solar panels, offering an energy-efficient addition that generates electricity for the home while feeding surplus power back into the National Grid.
The roof space is subject to a lease agreement dated 26 March 2019, expiring on 30 November 2036.
Full details of the lease and associated arrangements are available upon request Disclaimer All measurements are approximate and quoted in metric with imperial equivalents and for general guidance only and whilst every attempt has been made to ensure accuracy, they must not be relied on.
The fixtures, fittings and appliances referred to have not been tested and therefore no guarantee can be given and that they are in working order.
Internal photographs are reproduced for general information and it must not be inferred that any item shown is included with the property.
Whilst we carryout our due diligence on a property before it is launched to the market and we endeavour to provide accurate information, buyers are advised to conduct their own due diligence.
Our information is presented to the best of our knowledge and should not solely be relied upon when making purchasing decisions.
The responsibility for verifying aspects such as flood risk, easements, covenants and other property related details rests with the buyer
Value & comps
No previous sales on record.
Returns
Set an offer; the calculator follows it.
We're still gathering serviced-accommodation data for this area.
Archie refurb estimate: a Pro feature
0.0% below asking
This is not financial or investment advice. Prop AI Deals is not authorised by the Financial Conduct Authority (FCA) to provide investment advice.
All investment calculators, property analyses, and AI-generated insights are for informational purposes only. Property investment carries risk and may result in financial loss. All calculations should be independently verified and you should consult with FCA-authorised financial advisers before making any investment decisions.
Past performance does not guarantee future results. Tax implications vary by individual circumstances.
Deal
Properties like this can earn 2–3x BTL yields when converted to HMO, with retrofit costs around £10k/room. Sign in to see the full tier, yield projection, and cost breakdown.
Commercial properties like this can earn 30-50% higher yields when converted to residential under Class MA / Q / P / PA, with prior approval costing ~GBP 96/unit. Sign in to see the recommended route, yield uplift, and cost breakdown.
BRRR-suited properties can recycle 80-100% of investor capital on refi, leaving a high-yielding rental with most of the money out. Sign in to see the refurb cost stack, ARV projection, and refinance maths.
Detached + large garden = sub-division play. Pro tier unlocks the tier badge, plot size, uplift estimate, and regional land benchmark.
Short-lease flats trade at deep discount, but extending under the 1993 Act often costs far less than the discount. Pro tier unlocks the tier badge, premium breakdown, long-lease ARV and arbitrage maths.
See projected short-stay revenue vs a vanilla BTL for this property.
See real sub-let margins (HMO room rates & SA nightly rates) vs the landlord rent.
Area
Agent & docs

FAQ
About 3, Wood Lane, Bedford
Explore nearby