We've tightened what earns a Pursue. A home now needs a published valuation, a strategy that still makes money after real running costs and lender stress tests, and no listing problems that would stop a mortgage. You'll see fewer Pursues, and each one has been checked harder.
See how verdicts work6-bedroom terraced house · NW9 0EJ
For saleListed 3 days
Opportunity summary
See Archie’s verdict, returns by strategy and what to check before viewing.
About
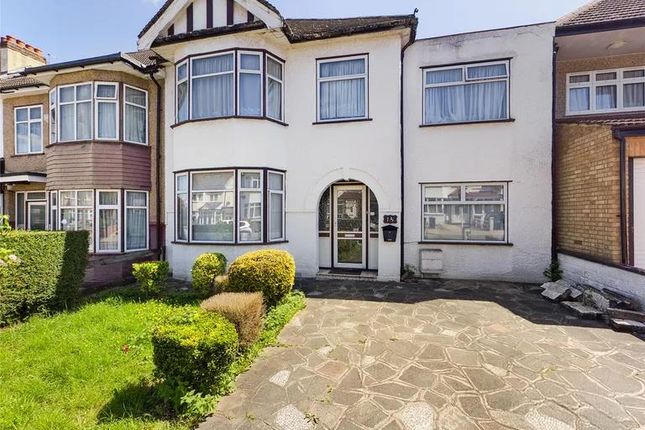
This six bedroom, two bathroom (one of each on the ground floor), extended end-of-terrace property comes with off street parking and is located within three quarters of a mile of Kingsbury Queensbury and Burnt Oak.
Positioned in a favourable area of Kingsbury due to the locality of the well-regarded Roe Green Infant and Primary School as well as Kingsbury High School, both being less than half a mile away, this double and bay fronted end-of-terrace residence delivers substantial living space having been extended to both the ground and first floors.
Presenting versatile living space on both floors with five bedrooms to the first floor and the ground floor offering an additional bedroom with direct access into a shower room, which could be attractive to families with the older/less abled generation residing with them, along with posing flexibility to be utilised as further options such as a home office/study/gym or playroom, this home provides resourceful accommodation for the growing or larger, established family.
The property is approached via the front garden benefiting from off road parking facilities and is entered through an enclosed porch.
The front door opens onto a welcoming hallway giving access to the ground floor bedroom sited to the left hand side, a through lounge on the right hand side featuring wood effect laminate flooring along with inset ceiling spotlights and is currently arranged as a front aspect lounge area and a rear dining room.
The through lounge has double doors into the kitchen and sliding patio doors to a conservatory which houses a water softener unit for the whole house and has a single door opening out to the rear garden.
The kitchen is of a substantial size measuring 21’1” max. X 16’9” max.
And provides extensive cupboard storage together with a peninsula unit, an inset gas hob, fitted electric oven and built-in microwave.
There is also space to fit an American style fridge/freezer and gives further entry into the low maintenance rear garden which is mainly paved with a central grass/soiled area and a has an outbuilding.
The first floor accommodates, three double bedrooms all fitted with wardrobes and cupboards, two single bedrooms which depending on personal preferences could also be used as a study or walk-in wardrobe and completing this enticing home is a family shower room.
Fairway Avenue is located within three quarters of a mile from numerous shopping amenities and bus routes at Kingsbury, Queensbury and Burnt Oak.
Kingsbury and Queensbury’s tube stations serve the Jubilee Line while Burnt Oak’s station runs on the Northern Line, all connecting you to Central London in around 20-25 minutes.
There are several supermarkets within a half mile radius such as Morrisons, a 24-hour Asda, Aldi and Marks and Spencers Food Hall as well as various dental/gp practices, gyms, places of worship and a wide array of restaurants including London’s largest Oriental Foodhall known as ‘Bang Bang’.
Eton Grove Park and Roe Green Park are both less than half a mile of the property and provide leisure/sporting facilities along with children’s playgrounds and as well as the schools already mentioned there are several further Primary and Secondary schools situated within a miles radius.
Porch Double glazed windows, half double glazed door, further half double glazed frosted door to: Entrance Hall Radiator, wood effect laminate flooring, staircase with cupboard under, inset ceiling spotlights.
Through Lounge 8.2m into bay x 3.5m max.
- Double glazed bay window to front, three radiators, wood effect laminate flooring, inset ceiling spotlights, double glazed sliding patio doors into: Conservatory (2.84m x 1.6m) Double glazed windows to rear, double glazed door opening out to rear garden, plumbing for washing machine and tumble dryer, water softner unit servicing the whole house.
Kitchen 6.43m max. X 5.1m max.
- Double glazed window to rear, half double glazed frosted window opening onto rear garden, tiled flooring, part tiling to walls, double drainer single bowl inset sink unit, fitted drawers, wall and base units, space for American style fridge/freezer, peninsula unit, inset gas hob, extractor hood, fitted electric oven and microwave.
Bedroom Six (Ground Floor) 5.46m into bay x 2.5m - Double glazed bay window to front, coved ceiling, radiator, wood effect laminate flooring, door to: Shower Room (Ground Floor) Two double glazed frosted windows to side, tiling to walls, shower area, wall mounted hand basin, w.c., heated towel rail, wall mounted mirror-fronted cabinet, inset ceiling spotlights.
Landing Loft access. Bedroom One 4.37m into bay x 3.25m max. - Double glazed bay window to front, radiator, coved ceiling, fitted wardrobes, drawers and cupboards.
Bedroom Two (3.7m x 3.3m) Double glazed window to rear, radiator, coved ceiling, fitted wardrobes and cupboards. Bedroom Three 5.72m into bay x 2.44m max.
- Double glazed bay window to front, radiator, coved ceiling, fitted wardrobes and cupboards. Bedroom Four 2.6m max. X 2.5m max. - Double glazed window to rear, radiator, coved ceiling.
Bedroom Five (2.64m x 2.1m) Double glazed window to front, radiator, coved ceiling.
Shower Room Double glazed frosted window to rear, tiling to walls and floor, shower cubicle, enclosed cistern w.c., contemporary hand basin, wall mounted mirror-fronted cabinet, inset ceiling spotlights.
Front Garden Affording off road parking facilities.
Rear Garden (14.33m x 10.67m) Fences to sides and rear, patio area and pathways surrounding a lawn/soiled area, gated side access, outbuilding (18'1" max. X 8'4" max.).
Value & comps
No previous sales on record.
Returns
Set an offer; the calculator follows it.
Short-let restrictions apply
We're still gathering serviced-accommodation data for this area.
Archie refurb estimate: a Pro feature
0.0% below asking
This is not financial or investment advice. Prop AI Deals is not authorised by the Financial Conduct Authority (FCA) to provide investment advice.
All investment calculators, property analyses, and AI-generated insights are for informational purposes only. Property investment carries risk and may result in financial loss. All calculations should be independently verified and you should consult with FCA-authorised financial advisers before making any investment decisions.
Past performance does not guarantee future results. Tax implications vary by individual circumstances.
Deal
Properties like this can earn 2–3x BTL yields when converted to HMO, with retrofit costs around £10k/room. Sign in to see the full tier, yield projection, and cost breakdown.
Commercial properties like this can earn 30-50% higher yields when converted to residential under Class MA / Q / P / PA, with prior approval costing ~GBP 96/unit. Sign in to see the recommended route, yield uplift, and cost breakdown.
BRRR-suited properties can recycle 80-100% of investor capital on refi, leaving a high-yielding rental with most of the money out. Sign in to see the refurb cost stack, ARV projection, and refinance maths.
Detached + large garden = sub-division play. Pro tier unlocks the tier badge, plot size, uplift estimate, and regional land benchmark.
Short-lease flats trade at deep discount, but extending under the 1993 Act often costs far less than the discount. Pro tier unlocks the tier badge, premium breakdown, long-lease ARV and arbitrage maths.
See projected short-stay revenue vs a vanilla BTL for this property.
See real sub-let margins (HMO room rates & SA nightly rates) vs the landlord rent.
Area
Agent & docs

FAQ
About Fairway Avenue, LONDON
Explore nearby