4-bedroom house · MK3 6JL
Listing removedListed 94 days
Opportunity summary
See Archie’s verdict, returns by strategy and what to check before viewing.
About
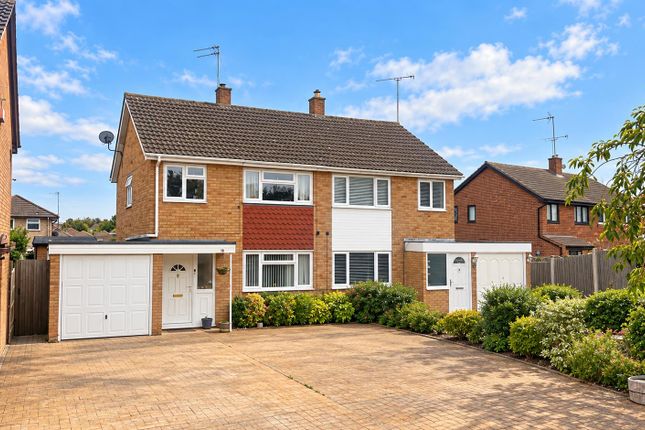
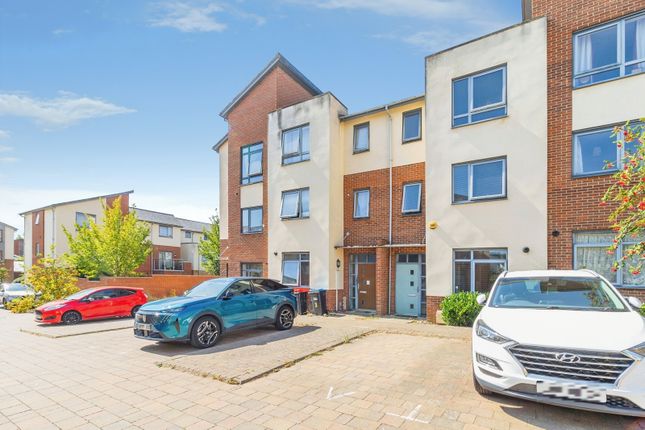
Homes On Web are absolutely delighted to announce to the market this extended four bedroom semi detached property, situated in sought after Whalley Drive in West Bletchley.
The current owners have lived in the property since 1980, the property is full of natural light and benefits from great size living space without having to compromise on the bedroom sizes.
Boasting generously proportioned rooms throughout, a stunning 17 ft plus kitchen/diner, 22 ft plus lounge, a family room, garage and a south/west facing rear garden.
This is a property that effortlessly caters to the demands of modern family life. Why buy this home?
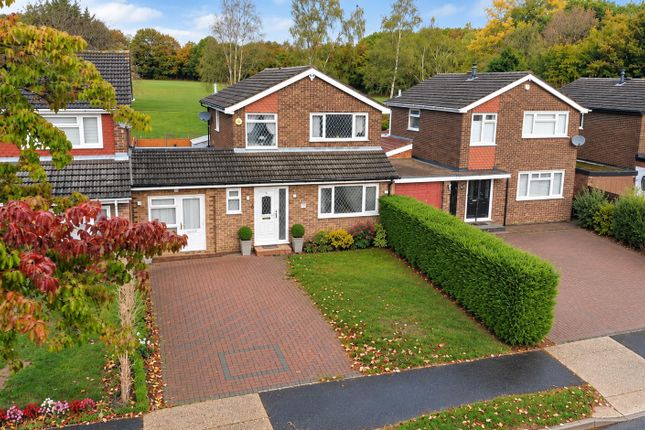
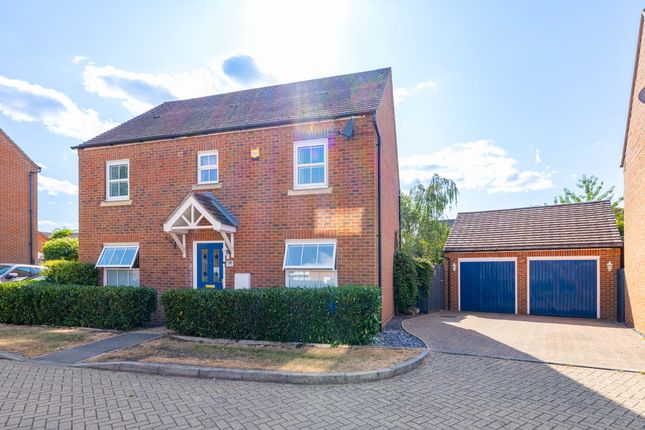
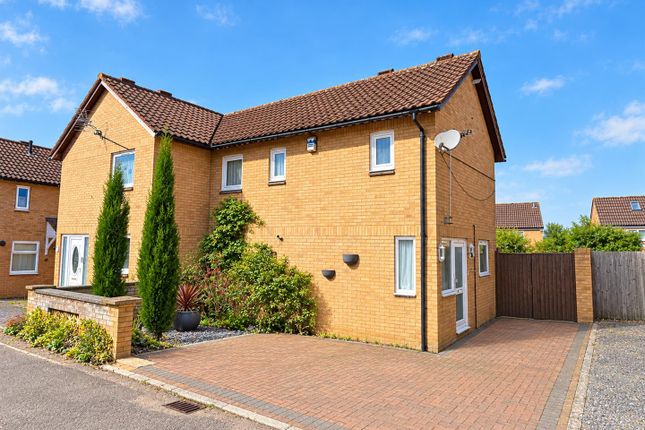
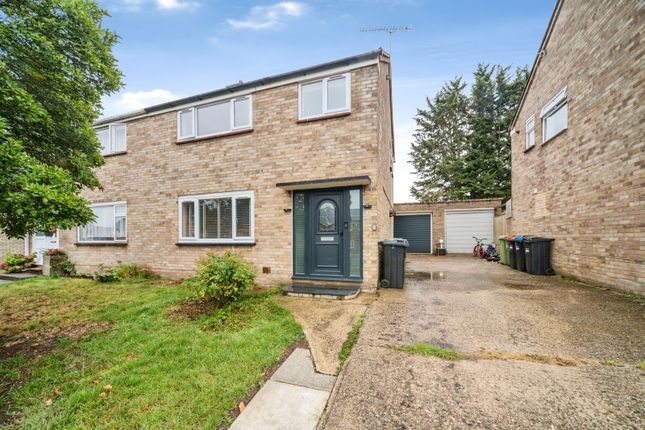
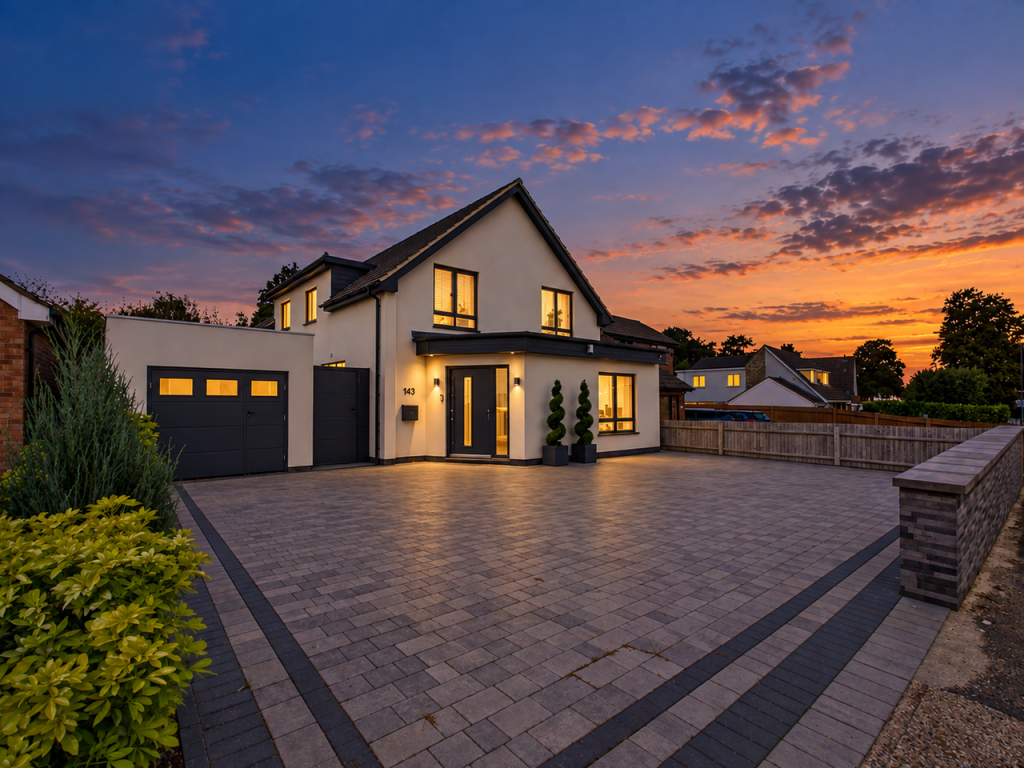
The property enjoys an attractive position within a popular residential setting, complemented by a private driveway providing convenient off road parking for two cars.
The welcoming frontage creates an excellent first impression, while the enclosed entrance porch offers both practicality and shelter before entering the home.
Stepping through the porch into the hallway provides a warm welcome, with a staircase rising to the first floor and access into the principal living accommodation, immediately showcasing the generous proportions found throughout the property.
The lounge is a wonderfully spacious reception room, centred around an attractive electric fireplace that creates a cosy focal point for relaxing evenings.
A large front facing window fills the room with natural light, while the generous proportions allow ample space for a variety of seating arrangements, making it the perfect place for family gatherings or quiet evenings at home.
One of the home's greatest strengths is the way its reception spaces flow effortlessly together.
Double glazed sliding doors open from the lounge into the family room, creating a wonderful sense of openness while still allowing each room to retain its own character.
This flexible layout allows the spaces to be opened up for entertaining or separated to provide more intimate living areas. The family room is a true highlight of the property.
Surrounded by windows to the side and rear, this beautiful space is bathed in natural light throughout the day, creating a bright and uplifting atmosphere.
Double glazed patio doors open directly onto the rear garden, allowing indoor and outdoor living to blend seamlessly during the warmer months.
Whether enjoyed as a second sitting room, children's playroom, formal dining area, or simply a peaceful retreat overlooking the garden, this versatile room offers endless possibilities.
The kitchen/diner has been thoughtfully designed to combine practicality with contemporary style.
Fitted with an extensive range of wall and base units, it provides exceptional storage alongside elegant Quartz work surfaces and matching splashbacks that elevate the overall finish.
The sleek design is complemented by a rear facing window overlooking the garden, while double glazed sliding doors provide direct access outside, making outdoor dining and entertaining wonderfully convenient.
The first floor continues the theme of generous family accommodation, offering four well proportioned bedrooms that provide flexibility for households of all sizes.
Each bedroom has been thoughtfully designed to maximise space and comfort.
The principal bedrooms provide excellent accommodation for adults or older children, while bedrooms three and four both benefit from built in storage cupboards, helping to keep the rooms organised while maximising available floor space.
Whether used as children's bedrooms, guest accommodation, a home office, or hobby room, the versatility offered by all four bedrooms ensures the home can easily adapt as family needs evolve.
Completing the first floor is the beautifully presented shower room, fitted with a stylish three piece suite, contemporary tiling, and a heated towel rail.
Finished to a modern standard, it provides an elegant and practical space for everyday routines.
The south/west facing rear garden offers a wonderful outdoor environment that perfectly complements the generous internal accommodation.
Designed to be enjoyed throughout the seasons, it features a combination of lawn and patio areas, creating distinct spaces for entertaining, outdoor dining, or simply relaxing in the sunshine.
Enclosed by wooden fencing, the garden enjoys a private and secure feel, making it ideal for families with children or pets.
Whether hosting summer barbecues, enjoying morning coffee on the patio, or watching children play on the lawn, the garden provides a peaceful extension of the home's living space.
More about the location... Short walk to amenities including Tesco Express, a pharmacy, barbers and launderette and the Leys recreation ground and park.
Bletchley mainline train station is just a 20 minute walk from the property, serving London Euston.
Also just a short walk away is Bletchley town centre offering a variety of popular shops and amenities.
The property also is within catchment for the Abbeys Primary School and Lord Grey Secondary School.There is a Tesco, Aldi, Asda, Lidl, among other popular shops just a short drive away.
Stadium mk is also walking distance from the property, home to a variety of popular shops, restaurants and cinema.
There are good road links to the A5, giving easy access to Central Milton Keynes and Northampton. This property is expected to be extremely popular, so don't hesitate in booking your viewing today!
Entrance porch - 6'9" (2.06m) Max x 3'4" (1.02m) Max Double glazed front door. Double glazed window to side. Door leading to entrance hall. Lvt flooring. Entrance hall Front door.
Double glazed window to front. Stairs rising to first floor accommodation. Door leading to lounge/diner. Lounge - 22'6" (6.86m) Max x 13'3" (4.04m) Max Double glazed window to front.
Double glazed sliding doors leading to family room. Electric fireplace. Radiator. Doorway leading to kitchen/diner.
Kitchen/diner - 17'2" (5.23m) Max x 10'8" (3.25m) Max Fitted in a range of wall and base units with Quartz work surfaces and splashback.
One and a half bowl stainless steel sink and drainer with mixer tap. Gas hob and electric oven with cooker hood over. Built in fridge freezer and plumbing for washing machine. Lvt flooring.
Wall mounted boiler. Under stairs storage cupboard. Double glazed window to rear. Double glazed sliding doors leading to rear garden.
Family room - 13'6" (4.11m) Max x 8'0" (2.44m) Max Double glazed windows to side and rear. Double glazed patio doors leading to rear garden. Spot lights. First floor landing Airing cupboard.
Doors leading to all first floor accommodation. Bedroom one - 10'7" (3.23m) Max x 8'11" (2.72m) Max Double glazed window to rear. Radiator.
Bedroom two - 14'0" (4.27m) Max x 7'11" (2.41m) Max Double glazed windows to front and rear. Radiator. Bedroom three - 11'3" (3.43m) Max x 9'5" (2.87m) Max Double glazed window to front.
Built in storage cupboard. Radiator. Bedroom four - 8'4" (2.54m) Max x 6'11" (2.11m) Max Double glazed window to front. Built in storage cupboard. Radiator.
Shower room - 7'3" (2.21m) Max x 5'5" (1.65m) Max Fitted in a three piece suite comprising; Low level WC, wash hand basin with vanity unit and shower cubicle. Fully tiled. Heated towel rail.
Double glazed frosted window to rear. Rear garden Mainly laid to lawn. Patio area. Enclosed by wooden fencing. Garage Up and over doors. Power and light. Parking Driveway providing off road parking.
What3words /// dust.purely.onions Notice Please note we have not tested any apparatus, fixtures, fittings, or services.
Interested parties must undertake their own enquiries into the working order of these items. All measurements are approximate and photographs provided for guidance only.
Value & comps
No previous sales on record.
Returns
Set an offer; the calculator follows it.
We're still gathering serviced-accommodation data for this area.
Archie refurb estimate: a Pro feature
0.0% below asking
This is not financial or investment advice. Prop AI Deals is not authorised by the Financial Conduct Authority (FCA) to provide investment advice.
All investment calculators, property analyses, and AI-generated insights are for informational purposes only. Property investment carries risk and may result in financial loss. All calculations should be independently verified and you should consult with FCA-authorised financial advisors before making any investment decisions.
Past performance does not guarantee future results. Tax implications vary by individual circumstances.
Deal
Properties like this can earn 2–3x BTL yields when converted to HMO, with retrofit costs around £10k/room. Sign in to see the full tier, yield projection, and cost breakdown.
Commercial properties like this can earn 30-50% higher yields when converted to residential under Class MA / Q / P / PA, with prior approval costing ~GBP 96/unit. Sign in to see the recommended route, yield uplift, and cost breakdown.
BRRR-suited properties can recycle 80-100% of investor capital on refi, leaving a high-yielding rental with most of the money out. Sign in to see the refurb cost stack, ARV projection, and refinance maths.
Detached + large garden = sub-division play. Pro tier unlocks the tier badge, plot size, uplift estimate, and regional land benchmark.
Short-lease flats trade at deep discount, but extending under the 1993 Act often costs far less than the discount. Pro tier unlocks the tier badge, premium breakdown, long-lease ARV and arbitrage maths.
See projected short-stay revenue vs a vanilla BTL for this property.
See real sub-let margins (HMO room rates & SA nightly rates) vs the landlord rent.
Area
Agent & docs
FAQ
About 215, Whalley Drive, Milton Keynes
Explore nearby