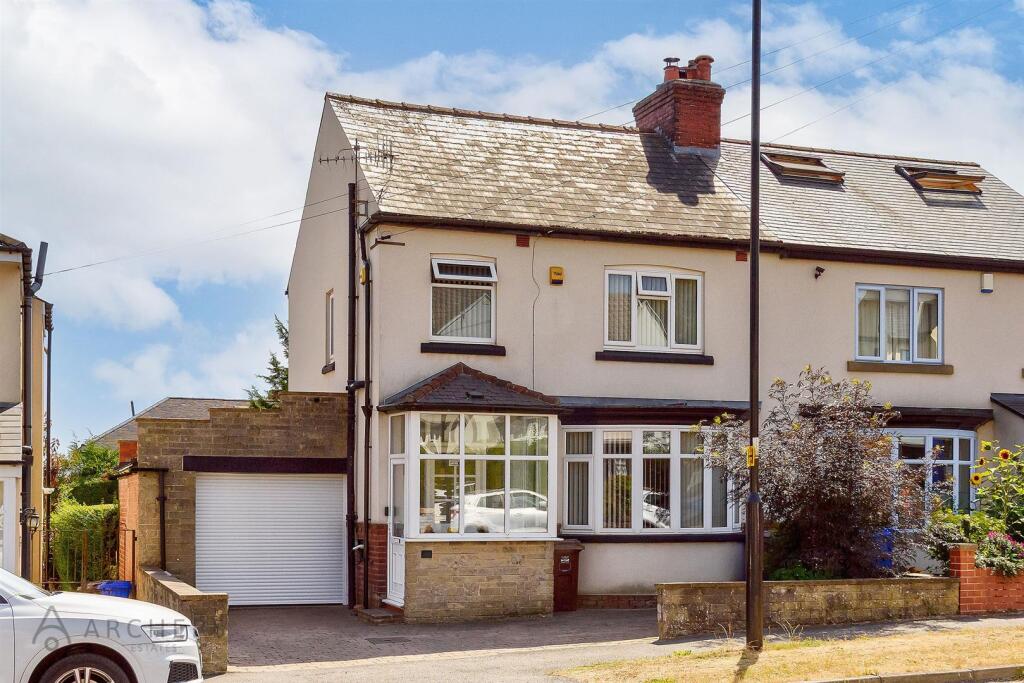
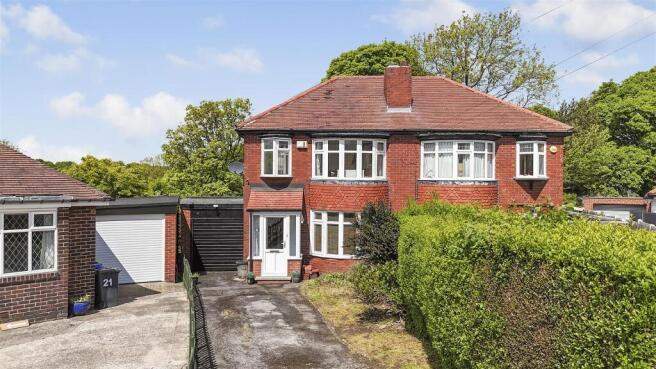
3-bedroom semi-detached house · S10 5SA
Sold STCListed 136 days
Opportunity summary
See Archie’s verdict, returns by strategy and what to check before viewing.
About
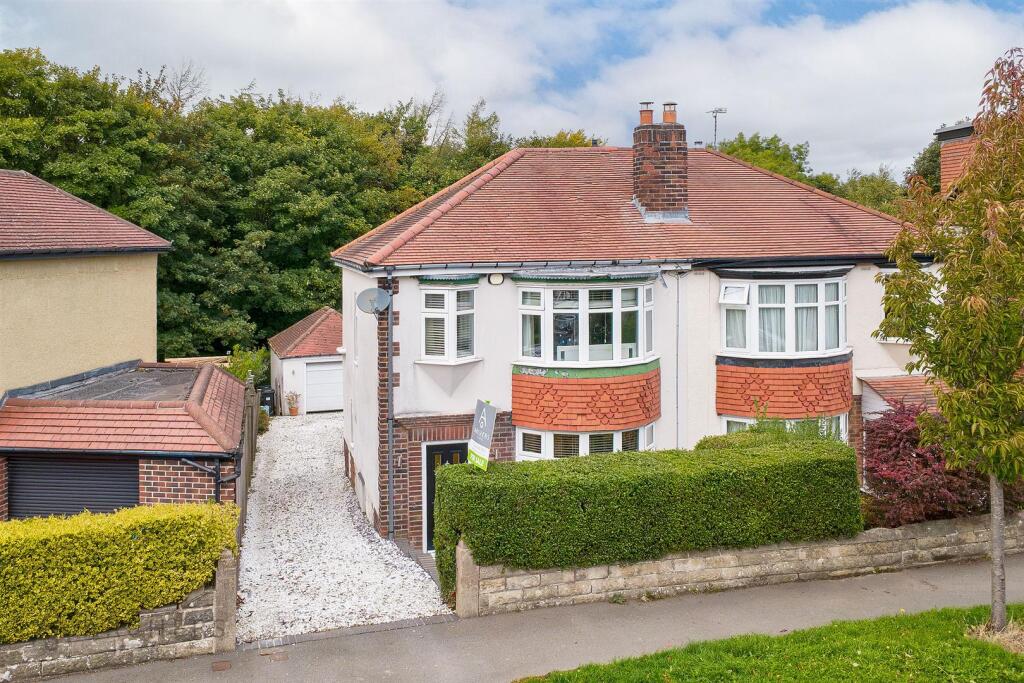
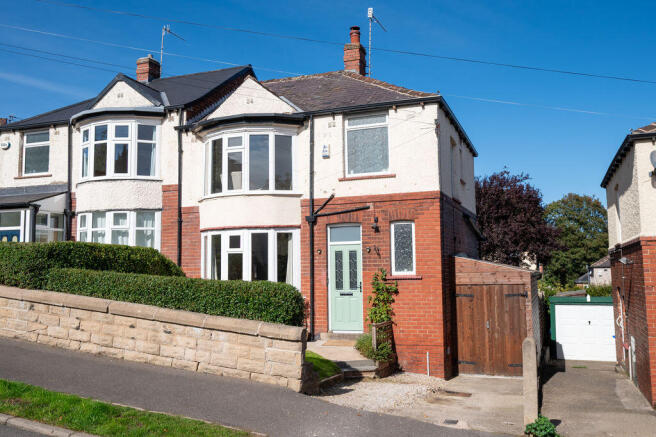
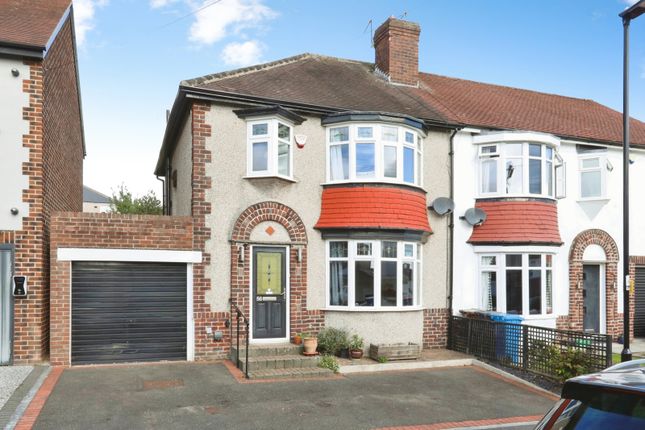
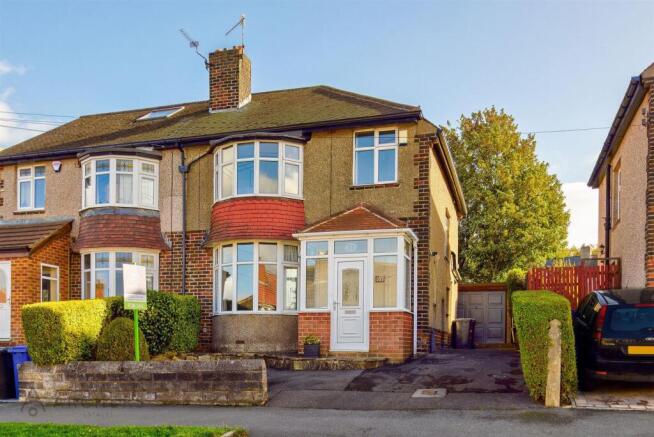
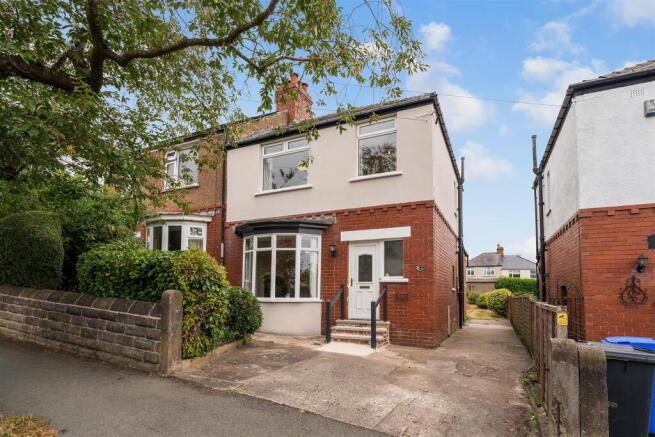
This beautifully presented home combines stylish open-plan living with a fantastic location, offering easy access to the city centre whilst being just a five-minute drive from stunning nearby countryside.
The spacious lounge, dining area and kitchen create a sociable heart to the home, with patio doors opening onto a south-facing rear garden that enjoys sun throughout the day.
A stunning recently remodelled bathroom, off-street parking, garage and catchment for highly regarded local schools make this an ideal home for growing families.
Lounge - 4.47m x 3.73m (14'8 x 12'3) - Dining Area - 3.61m x 3.43m (11'10 x 11'3) - Kitchen - 4.72m x 2.54m (15'6 x 8'4) - Downstairs Wc - Bedroom - 4.09m x 3.40m (13'5 x 11'2) - Bedroom - 3.76m x 3.45m (12'4 x 11'4) - Bathroom - 2.46m x 2.21m (8'1 x 7'3) - Bedroom - 2.26m x 2.01m (7'5 x 6'7) - Garage - What The Owner Says "We have lived in the property for 10 years and love the light, bright open plan feel of the house.
In the summer we live with the patio doors open and use the decking and garden as an extension of the house, walking in and out and using it as one big space.
In the evening we like to sit outside and eat dinner on the rattan furniture on the decking, and enjoy the sun which the garden gets for most of the day.
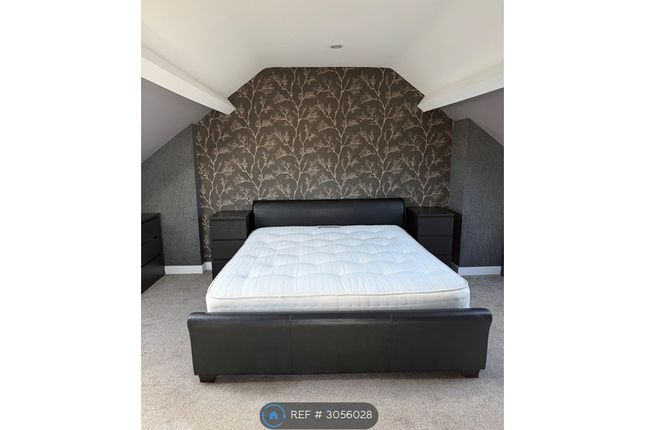
The view from the loft dormer window is an unexpected bonus with views over the city. The view on bonfire night is spectacular!
The community and facilities in Crosspool have also made the location very enjoyable. We use the local shops and pubs, and often eat at the restaurants and cafes.
Valencia Tapas and Papa Ciccio’s are two of our favourites. And our son loves to walk down to Rose’s Bakery for a cake at weekends!
The area feels friendly and safe, and we’ve always felt comfortable being here and raising a family in Crosspool.
Access to the Peak District is also a big positive; we like to hike, run and mountain bike and areas to enjoy these activities are available right out of the front door.
Crosspool Festival is also fun and shows the great community spirit in the area." Step through the front door into a welcoming hallway, where stairs rise to the first floor and a useful downstairs WC adds practicality for everyday family life.
From here, the property opens up beautifully into one flowing open-plan living space, creating a layout that feels bright, sociable and perfectly suited to modern living.
To the front, the lounge area is centred around a decorative fireplace with an electric fire, while the large bay window fills the space with natural light and gives the room a cosy yet airy feel.
The space then flows effortlessly into the dining area, where there is plenty of room for a large dining table and chairs positioned in front of patio doors overlooking the south-facing garden.
Whether hosting family gatherings, entertaining friends or simply enjoying day-to-day life, this is a space that naturally brings people together.
The kitchen forms part of the same open-plan layout, helping the whole downstairs feel connected and incredibly versatile.
There is plenty of storage provided by units above and below the worktops, tiled splashbacks and space for an American-style fridge freezer, alongside integrated appliances including an electric oven, microwave and dishwasher.
A second set of patio doors near the kitchen further enhances the connection to the garden, allowing natural light to pour through the rear of the property throughout the day.
Upstairs, there are three well-proportioned bedrooms. The principal bedroom is a generous double room with a bay window to the front, while the second double bedroom enjoys views over the rear garden.
The third bedroom is currently used as a home office but would also work perfectly as a nursery, dressing room or child’s bedroom.
The bathroom has been remodelled by the current owners and finished to an impressive standard, featuring a freestanding bath, large walk-in shower and stylish wash basin with built-in storage, creating a space with a real boutique hotel feel.
Externally, the property continues to impress.
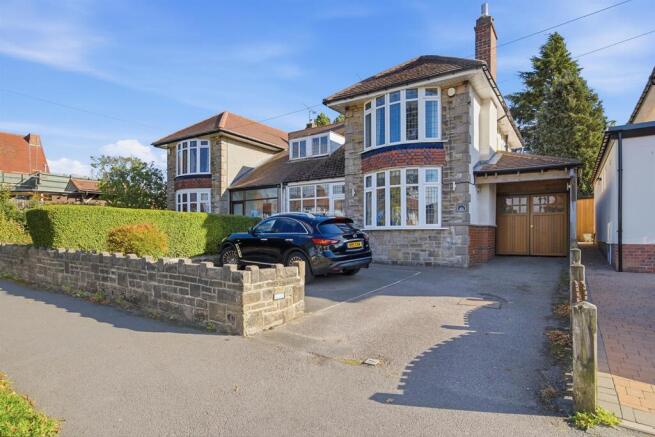
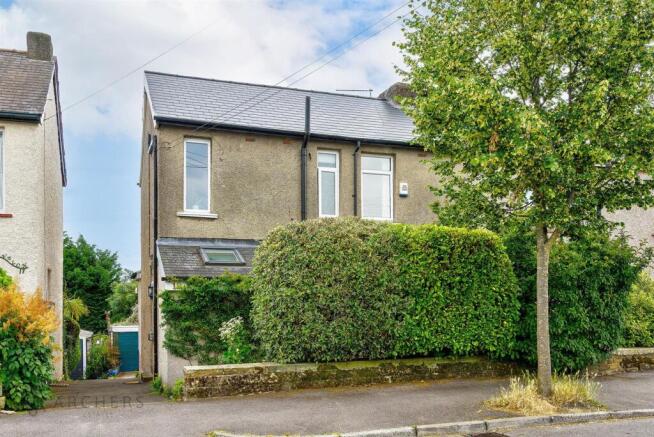
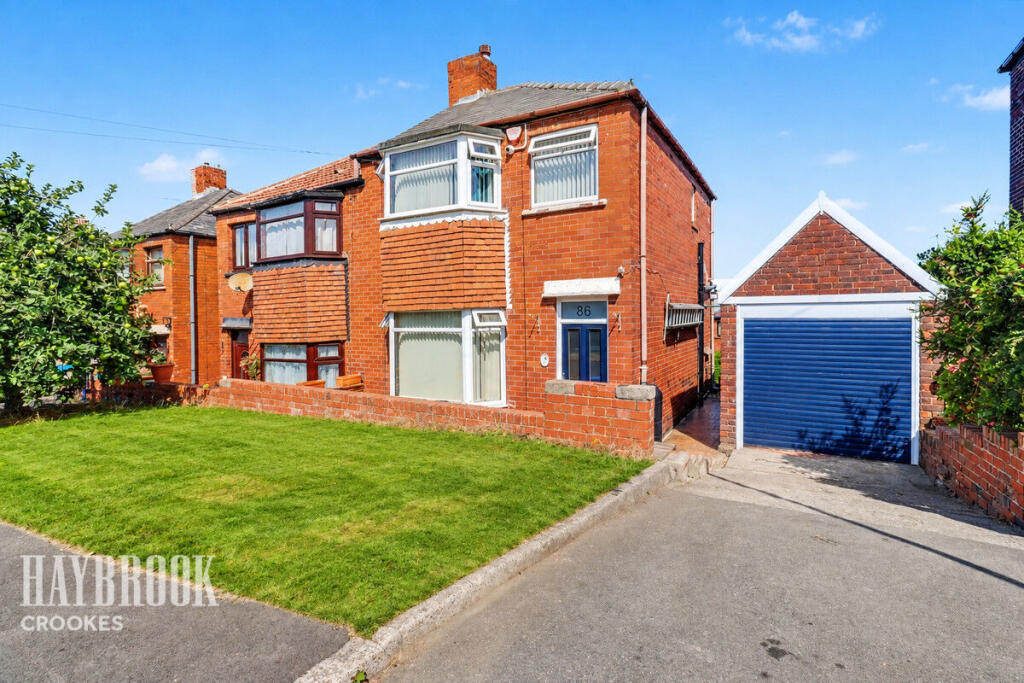
To the front, there is off-street parking for multiple vehicles along with access to the garage, which benefits from power, lighting and plumbing for a washing machine.
The south-facing rear garden is a fantastic space for families and keen entertainers alike.
A large decked seating area directly behind the property is ideal for summer barbecues, morning coffees in the sun or relaxing with a glass of wine in the evening, while the lawn and established flower beds create a garden that feels both private and inviting.
General information The property tenure is leasehold with XXX years remaining, the ground rent is £10 per year.
Schools Lydgate Infant School - 0.6 miles - Ofsted Good Lydgate Primary School - 0.7 miles - Ofsted Good Tapton Secondary School - 0.5 miles - Ofsted Outstanding King Edward VII Secondary School Lower - 0.5 miles - Ofsted Good King Edward VII Secondary School Upper - 1.5 miles - Ofsted Good Crosspool is an incredibly popular suburb west of Sheffield City Centre.
Its popularity is due to its easy access to the city centre, many hospitals and both universities, as well as the surrounding stunning countryside including Redmires Reservoirs, Wyming Brook, Rivelin Valley and even Ladybower Reservoir.
Another attractive feature is the local schools, rated good or outstanding by Ofsted across all age groups.
Within Crosspool, you’ll find a brilliant range of independent businesses including Valencia Tapas restaurant, Aesthete and Hudsons cafés, and Crosspool Social coffee shop.
There’s also Piper’s Artisan Sausages, Philip James Butchers, Crosspool Pet Supplies, a pharmacy, a dentist, hairdressers, and convenient local shops like GT News, Tesco and Spar.
Value & comps
No previous sales on record.
Returns
Set an offer; the calculator follows it.
We're still gathering serviced-accommodation data for this area.
Archie refurb estimate: a Pro feature
0.0% below asking
This is not financial or investment advice. Prop AI Deals is not authorised by the Financial Conduct Authority (FCA) to provide investment advice.
All investment calculators, property analyses, and AI-generated insights are for informational purposes only. Property investment carries risk and may result in financial loss. All calculations should be independently verified and you should consult with FCA-authorised financial advisors before making any investment decisions.
Past performance does not guarantee future results. Tax implications vary by individual circumstances.
Deal
Properties like this can earn 2–3x BTL yields when converted to HMO, with retrofit costs around £10k/room. Sign in to see the full tier, yield projection, and cost breakdown.
Commercial properties like this can earn 30-50% higher yields when converted to residential under Class MA / Q / P / PA, with prior approval costing ~GBP 96/unit. Sign in to see the recommended route, yield uplift, and cost breakdown.
BRRR-suited properties can recycle 80-100% of investor capital on refi, leaving a high-yielding rental with most of the money out. Sign in to see the refurb cost stack, ARV projection, and refinance maths.
Detached + large garden = sub-division play. Pro tier unlocks the tier badge, plot size, uplift estimate, and regional land benchmark.
Short-lease flats trade at deep discount, but extending under the 1993 Act often costs far less than the discount. Pro tier unlocks the tier badge, premium breakdown, long-lease ARV and arbitrage maths.
See projected short-stay revenue vs a vanilla BTL for this property.
See real sub-let margins (HMO room rates & SA nightly rates) vs the landlord rent.
Area
Agent & docs
FAQ
About Sandygate Road, Crosspool
Explore nearby