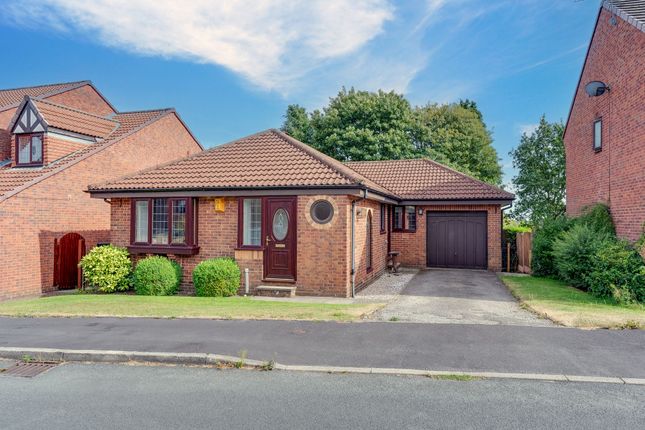
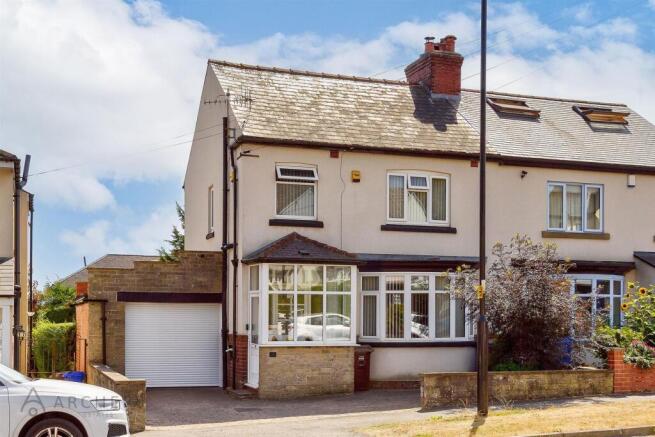
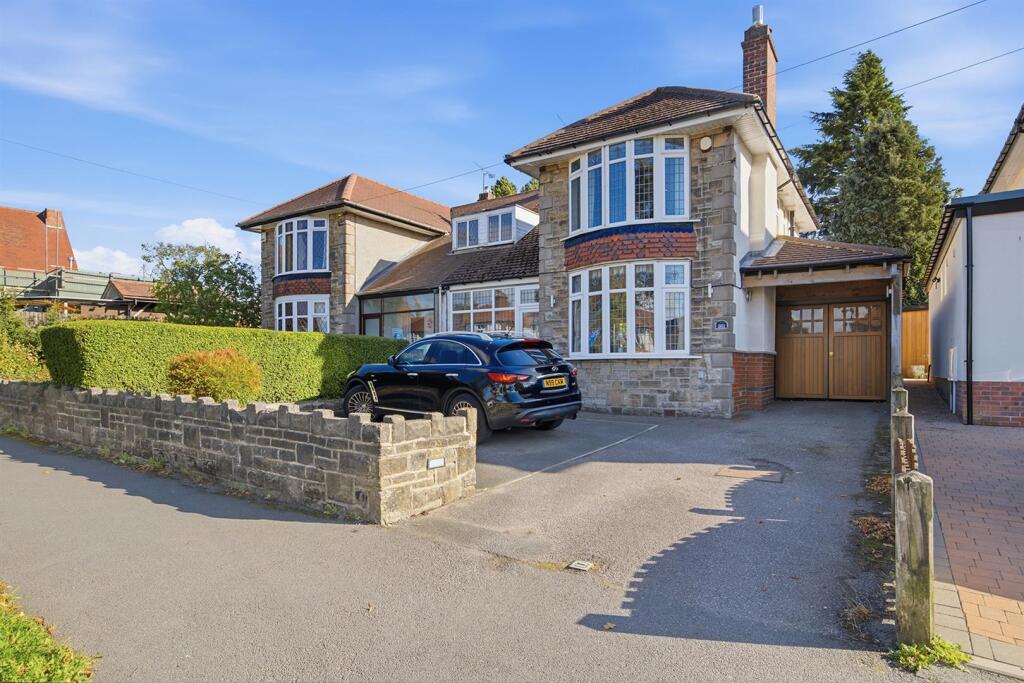
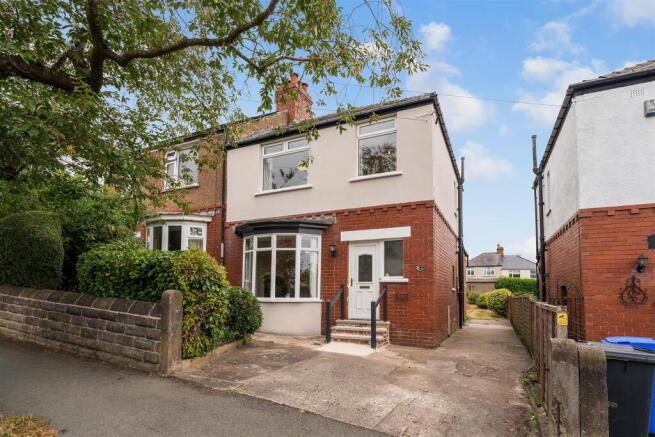
We've tightened what earns a Pursue. A home now needs a published valuation, a strategy that still makes money after real running costs and lender stress tests, and no listing problems that would stop a mortgage. You'll see fewer Pursues, and each one has been checked harder.
See how verdicts work3-bedroom semi-detached house · S10 5RU
For saleListed 40 days
Opportunity summary
See Archie’s verdict, returns by strategy and what to check before viewing.
About
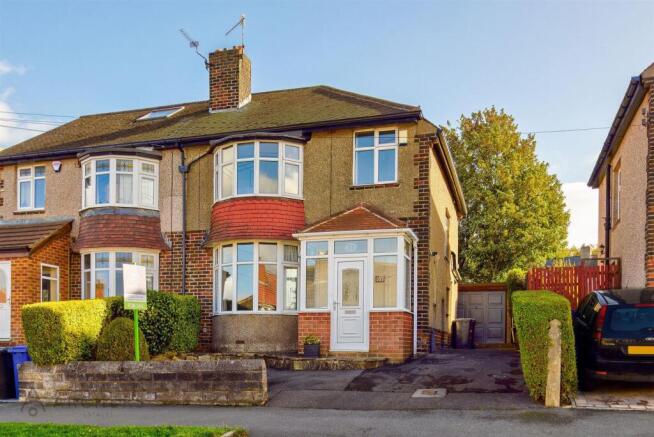
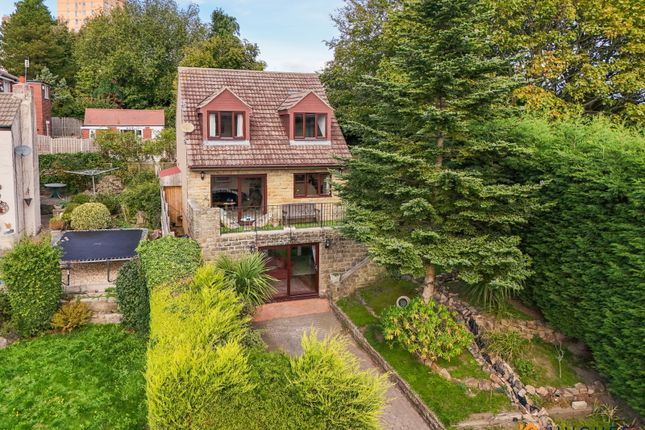
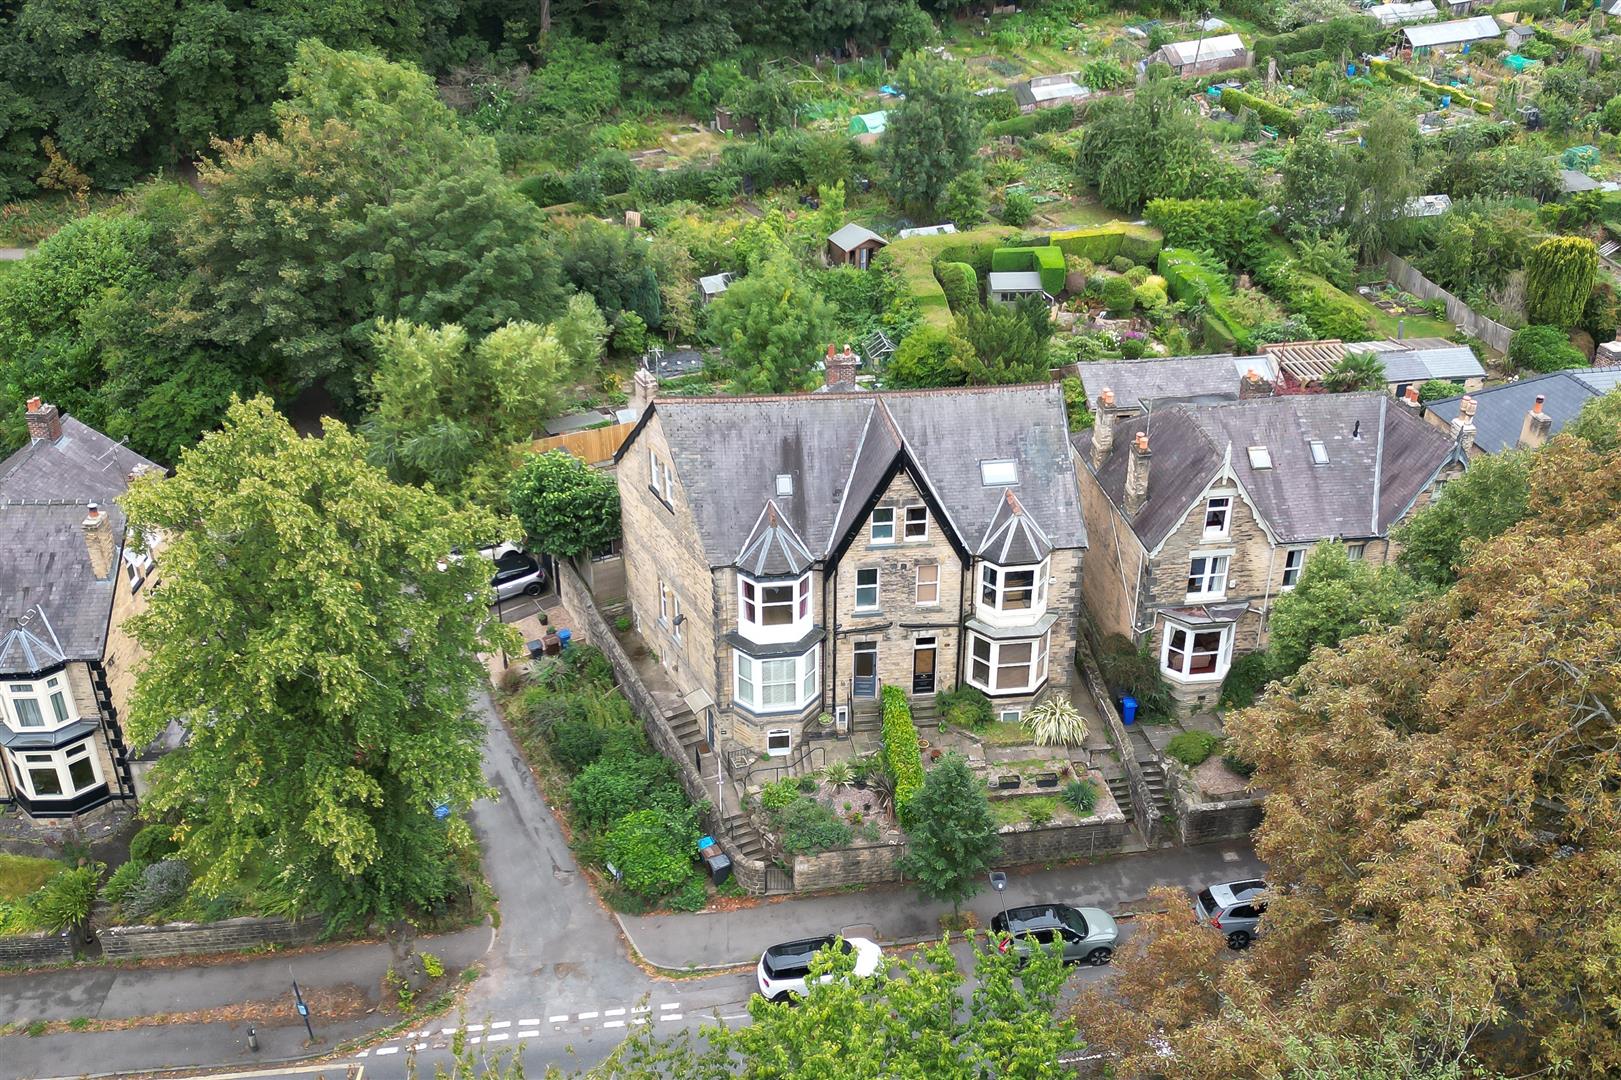
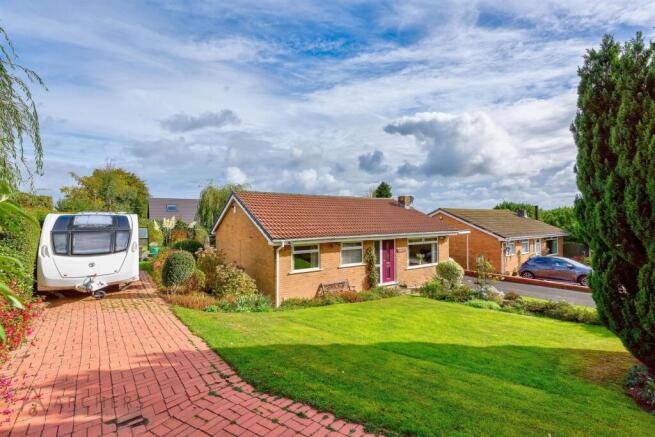
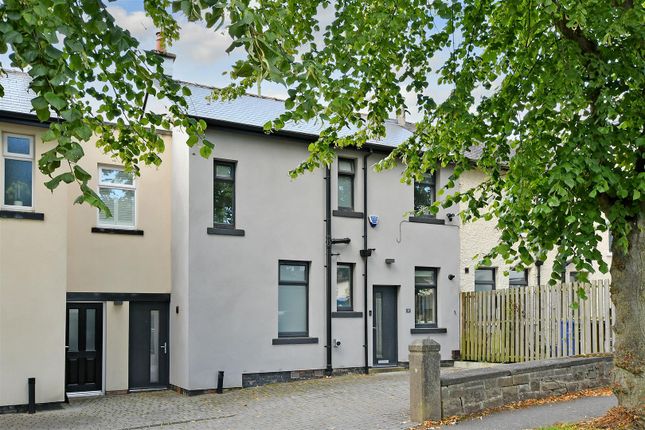
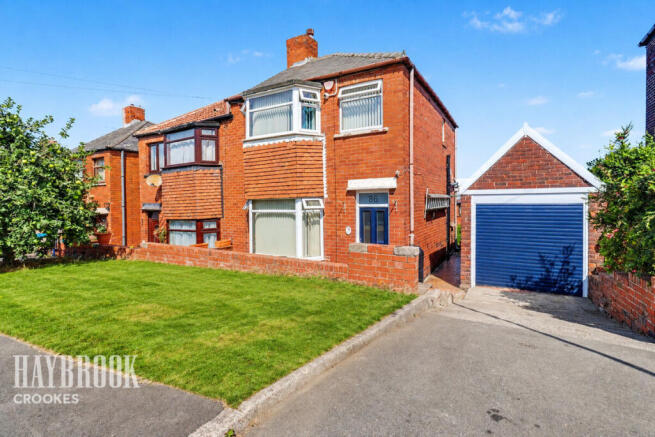
This attractive three bedroom semi-detached home has been a happy family home for many years.
Located within the S10 postcode of Sheffield, a little research will reveal this postcode is without doubt one of, if not the most sought-after locations for professional persons and families alike, not only due the extremely convenient access to Sheffield’s higher performing junior and secondary state schooling, (Ofsted Reports Are Available On-Line), the property is within catchment of both Lydgate Infant and Junior School, Tapton Secondary School and King Edwards Secondary School.
The highly successful private schooling of Sheffield Girls High School, Westbourne Private Co/Ed School and Birkdale Boys Junior & Secondary School are all located within approx. Two miles.
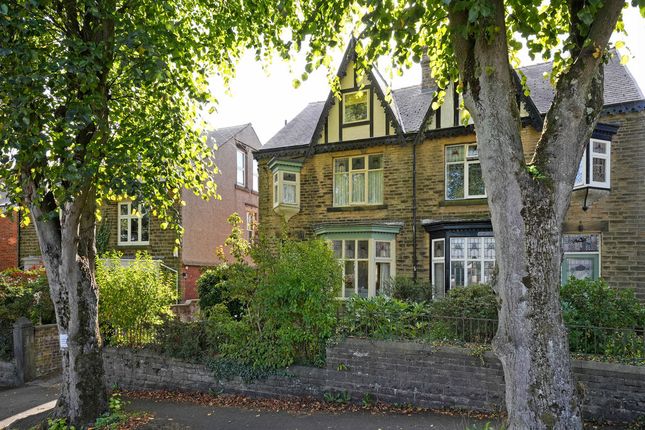
Nearby Crosspool has an array of cafe's, shops, restaurants, local pubs, dentist, post office, super market and transport links.
Another huge draw for this sought-after area is the extremely easy access to Sheffield’s many well-regarded Hospitals.
Sheffield’s (Redbrick) University, as well as Sheffield Hallam University are again with approx. Two miles. It’s easy to see why S10 as an area is so popular with the professional sector.
Local sporting facilities within the area are a plenty.
Hallamshire Golf Club provides a fantastic course which will challenge the best, Fulwood Tennis / Squash Club along with its bowling green, bar and fantastic food provides great social and sporting entertainment.
The local Hallam F.C / Cricket Sports Ground also provides great fabulous sporting activities and social events for the whole family.
The Peak District National Park providing stunning scenery, breathtaking walks, world class climbing, paragliding and renowned mountain biking routes, are all within approx. A ten minute drive.
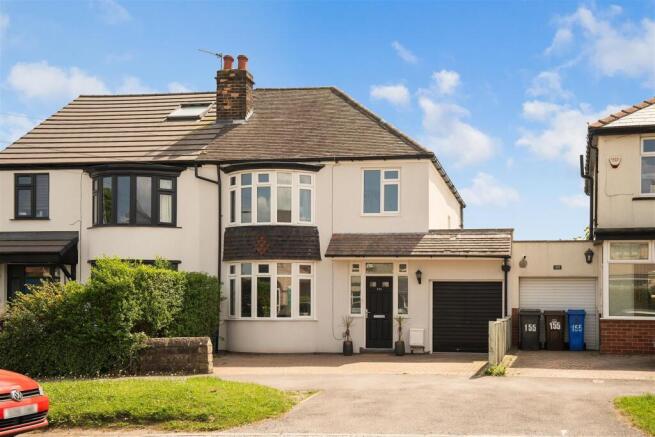
This area has it all. The main front entrance door opens to the reception hallway. Bay window living room having a pleasant outlook, dining room with views and access to the rear garden.
The extended fitted kitchen has a comprehensive range of units with ample worktop surfacing and combination boiler.
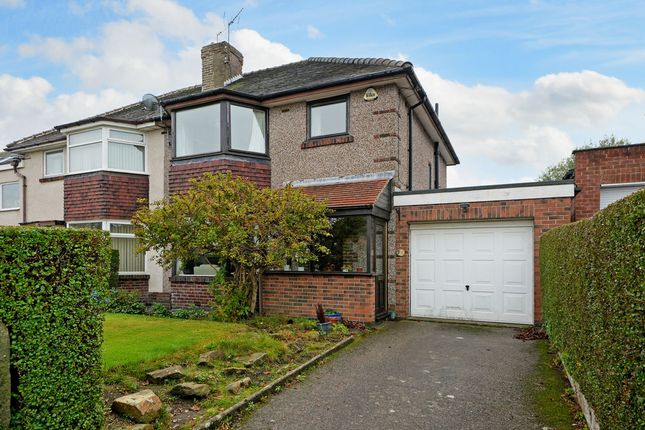
Integral door from the kitchen provides access to the generous garage with utility and workshop area to the rear.
The first floor landing area has loft access via a retractable ladder and provides further scope and development possibilities (subject to appropriate consents).
Bay window master bedroom, double bedroom two and bedroom three. The family bathroom has a three piece suite.
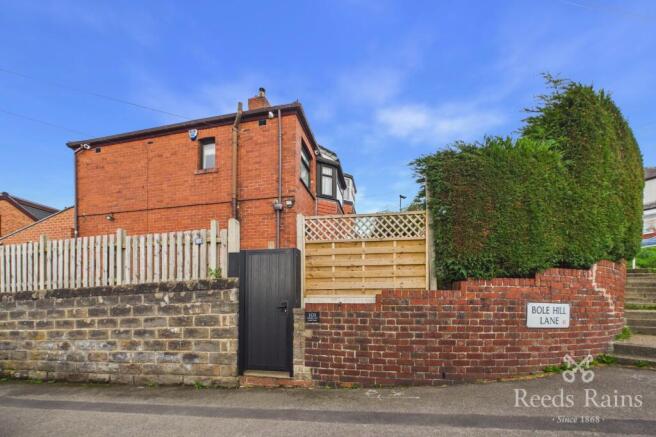
Attractive driveway provides off road parking, the private enclosed rear garden has a variety of colourful plants and shrubs.
* Three Bedroom Double Bay Window Home * Inviting Main Reception Hall * Storage Facilities Of The Main Hall * Bay Window Living Room * Dining Room * Extended Fitted Kitchen * Integral Access To The Generous Garage First Floor: * Bay Window Master Bedroom * Double Bedroom Two Garden Views * Bedroom Three * Family Bathroom W.C.
* Loft Access Off The Landing Area Exterior & Gardens: * Attractive Front Driveway * Generous Garage With Remote Controlled Door * Parking For Two Cars * Private Enclosed Rear Garden Only from a detailed inspection can this fabulous modern property be fully appreciated.
Available with no onward chain, early completions could be accommodated. I would recommend early viewings to avoid disappointment with this property.
Please note that the aml fee covers the cost of carrying out the required identity and anti-money laundering checks.
Once these checks have been completed, the fee cannot be refunded, even if the property purchase does not go ahead.
Value & comps
No previous sales on record.
Returns
Set an offer; the calculator follows it.
We're still gathering serviced-accommodation data for this area.
Archie refurb estimate: a Pro feature
0.0% below asking
This is not financial or investment advice. Prop AI Deals is not authorised by the Financial Conduct Authority (FCA) to provide investment advice.
All investment calculators, property analyses, and AI-generated insights are for informational purposes only. Property investment carries risk and may result in financial loss. All calculations should be independently verified and you should consult with FCA-authorised financial advisers before making any investment decisions.
Past performance does not guarantee future results. Tax implications vary by individual circumstances.
Deal
Properties like this can earn 2–3x BTL yields when converted to HMO, with retrofit costs around £10k/room. Sign in to see the full tier, yield projection, and cost breakdown.
Commercial properties like this can earn 30-50% higher yields when converted to residential under Class MA / Q / P / PA, with prior approval costing ~GBP 96/unit. Sign in to see the recommended route, yield uplift, and cost breakdown.
BRRR-suited properties can recycle 80-100% of investor capital on refi, leaving a high-yielding rental with most of the money out. Sign in to see the refurb cost stack, ARV projection, and refinance maths.
Detached + large garden = sub-division play. Pro tier unlocks the tier badge, plot size, uplift estimate, and regional land benchmark.
Short-lease flats trade at deep discount, but extending under the 1993 Act often costs far less than the discount. Pro tier unlocks the tier badge, premium breakdown, long-lease ARV and arbitrage maths.
See projected short-stay revenue vs a vanilla BTL for this property.
See real sub-let margins (HMO room rates & SA nightly rates) vs the landlord rent.
Area
Agent & docs

FAQ
About 56, Cardoness Road, South Yorkshire
Explore nearby