We've tightened what earns a Pursue. A home now needs a published valuation, a strategy that still makes money after real running costs and lender stress tests, and no listing problems that would stop a mortgage. You'll see fewer Pursues, and each one has been checked harder.
See how verdicts work6-bedroom semi-detached house · CT21 6DY
Listing removedListed 71 days
Opportunity summary
See Archie’s verdict, returns by strategy and what to check before viewing.
About
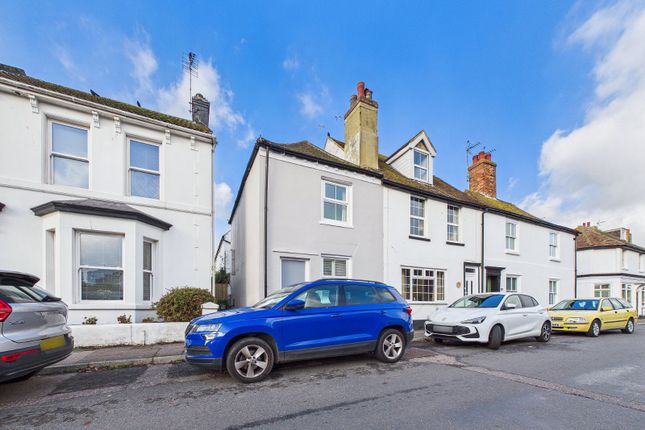
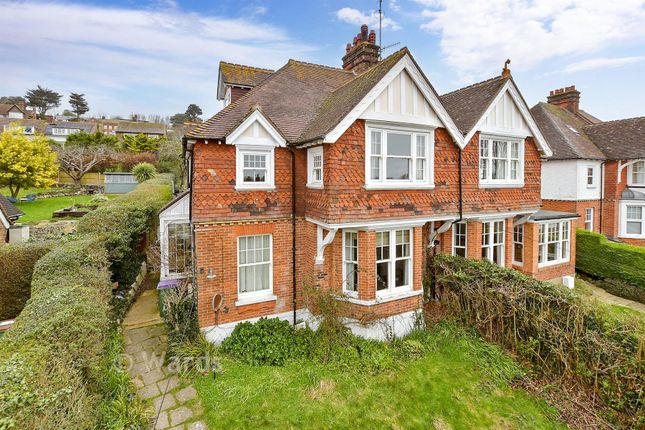
An impressive and substantial five-bedroom period family home, offering approximately 2,241 sq. Ft. Of beautifully proportioned accommodation arranged across four floors.
Rich in character and period features, this elegant property combines generous reception space, a versatile layout and an attractive private garden, creating an exceptional home for family life and entertaining.
The upper ground floor immediately showcases the property's character, with an inviting entrance hall leading to two elegant reception rooms.
The impressive drawing room features a beautiful bay window, while the separate sitting room provides another generous living space.
A useful study completes this level, ideal for those working from home.
On the lower ground floor, the heart of the home is the spacious kitchen/breakfast room, offering plenty of room for informal dining and everyday family life.
A separate dining room with bay window provides an excellent setting for entertaining, while a utility room, WC and useful storage add further practicality. There is also direct access to the garden.
Across the first and second floors are five well-proportioned bedrooms, providing excellent flexibility for a growing family, guests or additional home-working space.
The accommodation is complemented by bathroom facilities across both upper floors.
The property retains an abundance of character features, including high ceilings, sash-style windows, fireplaces, exposed timber flooring and an attractive staircase, all contributing to the home's distinctive period appeal.
Outside, the established private rear garden is a particular highlight, with mature planting, lawn and a paved seating terrace creating a secluded setting for outdoor dining, entertaining and relaxing.
In addition, the property provides a detached garage to the rear with driving to the front of the garage providing parking for several cars.
Perfectly suited to buyers searching for a spacious period property and family home, the combination of substantial accommodation, multiple reception rooms, five bedrooms, home office space and a mature garden makes this a particularly versatile proposition.
With its elegant proportions, wealth of character and generous 2,252 sq. Ft. Layout, this is a home that deserves to be experienced in person.
Early viewing is highly recommended to fully appreciate the space, character and lifestyle on offer.
Hythe is a charming and historic coastal town on the south-east Kent coast, offering an appealing blend of seaside living, period character, and modern convenience.
Known for its picturesque seafront, attractive promenade, and vibrant high street, the town provides an excellent range of independent shops, cafés, restaurants, and everyday amenities.
The area is rich in history and character, with landmarks such as the Royal Military Canal, and St Leonard’s Church.
The nearby beach offers long stretches of shingle and coastal walks, while the surrounding countryside and Romney Marsh provide beautiful open landscapes ideal for walking, cycling, and outdoor pursuits.
Hythe is particularly popular with families and commuters alike, benefiting from well-regarded local schools and convenient transport links.
The nearby town of Folkestone offers high-speed rail services to London St Pancras, while the M20 provides easy access to Ashford, Canterbury, and the wider motorway network.
The Channel Tunnel terminal at Cheriton is also close by, making continental travel straightforward.
Combining a relaxed coastal atmosphere with strong transport connections and a welcoming community, Hythe is a highly desirable location for those seeking a quality lifestyle by the sea.
Value & comps
No previous sales on record.
Returns
Set an offer; the calculator follows it.
We're still gathering serviced-accommodation data for this area.
Archie refurb estimate: a Pro feature
0.0% below asking
This is not financial or investment advice. Prop AI Deals is not authorised by the Financial Conduct Authority (FCA) to provide investment advice.
All investment calculators, property analyses, and AI-generated insights are for informational purposes only. Property investment carries risk and may result in financial loss. All calculations should be independently verified and you should consult with FCA-authorised financial advisers before making any investment decisions.
Past performance does not guarantee future results. Tax implications vary by individual circumstances.
Deal
Properties like this can earn 2–3x BTL yields when converted to HMO, with retrofit costs around £10k/room. Sign in to see the full tier, yield projection, and cost breakdown.
Commercial properties like this can earn 30-50% higher yields when converted to residential under Class MA / Q / P / PA, with prior approval costing ~GBP 96/unit. Sign in to see the recommended route, yield uplift, and cost breakdown.
BRRR-suited properties can recycle 80-100% of investor capital on refi, leaving a high-yielding rental with most of the money out. Sign in to see the refurb cost stack, ARV projection, and refinance maths.
Detached + large garden = sub-division play. Pro tier unlocks the tier badge, plot size, uplift estimate, and regional land benchmark.
Short-lease flats trade at deep discount, but extending under the 1993 Act often costs far less than the discount. Pro tier unlocks the tier badge, premium breakdown, long-lease ARV and arbitrage maths.
See projected short-stay revenue vs a vanilla BTL for this property.
See real sub-let margins (HMO room rates & SA nightly rates) vs the landlord rent.
Area
Agent & docs

FAQ
About 35, Stade Street, Hythe
Explore nearby