4-bedroom detached house · MK41 7YN
Sold STCListed 30 days
Opportunity summary
See Archie’s verdict, returns by strategy and what to check before viewing.
About
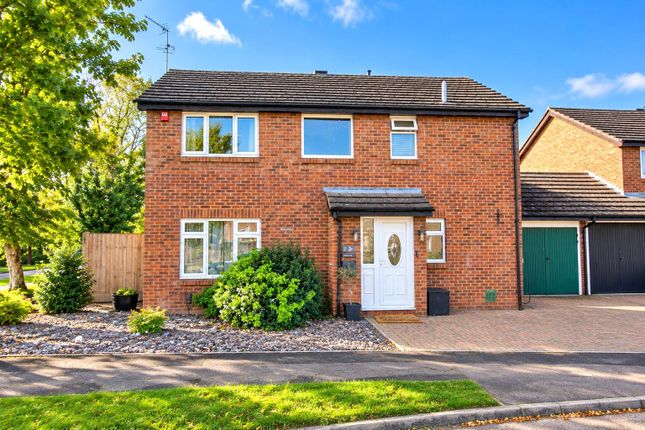
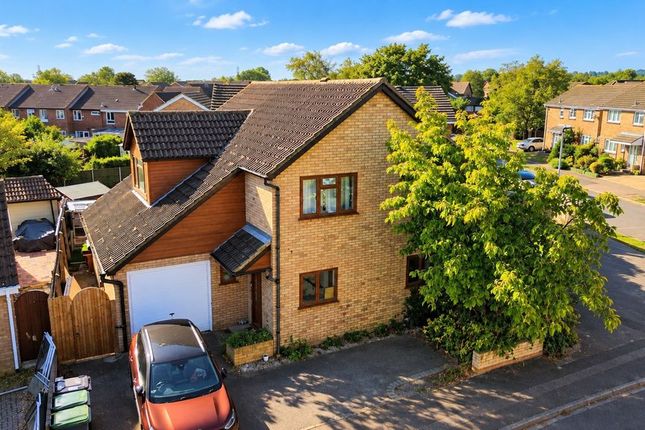
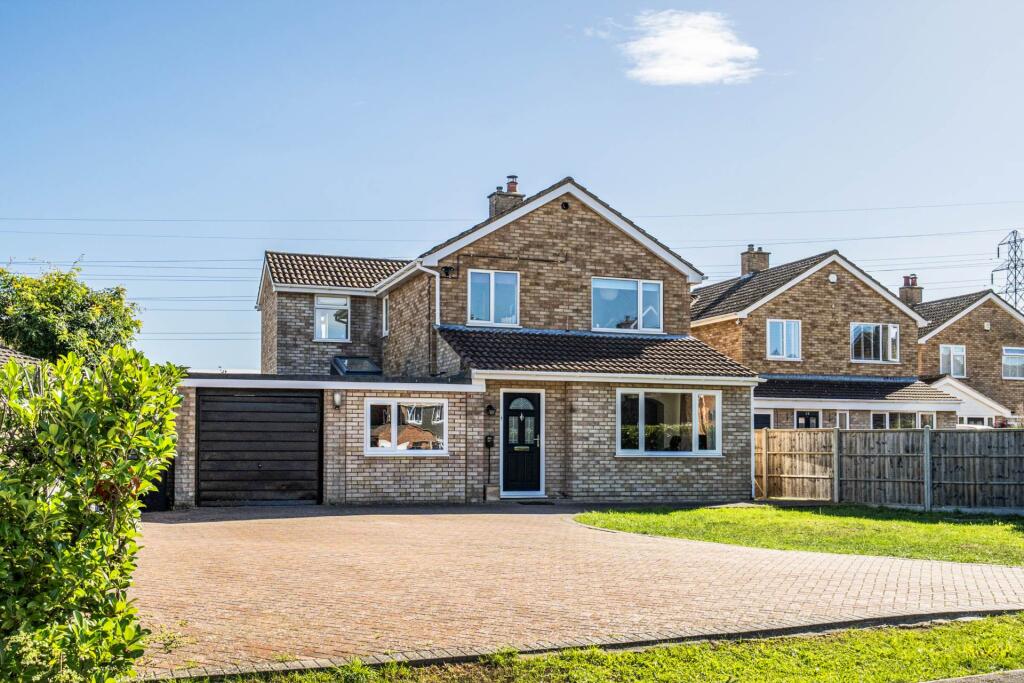
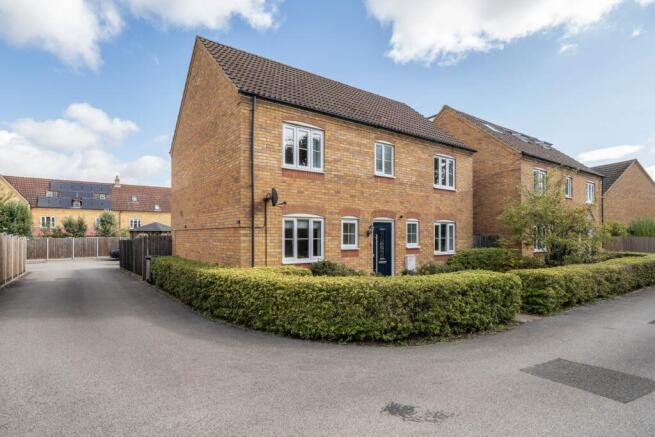
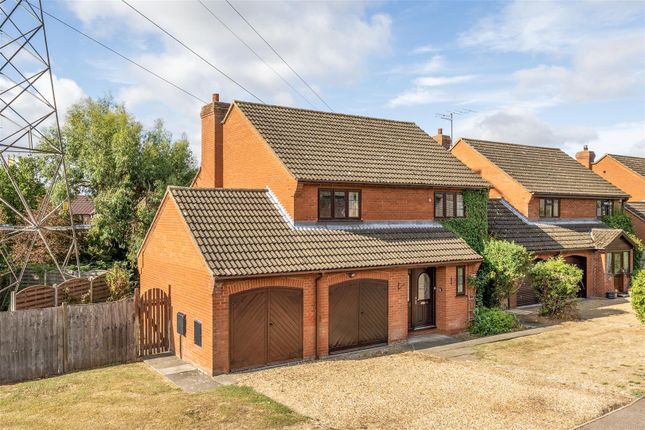
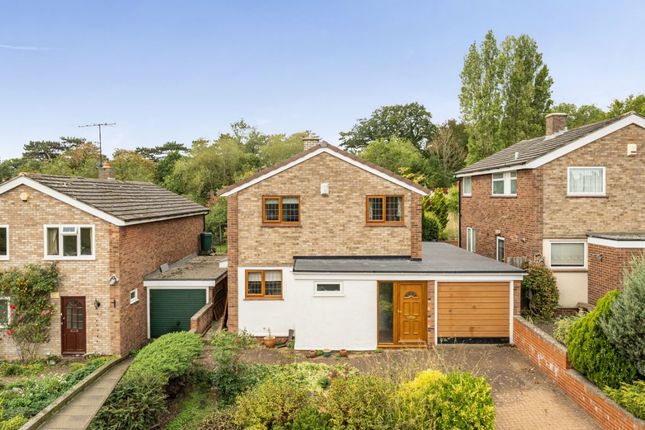
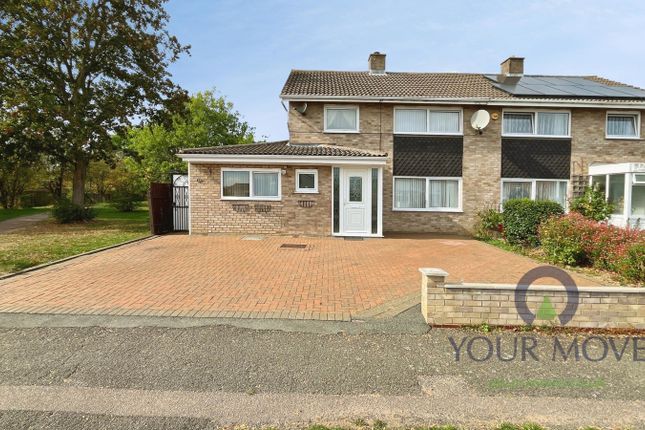
A beautifully presented four-bedroom detached family home, enviably positioned within a peaceful cul-de-sac in the highly sought-after north Bedford district of Brickhill.
Offering generous and versatile accommodation throughout, this impressive home has been thoughtfully maintained and enhanced by the current owners, creating an ideal setting for modern family living.
The property is welcomed by a spacious entrance hall, providing access to the principal reception areas and benefiting from a stylish new herringbone floor which continues throughout all of the ground floor.
The bay-fronted lounge is a comfortable and inviting reception space, featuring built-in cupboards providing useful additional storage, while a ground floor cloakroom and separate utility room add further practicality.
At the heart of the home is an impressive open-plan kitchen/diner/family room, designed perfectly for both everyday living and entertaining.
The kitchen is fitted with an excellent range of wall and base level units, offering ample storage alongside generous worktop space and is equipped with an integrated fridge/freezer, dishwasher, microwave, oven and hob.
The adjoining dining and family areas create a sociable and versatile space, with French doors opening directly onto the rear garden and allowing an abundance of natural light into the room.
Upstairs, there are four well-proportioned bedrooms, providing excellent accommodation for a growing family, guests or those requiring dedicated home-working space.
The bedrooms are served by a well-appointed three-piece family bathroom. Externally, the property continues to impress.
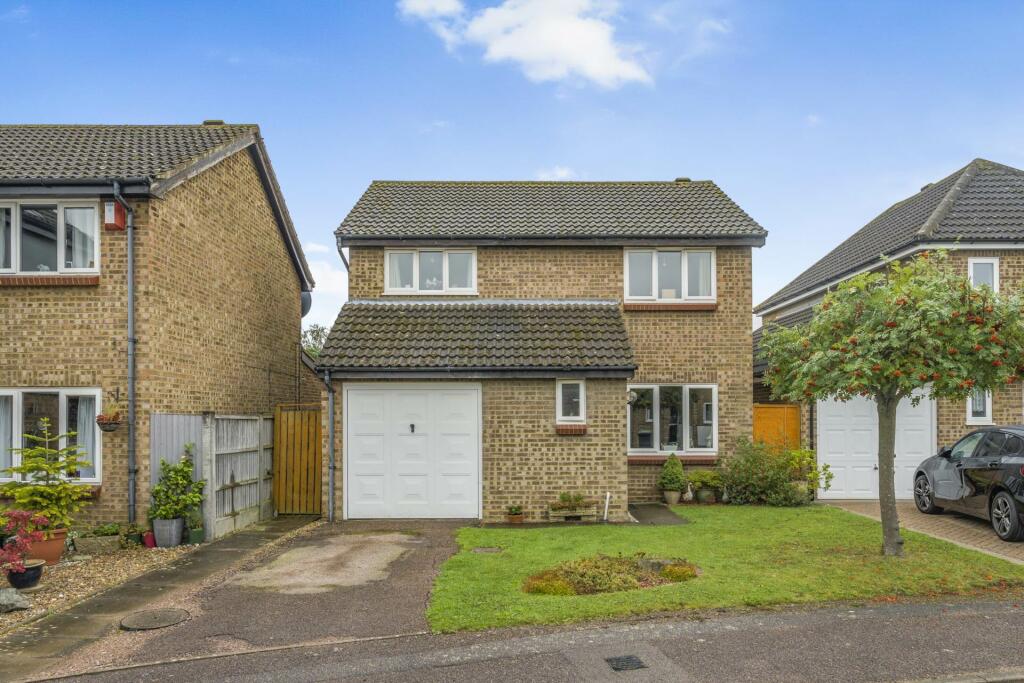
To the front is a generous block-paved driveway providing parking for approximately four vehicles, leading to a single garage.
The garage benefits from power and lighting, together with a recently fitted electric roller garage door.
The rear garden is a particular highlight, enjoying a south-facing aspect and a high degree of privacy.
Beautifully landscaped, the garden features a combination of lawn, sleeper-edged flowerbeds and two separate patio areas, providing excellent spaces for outdoor dining, entertaining and relaxing throughout the warmer months.
Marlow Way enjoys a convenient position within the popular Brickhill area of North Bedford, offering excellent access to a wide range of local amenities.
Within easy reach are a parade of shops, a Post Office and a Tesco supermarket, catering for everyday needs, while regular bus services provide convenient links into Bedford town centre, where a more extensive selection of shopping, dining and leisure facilities can be found.
For commuters, Bedford's mainline railway station is approximately 3.1 miles away, offering fast and frequent services to London St Pancras International in around 45 minutes.
The area is also highly regarded by families, with the property falling within the catchment areas for the popular Brickhill Primary School and Mark Rutherford School.
Disclaimer: Please note we do not test any fixtures, fittings, apparatus or services. Any interested parties should undertake their own investigation into the working order of these items.
All measurements provided are approximate and photos are provided for guidance only. Potential buyers are advised to re-check the measurements before committing to any expense.
Potential buyers are advised to check and confirm the EPC and council tax before committing to any expense. Floorplans are for illustration purposes only.
Cooper Wallace do not verify the legal title of the property and the potential buyers should obtain verification from their solicitors committing to any expense.
Tenure: Freehold Council Tax: E EPC: Tbc **Agents Note** In complying with the Estate Agents Act 1979 we advise that the vendor is an employee of Cooper Wallace Estate Agents.
Value & comps
No previous sales on record.
Returns
Set an offer; the calculator follows it.
We're still gathering serviced-accommodation data for this area.
Archie refurb estimate: a Pro feature
0.0% below asking
This is not financial or investment advice. Prop AI Deals is not authorised by the Financial Conduct Authority (FCA) to provide investment advice.
All investment calculators, property analyses, and AI-generated insights are for informational purposes only. Property investment carries risk and may result in financial loss. All calculations should be independently verified and you should consult with FCA-authorised financial advisors before making any investment decisions.
Past performance does not guarantee future results. Tax implications vary by individual circumstances.
Deal
Properties like this can earn 2–3x BTL yields when converted to HMO, with retrofit costs around £10k/room. Sign in to see the full tier, yield projection, and cost breakdown.
Commercial properties like this can earn 30-50% higher yields when converted to residential under Class MA / Q / P / PA, with prior approval costing ~GBP 96/unit. Sign in to see the recommended route, yield uplift, and cost breakdown.
BRRR-suited properties can recycle 80-100% of investor capital on refi, leaving a high-yielding rental with most of the money out. Sign in to see the refurb cost stack, ARV projection, and refinance maths.
Detached + large garden = sub-division play. Pro tier unlocks the tier badge, plot size, uplift estimate, and regional land benchmark.
Short-lease flats trade at deep discount, but extending under the 1993 Act often costs far less than the discount. Pro tier unlocks the tier badge, premium breakdown, long-lease ARV and arbitrage maths.
See projected short-stay revenue vs a vanilla BTL for this property.
See real sub-let margins (HMO room rates & SA nightly rates) vs the landlord rent.
Area
Agent & docs
FAQ
About 17, Marlow Way, Bedford
Explore nearby