We've tightened what earns a Pursue. A home now needs a published valuation, a strategy that still makes money after real running costs and lender stress tests, and no listing problems that would stop a mortgage. You'll see fewer Pursues, and each one has been checked harder.
See how verdicts work3-bedroom semi-detached house · SN11 8QL
Listing removedListed 76 days
Opportunity summary
See Archie’s verdict, returns by strategy and what to check before viewing.
About
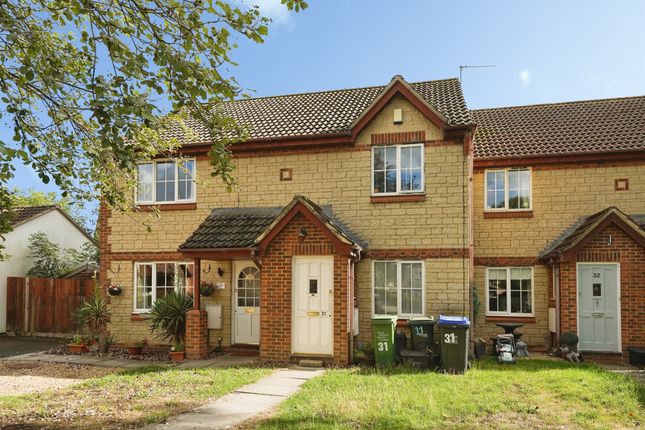
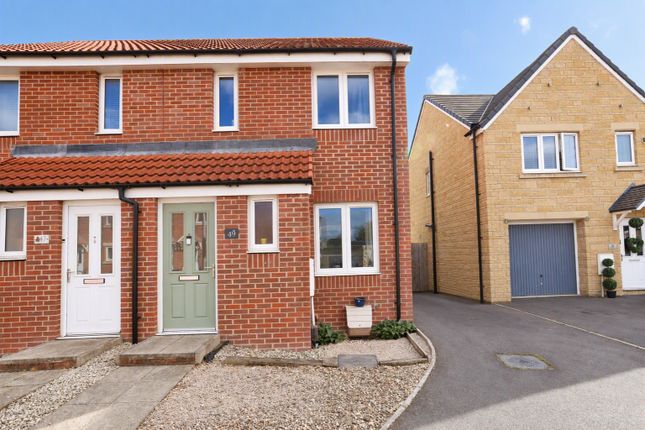
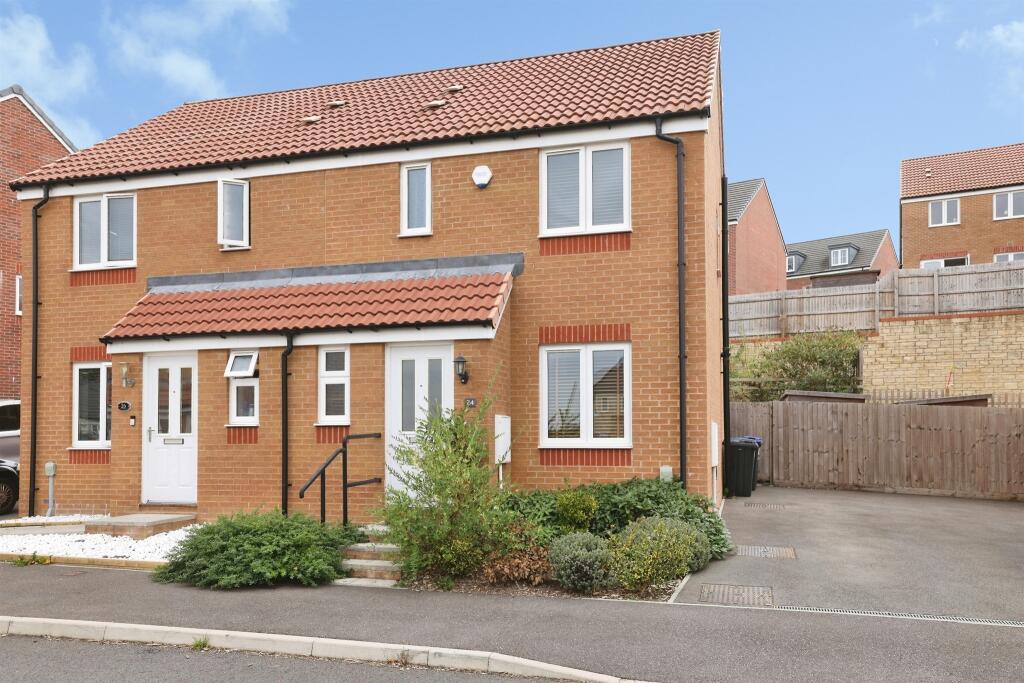
A village home placed on an excellent plot with two allocated parking spaces and the potential to create more parking or a garage (subject to necessary consents).
The home has a wide garden to the side plus a generous rear garden both offering good privacy. A semi-detached home, with a dual aspect living dining room, kitchen and hallway to the ground floor.
There are two double bedrooms and a single bedroom to the first floor, completed by the family bathroom. Electric heating and double glazed windows and doors which were replaced in recent years.
Location The home is placed in the Lower Compton area of Calne, close to some of the most beautiful countryside Wiltshire has to offer.
From here as you travel east you pass Cherhill White Horse, Silbury Hill, Historic Avebury and then to Marlborough. This route also takes you to the M4 eastbound to London.
To the west is Calne which is steeped in history, the home of Wiltshire Ham and the discovery of Oxygen. Further west is Chippenham, Bath and the M4 westbound.
A short trip south takes you to North Wilts Golf Course, a Nature Reserve and Devizes- famous for Caen Hill Locks and canal.
Entrance Hall The front door opens to the entrance hall, which gives access to the kitchen and the living dining room. Stairs rise to the first floor. There is a useful understairs storage cupboard.
Living Dining Room (5.69m max x 4.95m max (18'08 max x 16'03 max)) An L-shaped room with two entry doors from the hallway.
This spacious room can accommodate sofas, armchairs and display furniture, alongside a moderately sized dining set. Dual aspect, with windows to the front and rear.
There is the focal point of an electric fireplace with mantel. Fitted with carpet.
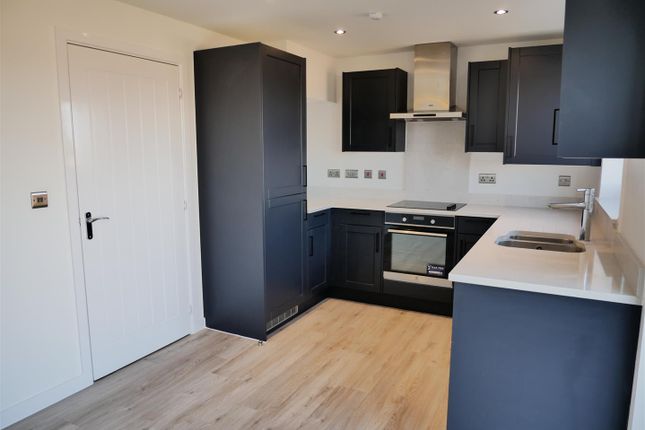
Kitchen (5.69m x 2.26m (18'08 x 7'05)) With a window and door to the side, leading to the garden, the kitchen comprises a good range of wall and floor cabinets with laminate work surfaces.
There is space for a freestanding cooker, under counter fridge, tall fridge freezer, dishwasher and washing machine. Tiled flooring and walls.
Upstairs Landing The landing gives access to the three bedrooms and the bathroom. A storage cupboard houses the immersion tank. Loft access is here; the loft is partially boarded.
Bedroom One (3.89m x 3.25m (12'09 x 10'08)) With a window viewing over the front of the home, bedroom one has the benefit of a built-in cupboard and fitted wardrobes.
There is ample space for a kingsized bed, bedside tables and further furniture. Fitted with carpet.
Bedroom Two (3.45m x 3.00m (11'04 x 9'10)) Bedroom two is another good size double bedroom and features a useful built-in storage cupboard. A window views to the front. Fitted with carpet.
Bedroom Three (3.30m x 2.34m (10'10 x 7'08)) A generous single bedroom which is currently used as a home office. A window views over the rear garden. Carpeted.
Bathroom (3.23m max x 1.75m (10'07 max x 5'09)) Comprising a panel bath with mixer tap and shower over, a pedestal water closet and vanity wash basin.
Dual aspect with windows to the rear and side aspect. Electric heater, towel radiator, tiling to the walls and vinyl flooring.
Side And Rear Garden The garden is a particular feature, fully enclosed and enjoying good privacy with a lovely green outlook of mature trees.
West-facing, the large sunny patio to the side of the home is perfect for dining, relaxation and entertaining.
The remaining garden is of a good size, mainly laid to lawn with established planted borders.
There is also a brick outbuilding with pitched roof that has power and light, a timber garden shed and a convenient outside tap.
A pedestrian gate opens to the front parking area and there are also double timber gates to allow a vehicle to be parked within the garden if required.
Off Road Parking The property has the benefit of two allocated parking spaces to the front, and the ability to create further parking (subject to the necessary consents).
Front Garden The front garden is most attractive, laid to lawn with a central path leading to the front door. There is established evergreen hedge and climber planting.
Services Mains water, drainage and electricity. Heated by electric storage heaters. Gas is available to the property but has been capped off. Council Tax Band B.
A residents' run Management Company services the maintenance of the communal areas of the private estate, for which each household pays approx £32 per month.
Value & comps
No previous sales on record.
Returns
Set an offer; the calculator follows it.
We're still gathering serviced-accommodation data for this area.
Archie refurb estimate: a Pro feature
0.0% below asking
This is not financial or investment advice. Prop AI Deals is not authorised by the Financial Conduct Authority (FCA) to provide investment advice.
All investment calculators, property analyses, and AI-generated insights are for informational purposes only. Property investment carries risk and may result in financial loss. All calculations should be independently verified and you should consult with FCA-authorised financial advisers before making any investment decisions.
Past performance does not guarantee future results. Tax implications vary by individual circumstances.
Deal
Properties like this can earn 2–3x BTL yields when converted to HMO, with retrofit costs around £10k/room. Sign in to see the full tier, yield projection, and cost breakdown.
Commercial properties like this can earn 30-50% higher yields when converted to residential under Class MA / Q / P / PA, with prior approval costing ~GBP 96/unit. Sign in to see the recommended route, yield uplift, and cost breakdown.
BRRR-suited properties can recycle 80-100% of investor capital on refi, leaving a high-yielding rental with most of the money out. Sign in to see the refurb cost stack, ARV projection, and refinance maths.
Detached + large garden = sub-division play. Pro tier unlocks the tier badge, plot size, uplift estimate, and regional land benchmark.
Short-lease flats trade at deep discount, but extending under the 1993 Act often costs far less than the discount. Pro tier unlocks the tier badge, premium breakdown, long-lease ARV and arbitrage maths.
See projected short-stay revenue vs a vanilla BTL for this property.
See real sub-let margins (HMO room rates & SA nightly rates) vs the landlord rent.
Area
Agent & docs

FAQ
About 37, Dowding Drive, Calne
Explore nearby