3-bedroom house · YO7 4BY
Sold STCListed 70 days
Opportunity summary
See Archie’s verdict, returns by strategy and what to check before viewing.
About
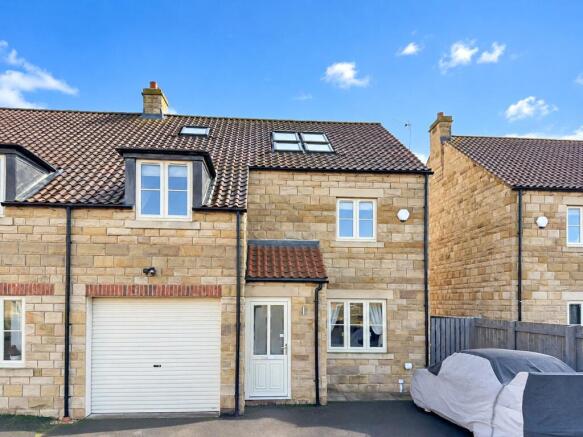
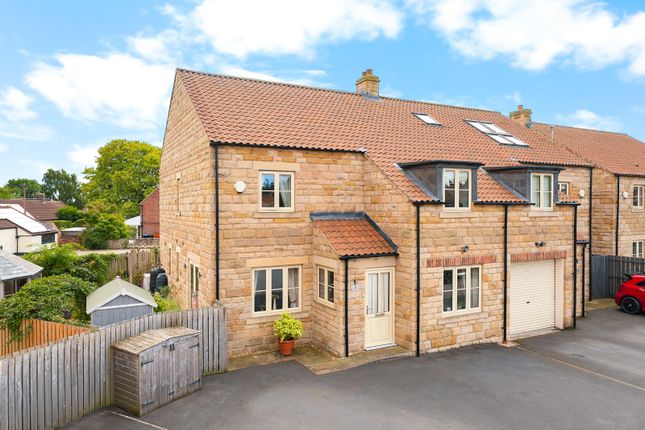
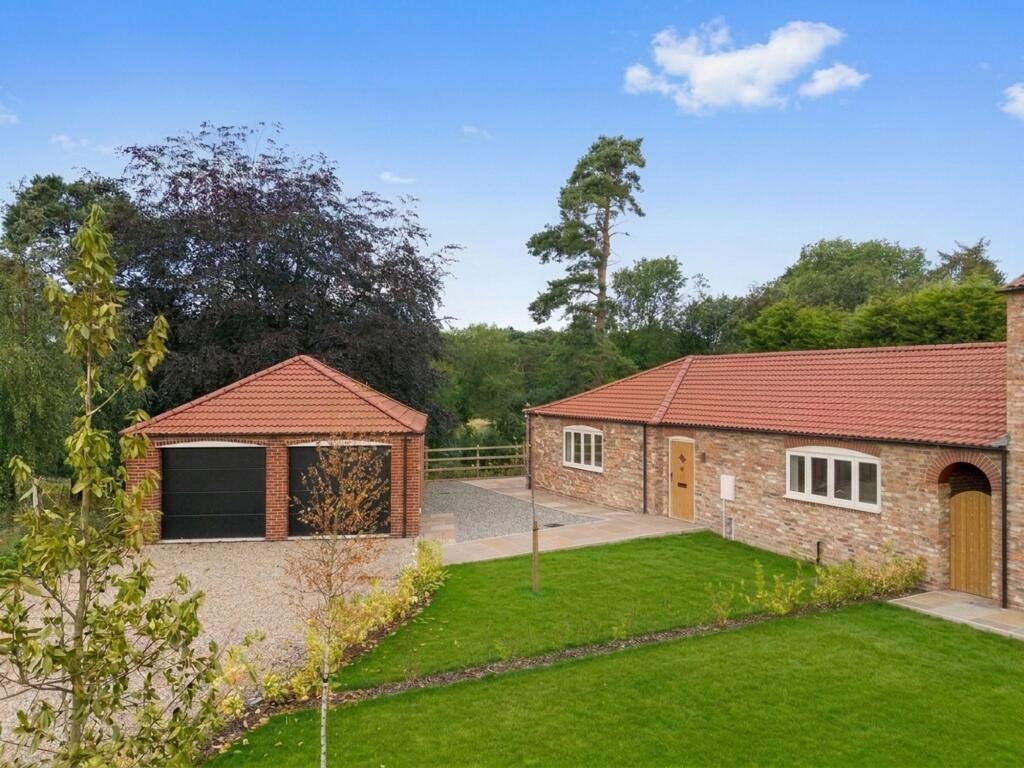
The Hayloft A beautifully finished three bedroom semi-detached house, built on the site of the original stables at Chapel Garth and incorporating reclaimed brick to elements of its front facade, giving the home genuine character alongside its high specification new build finish.
With a more compact garden than its neighbouring plots, The Hayloft is ideally suited to buyers looking for a well-appointed North Yorkshire bolthole without the demands of a large outside space to maintain, backed by a 10 year build warranty for complete peace of mind.
Location Catton is a peaceful, unspoiled village set amongst North Yorkshire countryside, with views towards the Dales to the west and the Moors to the east.
The village has a green, walks along the River Swale, and Catton Kitchen, a market garden and brunch spot, all within easy reach.
Thirsk town centre is around 6 miles away, with Thirsk Station providing East Coast Mainline connections to York, London, Edinburgh and, via the Transpennine line, Leeds and beyond.
The property is well placed for commuters, with access to the A1(M) at Junction 50 around 4 miles away and the A168 for the A19 close by.
Local schooling includes Topcliffe Primary, and Thirsk School & Sixth Form.
Specification Built to a high specification throughout, including Mitsubishi air source heat pump with underfloor heating to the ground floor, superior fitted kitchen and utility units with quartz worktops, full height tiling to bathrooms and en-suite, solid oak internal doors, and quality uPVC windows and Solidor composite external doors.
The build comes with a 10 year warranty.
Entrance Hall A welcoming entrance hall with tiled flooring and a carpeted staircase rising to the first floor, giving access through to the kitchen and further principal rooms.
Family Kitchen/Diner 3.98m x 7.04m An impressive kitchen and dining space, vaulted with a Velux window bringing in additional natural light, and finished with a stylish range of shaker style units in a soft grey tone, quartz worktops and upstands.
Integrated Bosch appliances include a double oven, and the central island offers further worktop and storage space with room for informal dining.
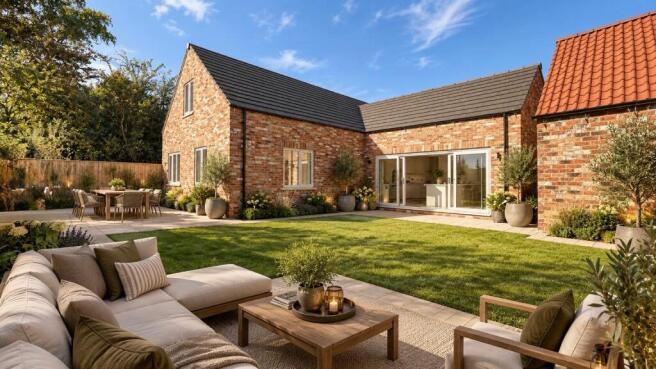
Bi-fold doors to two sides open onto the rear patio and garden, while windows to both sides of the room bring in further natural light throughout the day.
Utility Room 2.38m x 2.43m A practical utility room fitted with matching units, timber effect worktop and upstand, and inset stainless steel sink with mixer tap.
A side door provides independent access to the outside, and the room also gives access through to the ground floor WC. Toilet Set off from the utility is a guest toilet with hand basin.
Snug 3.0m x 4.02m Set off from the kitchen and dining area, an intimate carpeted snug with a window to the side, ideal as a further sitting room, playroom, or quiet retreat away from the main living space.
Living Room 3.55m x 3.69m A well-proportioned carpeted living room to the front elevation, providing a comfortable formal sitting room away from the main kitchen and dining area.
First Floor Landing A carpeted landing with a window to the side, giving access to the three bedrooms, family bathroom, and en-suite Bedroom One 3.9m x 4.58m A very spacious carpeted double bedroom to the front elevation, with a window enjoying an open outlook and direct access to a private en-suite Shower Room.
Ensuite Shower Room 1.88m x 2.84m Fitted with a fully tiled double shower enclosure, vanity wash hand basin with cupboard beneath, and low-level WC, finished with quality chrome fittings and an obscure glazed window to the side.
Bedroom Two 3.31m x 3.75m A further well-proportioned carpeted bedroom to the front elevation, with a window enjoying a pleasant outlook.
Bedroom Three 3.13m x 3.47m A carpeted third bedroom with a window to the rear.
Family Bathroom 1.87m x 2.39m Comprising a panelled bath with shower over and glazed screen, low-level WC, vanity wash hand basin, and heated chrome towel rail, finished with an obscure glazed window to the side.
Garage 3.14m x 5.97m The detached garage sits to the rear with a pitch, pan tile roof, electric door with remote control. The garage is fitted with EV charging.
Outside The Hayloft occupies a corner position within the development, with a block paved driveway providing off street parking and access to the detached single garage, offering secure parking or valuable additional storage space.
The property is finished with a striking mix of reclaimed brick to elements of the front facade, taken from the original stables that once stood on the site, alongside traditional brick under a clay tile roof, giving the home real character and a strong link to Catton's agricultural past.
To the front, a lawned garden has been bordered with newly planted hedging, which will mature over time to create a private, south facing outdoor space.
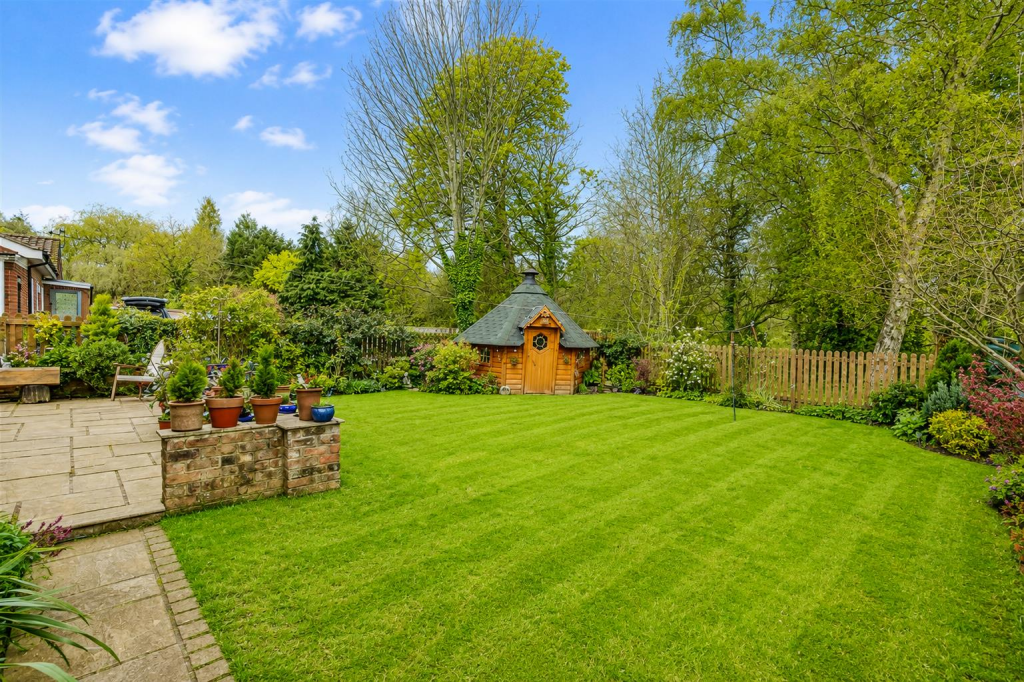
To the rear, a more compact, low maintenance garden is laid to lawn with a paved patio seating area accessed directly from the kitchen via bi-fold doors, and an air source heat pump positioned to the rear.
Value & comps
No previous sales on record.
Returns
Set an offer; the calculator follows it.
We're still gathering serviced-accommodation data for this area.
Archie refurb estimate: a Pro feature
0.0% below asking
This is not financial or investment advice. Prop AI Deals is not authorised by the Financial Conduct Authority (FCA) to provide investment advice.
All investment calculators, property analyses, and AI-generated insights are for informational purposes only. Property investment carries risk and may result in financial loss. All calculations should be independently verified and you should consult with FCA-authorised financial advisers before making any investment decisions.
Past performance does not guarantee future results. Tax implications vary by individual circumstances.
Deal
Properties like this can earn 2–3x BTL yields when converted to HMO, with retrofit costs around £10k/room. Sign in to see the full tier, yield projection, and cost breakdown.
Commercial properties like this can earn 30-50% higher yields when converted to residential under Class MA / Q / P / PA, with prior approval costing ~GBP 96/unit. Sign in to see the recommended route, yield uplift, and cost breakdown.
BRRR-suited properties can recycle 80-100% of investor capital on refi, leaving a high-yielding rental with most of the money out. Sign in to see the refurb cost stack, ARV projection, and refinance maths.
Detached + large garden = sub-division play. Pro tier unlocks the tier badge, plot size, uplift estimate, and regional land benchmark.
Short-lease flats trade at deep discount, but extending under the 1993 Act often costs far less than the discount. Pro tier unlocks the tier badge, premium breakdown, long-lease ARV and arbitrage maths.
See projected short-stay revenue vs a vanilla BTL for this property.
See real sub-let margins (HMO room rates & SA nightly rates) vs the landlord rent.
Area
Agent & docs
FAQ
About Chapel Garth, Catton, YO7
Explore nearby