We've tightened what earns a Pursue. A home now needs a published valuation, a strategy that still makes money after real running costs and lender stress tests, and no listing problems that would stop a mortgage. You'll see fewer Pursues, and each one has been checked harder.
See how verdicts work3-bedroom house · PH34 4EE
Listing removedListed 428 days
Opportunity summary
See Archie’s verdict, returns by strategy and what to check before viewing.
About
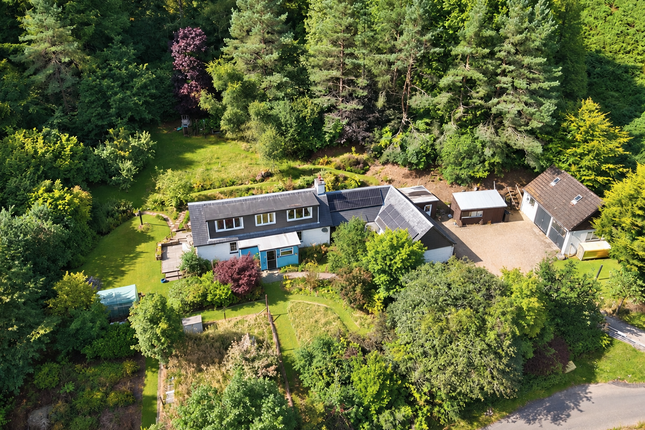
Immaculate detached property 10 Burnside forms an extremely desirable and impressive detached, single story, property, located in the exclusive, private development of Burnside in Spean Bridge, set in large garden grounds with detached garage and summer house.
In immaculate order throughout, this superior property is delightfully presented and offers spacious accommodation on one level.
The property boasts many features including a vaulted ceiling with cathedral style window and wood burning stove in the lounge, modern gloss kitchen units with granite work surfaces and high-end appliances, modern bathrooms, engineered oak flooring, oak internal joinery, and zone controlled under floor air source heating to name but a few.
The sale of 10 Burnside offers a superb family home, idyllic holiday retreat or an exciting opportunity as a rental property in an extremely buoyant holiday letting market.
Spean Bridge is a very desirable location with thriving community, offering a wide range of amenities for a village, including a local Spar shop, hotels, cafes, restaurant and golf course.
The village connects to the rest of The Highlands through its own train station, bus links and main "A" road. Additional amenities are available in Fort William, 10 miles away.
The local area provides the opportunity to access a wealth of outdoor activities including the Great Glen and Nevis Range Ski Area, which also hosts the uci Mountain Bike World Cup, downhill and cross country mountain bike riding, hill walking, sailing or exploring the footpaths along the Caledonian Canal only a few minutes drive from the property.
Fort Augustus and the famous Loch Ness are about a 45 minute drive north. Accommodation Entrance Vestibule 1.4m x 1.3m With solid timber entrance doors with glazed side panel. Oak flooring.
Glazed door with glazed side panel to hallway. Hallway With glazed French doors to lounge and doors to dining kitchen, storage room, bathroom and bedrooms. Oak flooring. Built-in cupboard.
Lounge 5.3m x 4.8m With feature vaulted ceiling with cathedral windows to front and windows to sides. Contura wood burning stove set on Caithness stone hearth. Oak flooring. Patio doors to side.
Glazed French doors to dining kitchen. Dining Kitchen 6.8m x 3.3m With window to side. Fitted with modern grey colour kitchen units, offset with granite worksurfaces and upstands.
AEG induction hob with AEG extractor hood over. Bosch oven. Bosch combination microwave. Integral Bosch washing machine and dishwasher. Integral fridge/freezer. Wine fridge. Stainless steel sink unit.
Tiled flooring. Door to hallway. Storage Room 2.5m x 1.3m With hatch to loft. Boiler. Fitted shelving. Bathroom 2.6m x 2.1m With frosted window to rear.
Fitted with modern white suite of WC and wash hand basin set on vanity unit, and bath with dual headed, mains shower over. Wet wall splashback. Heated towel rail. Tiled flooring.
Bedroom 3.6m x 3.5m With window to rear. Built-in double wardrobe. Oak flooring. Bedroom 4.1m x 3.3m With window to side. Built-in double wardrobe. Oak flooring.
Principal Bedroom 4.0m x 3.9m With window to front. Walk-in wardrobe. Oak flooring. Door to en-suite shower room. En-Suite Shower Room 2.3m x 1.6m With frosted window to side.
Fitted with modern white coloured suite of WC and wash hand basin set on vanity unit and wet walled shower cubicle with dual headed, mains shower. Wet wall splashback. Heated towel rail.
Tiled flooring. Garden The property occupies a large plot with a gravelled driveway, leading to the garage and providing ample parking.
The front, side and rear garden is laid in the main to lawn with a slabbed pathway. The rear garden also hosts a charming summer house - 3.0m x 2.4m with light and power.
Garage 6.7m x 3.6m Detached garage, with electric remote control roller door. Entrance door and window to side. Light and power. Title Plan The area outlined red is included in the sale.
Travel Directions Travelling from Fort William to Spean Bridge on the A82, proceed over the bridge and turn right onto the Roy Bridge road, A86.
The entrance to the development is on the left hand side around half a mile from the bridge. 10 Burnside is the first property on the right hand side.
Value & comps
Land Registry doesn’t cover Scotland or Northern Ireland, so previous sales may not be on record.
Returns
Set an offer; the calculator follows it.
Short-let licence or registration needed
We're still gathering serviced-accommodation data for this area.
Archie refurb estimate: a Pro feature
0.0% below asking
This is not financial or investment advice. Prop AI Deals is not authorised by the Financial Conduct Authority (FCA) to provide investment advice.
All investment calculators, property analyses, and AI-generated insights are for informational purposes only. Property investment carries risk and may result in financial loss. All calculations should be independently verified and you should consult with FCA-authorised financial advisers before making any investment decisions.
Past performance does not guarantee future results. Tax implications vary by individual circumstances.
Deal
Properties like this can earn 2–3x BTL yields when converted to HMO, with retrofit costs around £10k/room. Sign in to see the full tier, yield projection, and cost breakdown.
Commercial properties like this can earn 30-50% higher yields when converted to residential under Class MA / Q / P / PA, with prior approval costing ~GBP 96/unit. Sign in to see the recommended route, yield uplift, and cost breakdown.
BRRR-suited properties can recycle 80-100% of investor capital on refi, leaving a high-yielding rental with most of the money out. Sign in to see the refurb cost stack, ARV projection, and refinance maths.
Detached + large garden = sub-division play. Pro tier unlocks the tier badge, plot size, uplift estimate, and regional land benchmark.
Short-lease flats trade at deep discount, but extending under the 1993 Act often costs far less than the discount. Pro tier unlocks the tier badge, premium breakdown, long-lease ARV and arbitrage maths.
See projected short-stay revenue vs a vanilla BTL for this property.
See real sub-let margins (HMO room rates & SA nightly rates) vs the landlord rent.
Area
Agent & docs
FAQ
About 10 , Burnside, Spean Bridge
Explore nearby