3-bedroom detached house · DL14 9FH
Sold STCListed 133 days
Opportunity summary
See Archie’s verdict, returns by strategy and what to check before viewing.
About
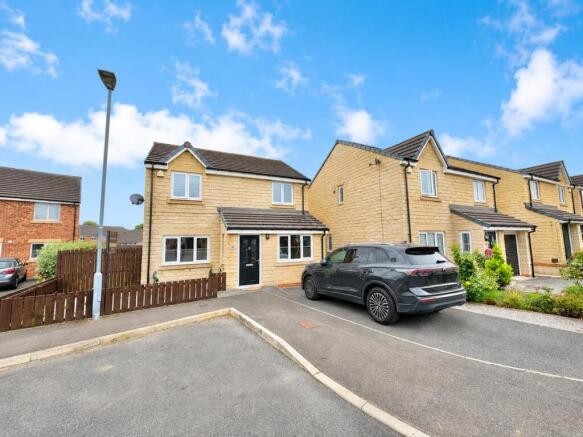
Situated within the popular Porter Gardens, constructed by Gleeson Homes, this modern three-bedroom detached property delivers well-balanced accommodation designed to support practical day-to-day living alongside contemporary family requirements.
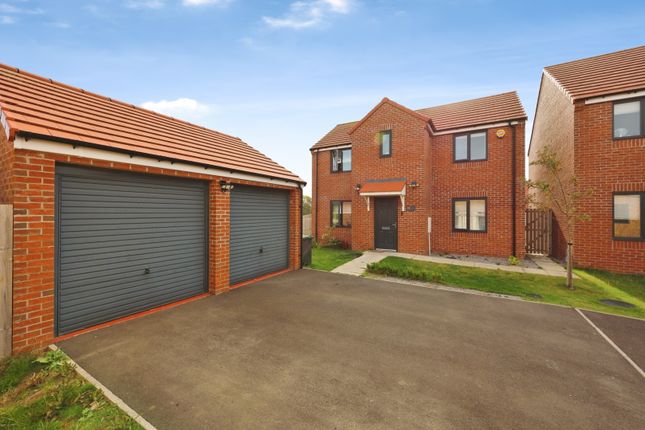
Occupying a favourable corner position within the development, the home benefits from a clearly defined frontage, private driveway, detached garage and an installed EV charging point, while extending to approximately 893 sq ft (excluding the garage).
The layout combines efficient internal flow with clearly defined living zones, making it particularly well suited to first-time buyers, young families and professional couples seeking a manageable yet detached residence.
The ground floor is arranged around a central hallway which provides access to the principal reception space and kitchen, with a convenient ground floor WC positioned off the entrance for guests and daily practicality.
Positioned to the rear elevation, the main living room offers a comfortable and well-proportioned environment capable of accommodating multiple seating configurations.
A feature media wall with inset contemporary electric fireplace creates a natural focal point, while neutral décor and wide-plank flooring contribute to a clean, modern finish.
Window placement ensures consistent natural light, reinforcing the room’s usability for both relaxed evenings and social occasions.
The kitchen spans the full depth of the property and has been designed to integrate cooking, dining and garden access within a single cohesive space.
A comprehensive range of high-gloss wall and base units is paired with wood-effect work surfaces and tiled splashbacks, delivering a practical and durable finish.
Integrated cooking appliances are positioned centrally, while generous counter space supports food preparation and small appliance storage without overcrowding.
There is sufficient space to accommodate a family dining table, allowing the room to operate as the primary social hub of the home.
French doors open directly onto the rear garden, strengthening the indoor-outdoor connection and enhancing seasonal flexibility.
To the first floor, a central landing provides access to three bedrooms, the family bathroom and a separate shower room arrangement, supporting functional family living.
The principal bedroom is positioned to the front elevation and offers comfortable proportions for a king sized bed and fitted wardrobes, while retaining clear circulation space.
Its scale and layout allow for a calm, adaptable arrangement suitable for long-term use. Two further bedrooms provide flexibility depending on household requirements.
The larger of the two secondary bedrooms is capable of accommodating a double bed if required, while the third bedroom is well suited to use as a child’s room, nursery or dedicated home office.
The family bathroom is fitted with a panelled bath and contemporary tiling, providing durability and ease of maintenance.
In addition, a separate shower room enhances practicality, offering further convenience during busy morning routines and increasing the home’s functional appeal for multi-occupancy living.
Externally, the property has been landscaped to create distinct and usable outdoor zones.
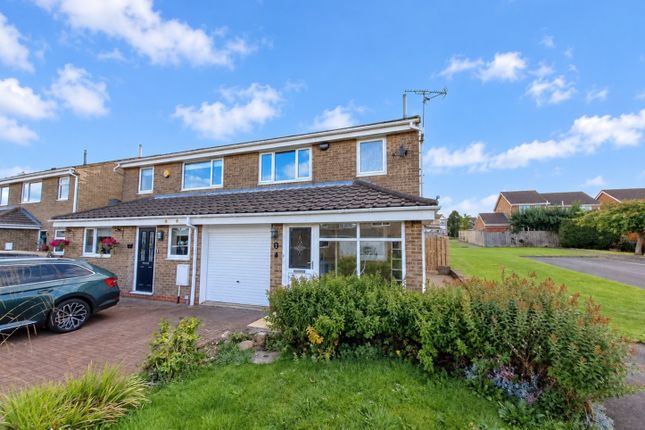
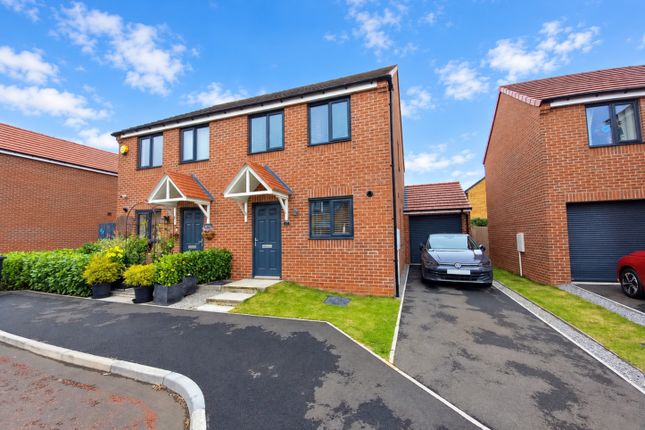
To the front, a lawned garden wraps around the elevation, softening the brick façade and enhancing the sense of separation from the road.
A paved pathway leads to the covered entrance, reinforcing a structured and welcoming approach. To the side, a private driveway provides off-street parking and leads to a detached garage.
The inclusion of a dedicated EV charging point reflects the home’s modern specification and supports future-focused, sustainable transport requirements.
The rear garden is fully enclosed by timber fencing, providing privacy and security.
A generous paved patio spans directly from the French doors, forming a natural continuation of the internal dining space and comfortably accommodating outdoor seating and dining furniture.
Beyond the patio, a level lawn provides practical open space suitable for recreation, children or pets.
Raised planting beds introduce structure and opportunity for soft landscaping, while maintaining a manageable and low-maintenance overall arrangement.
Overall, this is a modern detached home delivering clearly defined living space, practical bedroom accommodation and well-considered external areas within a well-regarded residential setting.
The layout prioritises efficiency without compromising comfort, resulting in a property that is both manageable and adaptable for evolving household needs.
Material Information Local Authority – Durham County Council Council Tax Band – C Tenure – Freehold Property Type – Detached Property Construction – Standard Electricity supply – Mains Water Supply – Mains Sewerage – Mains Heating – Mains gas Estimated Mobile phone coverage – EE: OK, Three: poor, 02: OK, Vodafone: OK Estimated Broadband Download speeds – Basic: 6mb, Superfast: 68mb, Ultrafast: 1800mb Rights & Easements – To be confirmed during the conveyancing process Flood risk – Low for surface water Coastal Erosion – Not applicable Protected Trees – No Conservation area – No Planning Permission – No planning applications Accessibility – No accessibility features Mining Area – Situated in a former mining area Selective License Area – No Anti-Money Laundering Regulations In accordance with current Anti-Money Laundering (AML) regulations, we are required to verify the identity of all purchasers.
These checks are carried out on our behalf by an approved third-party verification provider.
Verification will be undertaken using the name and address details supplied and may require the provision of two forms of acceptable identification, together with biometric facial recognition verification to confirm identity.
Purchasers will also be required to provide evidence of the source of funds used for the purchase, in line with current regulatory requirements for estate agents.
All required documentation must be satisfactorily completed prior to the progression of any transaction.
Failure to comply with these requirements may result in delays or prevent the transaction from proceeding.
Free Valuation If you are considering selling your property, take advantage of Ryan James Estate Agents’ complimentary, no-obligation market appraisal.
Our experienced team offers clear, tailored advice designed to maximise your property’s value and position it effectively within the local market.
Contact our Bishop Auckland office today to arrange your valuation and discover how our proactive, results-driven approach can help you achieve the best possible outcome.
Mortgage Advice Ryan James Estate Agents strongly recommends that all purchasers seek independent, professional mortgage advice to ensure they select the most suitable and competitive financial product for their circumstances.
Should you require assistance, our team would be delighted to arrange an appointment with a fully independent mortgage adviser, who can provide clear guidance tailored to your individual needs.
Your home may be repossessed if you do not keep up repayments on a mortgage or any other loans secured against it.
Tenure & General Disclaimer Ryan James Estate Agents understands the property to be freehold; however, all purchasers are strongly advised to verify the tenure and all related matters with their appointed solicitor prior to exchange of contracts.
Whilst every effort is made to ensure the accuracy and reliability of these property particulars, they do not constitute any part of an offer or contract, nor should they be relied upon as statements of fact or representation.
1. Fixtures and Fittings Any fixtures, fittings, or items not expressly referred to within these particulars are excluded from the sale and may be subject to separate negotiation with the seller. 2.
Services and Appliances Ryan James Estate Agents has not tested any services, systems, appliances, or heating installations, and no warranty or guarantee is given or implied as to their condition or working order.
3. Measurements All measurements are provided as a guide only and are approximate.
Measurements are taken using a regularly (truncated) Viewings All viewings and enquiries must be arranged strictly by appointment only through Ryan James Estate Agents.
For further information or to arrange a viewing, please contact our office on . No direct approaches to the property are permitted.
Value & comps
No previous sales on record.
Returns
Set an offer; the calculator follows it.
We're still gathering serviced-accommodation data for this area.
Archie refurb estimate: a Pro feature
0.0% below asking
This is not financial or investment advice. Prop AI Deals is not authorised by the Financial Conduct Authority (FCA) to provide investment advice.
All investment calculators, property analyses, and AI-generated insights are for informational purposes only. Property investment carries risk and may result in financial loss. All calculations should be independently verified and you should consult with FCA-authorised financial advisors before making any investment decisions.
Past performance does not guarantee future results. Tax implications vary by individual circumstances.
Deal
Properties like this can earn 2–3x BTL yields when converted to HMO, with retrofit costs around £10k/room. Sign in to see the full tier, yield projection, and cost breakdown.
Commercial properties like this can earn 30-50% higher yields when converted to residential under Class MA / Q / P / PA, with prior approval costing ~GBP 96/unit. Sign in to see the recommended route, yield uplift, and cost breakdown.
BRRR-suited properties can recycle 80-100% of investor capital on refi, leaving a high-yielding rental with most of the money out. Sign in to see the refurb cost stack, ARV projection, and refinance maths.
Detached + large garden = sub-division play. Pro tier unlocks the tier badge, plot size, uplift estimate, and regional land benchmark.
Short-lease flats trade at deep discount, but extending under the 1993 Act often costs far less than the discount. Pro tier unlocks the tier badge, premium breakdown, long-lease ARV and arbitrage maths.
See projected short-stay revenue vs a vanilla BTL for this property.
See real sub-let margins (HMO room rates & SA nightly rates) vs the landlord rent.
Area
Agent & docs

FAQ
About Porter Gardens, Bishop Auckland, Durham, DL14
Explore nearby