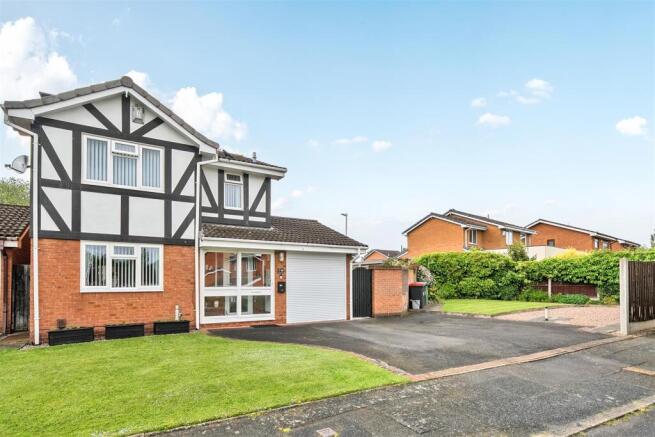
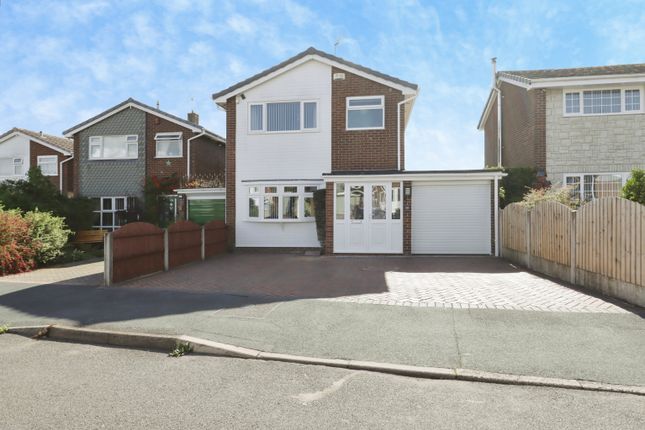
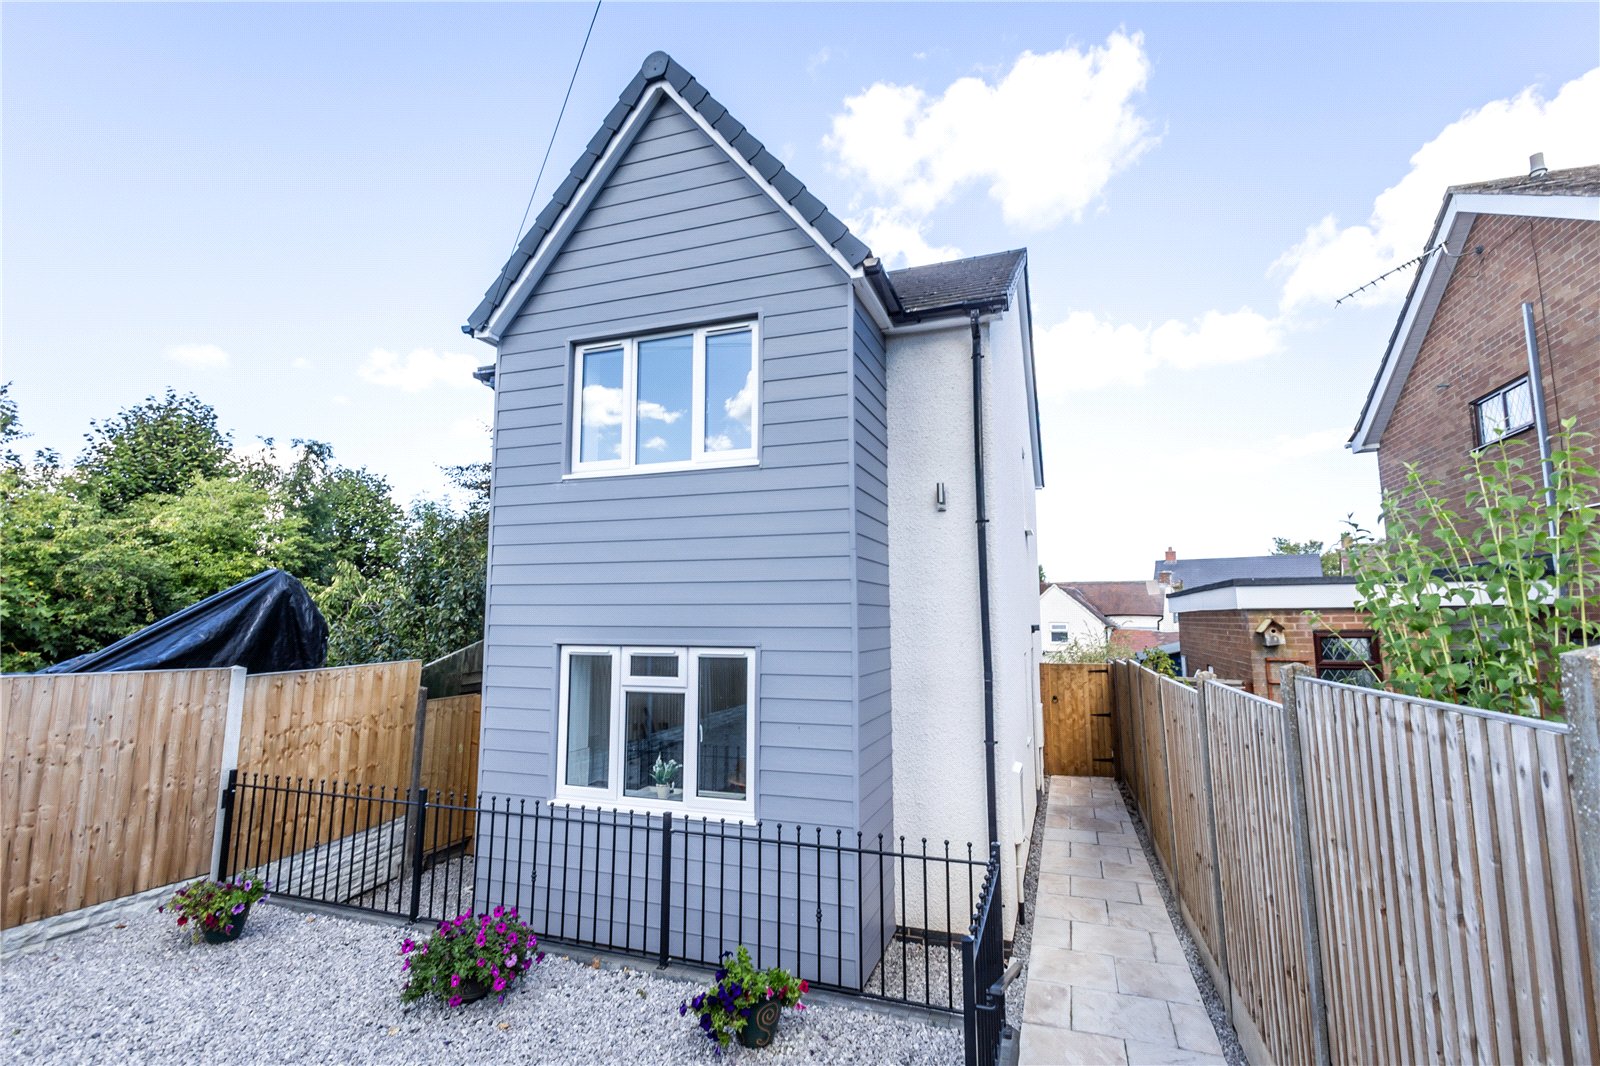
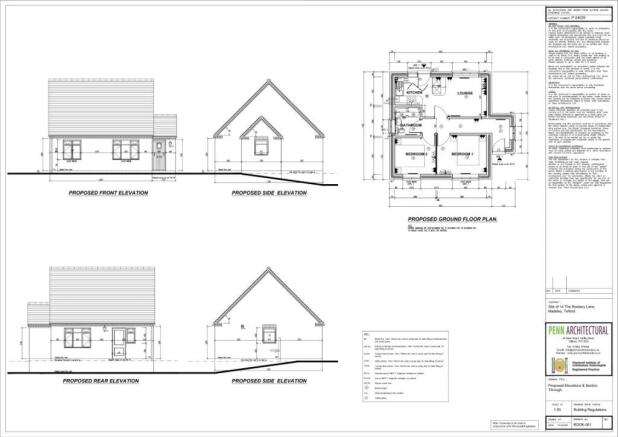
We've tightened what earns a Pursue. A home now needs a published valuation, a strategy that still makes money after real running costs and lender stress tests, and no listing problems that would stop a mortgage. You'll see fewer Pursues, and each one has been checked harder.
See how verdicts work3-bedroom detached house · TF3 1BX
Listing removedReduced £25k (−5.3%) on 17 JulListed 312 days
Opportunity summary
See Archie’s verdict, returns by strategy and what to check before viewing.
About
St Paul’s is located in the ever-popular Aqueduct Village, positioned just off the Silkin Way, perfect for those who enjoy countryside walks.
Telford Town Centre, with its wide range of high-street shops, bars, restaurants, and entertainment venues, is only a short journey away, as is the world-renowned Ironbridge Gorge.
The property also benefits from excellent access to the M54 and Telford Railway Station.
Originally built in 1851, St Paul’s is an exquisite detached home brimming with sophistication, character and modern comfort.
This former church has been meticulously converted to an exceptional standard, boasting high ceilings, bespoke arched double-glazed windows, and an extensive range of contemporary features.
A rare opportunity, the property opens into a striking reception hall with tall arched stained-glass windows, leading through to the showpiece of the home, a stunning open-plan lounge and kitchen.
The bespoke fitted kitchen includes high-quality appliances such as a double oven with slide-away door, warming drawer, wine cooler, and integrated fridge and freezer, alongside a central island with breakfast bar.
The lounge area features a freestanding log burner and flows effortlessly into a raised dining area, all framed by impressive arched windows.
A separate study and a generous utility room, styled to complement the kitchen, complete the ground-floor living spaces.
The master bedroom is also located on the ground floor and benefits from a luxurious en-suite shower room.
From the lounge, glass-balustrade stairs rise to two separate first-floor landing areas, offering wonderful gallery views of exposed beams, arched windows, and porthole window.
To the left the stairs lead up to a spacious dressing room with access to an attractive bedroom with exposed beams.
To the right, a beautifully appointed family bathroom awaits, featuring an oval bath, walk-in shower, and his-and-hers sinks, small steps rise up and back down to a third bedroom, currently used as a walk in wardrobe.
Externally, ornamental gates open to a double-length driveway and lawned area.
A side gate leads to a raised decked patio, ideal for relaxing and entertaining, with further access around the property offering practical storage options.
All services are mains connected Driveway parking Mobile coverage from all four major networks* Superfast broadband available* *Results provided by Ofcom and correct at time of listing Reception Hallway Master Bedroom (4.8m x 3.3m) En Suite Shower Room (2.7m x 3.2m) Open Plan Lounge/Kitchen (7.4m x 4.8m) Dining Area (3.8m x 2.8m) Study (2.2m x 1.6m) Utility Room (2.2m x 1.7m) Galleried Landing Dressing Room (4.6m x 4.3m) Bedroom (4.6m x 3.4m) Bedroom (6.3m x 2.3m) Bathroom (5.1m x 2.6m)
Value & comps
No previous sales on record.
Returns
Set an offer; the calculator follows it.
We're still gathering serviced-accommodation data for this area.
Archie refurb estimate: a Pro feature
0.0% below asking
This is not financial or investment advice. Prop AI Deals is not authorised by the Financial Conduct Authority (FCA) to provide investment advice.
All investment calculators, property analyses, and AI-generated insights are for informational purposes only. Property investment carries risk and may result in financial loss. All calculations should be independently verified and you should consult with FCA-authorised financial advisers before making any investment decisions.
Past performance does not guarantee future results. Tax implications vary by individual circumstances.
Deal
Properties like this can earn 2–3x BTL yields when converted to HMO, with retrofit costs around £10k/room. Sign in to see the full tier, yield projection, and cost breakdown.
Commercial properties like this can earn 30-50% higher yields when converted to residential under Class MA / Q / P / PA, with prior approval costing ~GBP 96/unit. Sign in to see the recommended route, yield uplift, and cost breakdown.
BRRR-suited properties can recycle 80-100% of investor capital on refi, leaving a high-yielding rental with most of the money out. Sign in to see the refurb cost stack, ARV projection, and refinance maths.
Detached + large garden = sub-division play. Pro tier unlocks the tier badge, plot size, uplift estimate, and regional land benchmark.
Short-lease flats trade at deep discount, but extending under the 1993 Act often costs far less than the discount. Pro tier unlocks the tier badge, premium breakdown, long-lease ARV and arbitrage maths.
See projected short-stay revenue vs a vanilla BTL for this property.
See real sub-let margins (HMO room rates & SA nightly rates) vs the landlord rent.
Area
Agent & docs
FAQ
About St. Paul's,, Aqueduct Road, Shropshire
Explore nearby