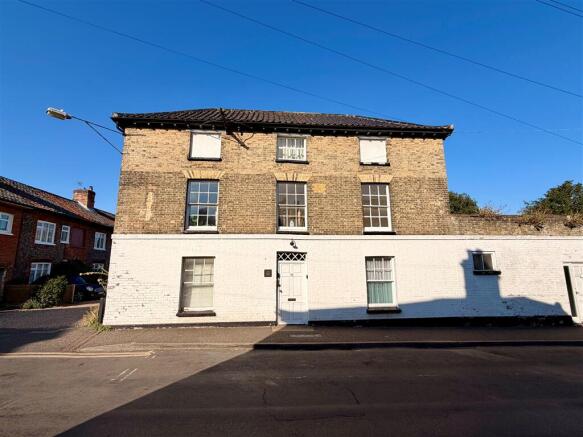
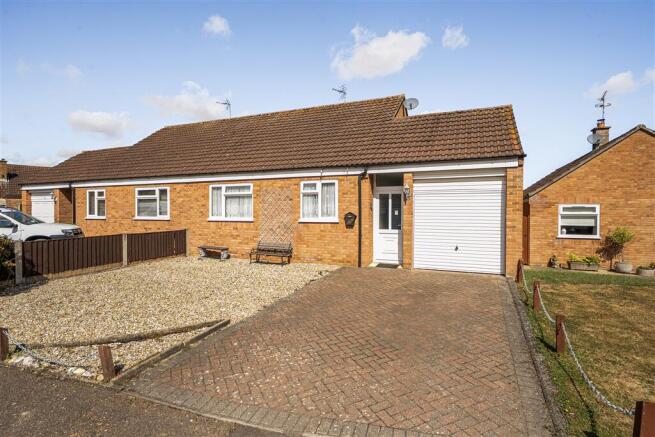
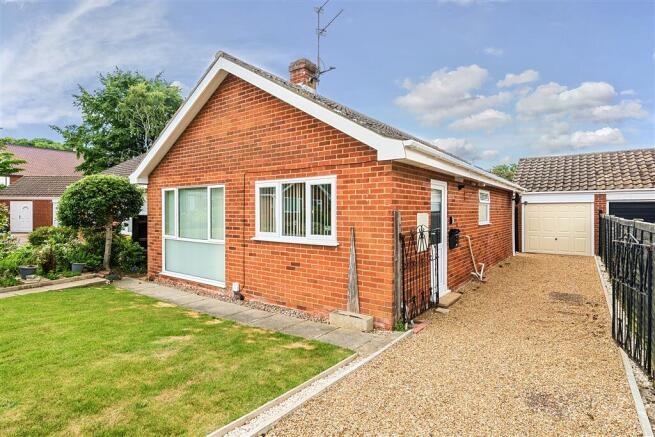
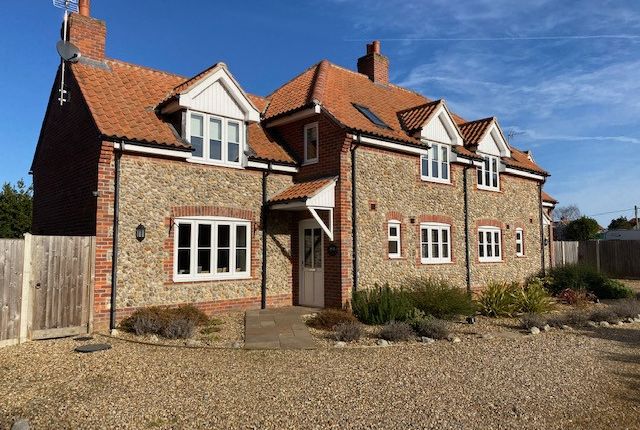
3-bedroom semi-detached house · NR25 6FA
Listing removedListed 118 days · slow let
Opportunity summary
See Archie’s verdict, returns by strategy and what to check before viewing.
About
Upon entering the property, you are welcomed by a spacious entrance hall, providing access to the thoughtfully designed ground floor accommodation.
The contemporary fitted kitchen is beautifully appointed with an excellent range of wall and base units, generous worktop space, and a selection of integrated and freestanding appliances, including a Rangemaster cooker, Zanussi fridge freezer, washing machine, and integrated dishwasher.
Ideal for keen cooks and those who enjoy entertaining, the kitchen offers both style and practicality.
Bathed in natural light, the inviting sitting room provides a comfortable space to relax throughout the day, with French doors opening onto the private, enclosed rear garden.
Completing the ground floor is a convenient cloakroom fitted with a wash basin and WC. The first floor offers two well-proportioned double bedrooms.
The generous principal bedroom provides ample space for a full range of furnishings and benefits from a contemporary en-suite shower room with a shower, wash basin, and WC.
The second double bedroom is equally spacious and is served by the modern family bathroom, featuring a bath with shower over, wash basin, and WC.
A further staircase rises to the second floor, where you will find a spacious third double bedroom.
This impressive room enjoys excellent built-in storage and its own en suite shower room comprising a shower, wash basin, and WC.
Externally, the property benefits from allocated parking for one vehicle, a single garage with power supply, and a private enclosed rear garden featuring a generous patio area and a low-maintenance lawn, creating an ideal space for outdoor dining and relaxation.
Available Now.
A landlord statement – The property further benefits from two parking spaces, and is situated within a quiet residential cul-de-sac just a short distance from Holt Town centre, transport links, local amenities and everyday conveniences.
Unlike many rental properties, this home is offered by a landlord who takes a long-term approach to letting, making it an excellent opportunity for tenants seeking a property they can truly settle into and enjoy for years to come.
HOLT Holt thrives on a strong sense of community, supported by proud residents and local businesses.
Many champion the ‘Love Holt’ initiative, celebrating the independent shops that bring vibrancy to the Georgian town centre.
The town hosts numerous local events throughout the year, including the Holt Festival and the 1940s Weekend, which takes over the town and the heritage ‘Poppy Line’ railway running between Holt and Sheringham.
Holt boasts traditional shops like a butcher, fishmonger, and greengrocer. It even has its own department store and food hall, Bakers and Larners, a local landmark run by the same family since 1770.
Chic boutiques and luxe lifestyle stores fill the town and its surrounding yards, offering beautiful items for your home and wardrobe.
Norfolk Natural Living, known for locally made fragrances, is a notable stop. Life in Holt is leisurely, with numerous spots to enjoy a coffee or a meal.
Byfords café, believed to be the oldest house in town, is a central landmark and an ideal place to watch the world go by. There’s no rush—relax and savour country life!
The town also hosts the historic Gresham’s School. Holt features an abundance of Georgian properties, especially around the town centre.
Further out, you’ll find leafy roads with stylish, detached 1930s family homes and well-designed contemporary houses that blend with the countryside.
For those wanting to reconnect with nature, Holt Country Park and Spout Hills offer heathland and green spaces.
Holt is one of Norfolk’s finest market towns, offering the perfect spot to enjoy country life.
With easy access to the coast and city, if this sounds like your kind of place, let us help you find your next property. AGENT’S NOTE Gas Central Heating. Available Now. Unfurnished.
COUNCIL TAX Band C. ENERGY EFFICIENCY RATING C. To be confirmed. The reference number or full certificate can be obtained from Sowerbys upon request.
To retrieve the Energy Performance Certificate for this property please visit and enter in the reference number.
LOCATION What Three Words – ///cabs.advice.odds EPC Rating: C KITCHEN 3.38m x 3.62m SITTING ROOM 4.09m x 4.32m PRIMARY BEDROOM 2.93m x 4.31m SECOND BEDROOM 2.39m x 3.65m THIRD BEDROOM 3.36m x 4.68m GARAGE 2.77m x 5.1m Disclaimer These particulars are intended as a guide only and do not form part of any offer or contract.
Sowerbys and its representatives do not have authority to make or give any representations or warranties in relation to the property.
All descriptions, measurements, distances, photographs and plans are provided for guidance only and should not be relied upon as statements of fact.
Prospective tenants should satisfy themselves as to the accuracy of the information through inspection or by seeking appropriate professional advice.
Information relating to council tax, utilities and other material information has been provided in good faith but should be verified by prospective tenants before entering into a tenancy.
Value & comps
No previous sales on record.
Rental comparables are shown in the Rental section below. Sold comparables remain for area capital context only.
Returns
We're still gathering serviced-accommodation data for this area.
This is not financial or investment advice. Prop AI Deals is not authorised by the Financial Conduct Authority (FCA) to provide investment advice.
All investment calculators, property analyses, and AI-generated insights are for informational purposes only. Property investment carries risk and may result in financial loss. All calculations should be independently verified and you should consult with FCA-authorised financial advisers before making any investment decisions.
Past performance does not guarantee future results. Tax implications vary by individual circumstances.
Deal
Properties like this can earn 2–3x BTL yields when converted to HMO, with retrofit costs around £10k/room. Sign in to see the full tier, yield projection, and cost breakdown.
Commercial properties like this can earn 30-50% higher yields when converted to residential under Class MA / Q / P / PA, with prior approval costing ~GBP 96/unit. Sign in to see the recommended route, yield uplift, and cost breakdown.
BRRR-suited properties can recycle 80-100% of investor capital on refi, leaving a high-yielding rental with most of the money out. Sign in to see the refurb cost stack, ARV projection, and refinance maths.
Detached + large garden = sub-division play. Pro tier unlocks the tier badge, plot size, uplift estimate, and regional land benchmark.
Short-lease flats trade at deep discount, but extending under the 1993 Act often costs far less than the discount. Pro tier unlocks the tier badge, premium breakdown, long-lease ARV and arbitrage maths.
See projected short-stay revenue vs a vanilla BTL for this property.
See real sub-let margins (HMO room rates & SA nightly rates) vs the landlord rent.
Area
Agent & docs

FAQ
About Glaven Hale Close, Holt, NR25
Explore nearby