3-bedroom detached house · TA16 5PJ
Listing removedListed 242 days
Opportunity summary
See Archie’s verdict, returns by strategy and what to check before viewing.
About
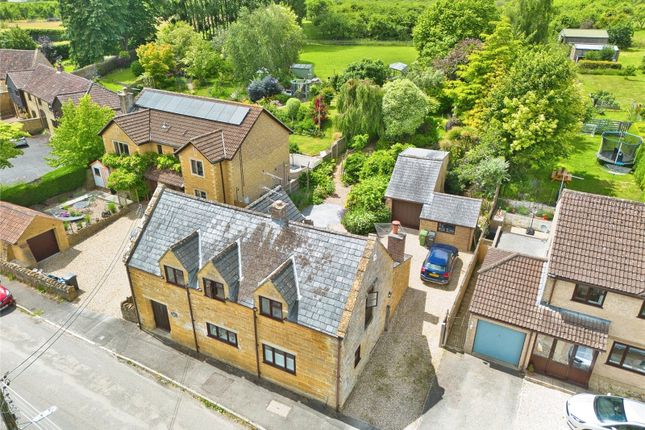
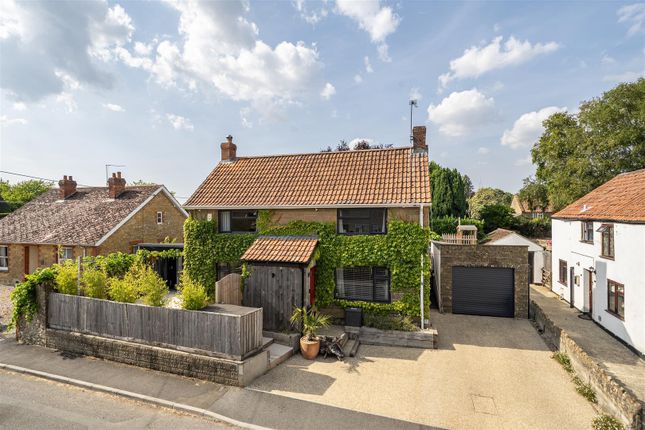
A detached period house, on the edge of Merriott, just 2 miles north of Crewkerne.
The house, which was converted in the early 1900’s, now offers a wide entrance wall, an open plan kitchen/dining room, sitting room, utility and cloakroom, master bedroom with ensuite, 2 further bedrooms, bathroom, garden and a driveway to the front with ample parking.
Immediate Area Merriott itself has a traditional pub, shop, garage with post office, a great café (The Feed Station), a squash club, parish church and a primary school.
The market town of Crewkerne is just 2 miles away and offers a range of independent shops, restaurants, a Waitrose and a mainline train service direct to London Waterloo.
The larger towns of Yeovil (11 miles) and Taunton (21 miles) offer a larger range of shops, restaurants and entertainment.
Both the A303 and M5 (at Taunton) are easily accessible and it is just 16 miles to the World Heritage Jurassic Coastline at Lyme Regis.
The House The Old stables and some of the surrounding houses were originally part of Scott’s Nurseries, a highly successful nursery with a nationwide reputation for quality due to the areas rich soil.
Know as “The Royal Nurseries” Scott’s is believed to have supplied Queen Victoria’s residence on the Isle Of Wight, Osborne House.
The house is built of local honey-coloured hamstone under a natural slate roof.
Renovated by our clients the house has bags of character with exposed beams, reproduction flagstone flooring, wood panelling, Victorian style radiators and 2 fireplaces with wood burning stoves.
Interior There are two front doors to the house, one leading into the utility/cloakroom and the main one that takes you into the entrance hall.
The entrance hall is nice and wide with stairs to the first floor, part panelled walls, a useful coat cupboard and another cupboard under the stairs. To the left is the open plan kitchen/dining room.
This is a great family space with a door and large window overlooking the garden at the far end.
The kitchen is modern with plenty of storage, Quartz worktops, a double electric oven, induction hob, kitchen island, butler sink, plenty of room for a large dining table and sofa, solid wood floor and a fireplace with a wood burning stove.
To the right of the entrance hall is the sitting room. A cosy space with a solid wood floor, more panelling, another fireplace with a wood burning stove and exposed brickwork.
Beyond the sitting room is the utility and cloakroom. The second front door leads into this sizeable utility.
There is plumbing for a washing machine, plenty of storage space, a worktop with sink and a door to the downstairs loo.
Up the wooden stairs you have a long landing with 2 windows allowing plenty of light in. There are also useful built in cupboards for storage.
The main bedroom is very impressive and mirrors the kitchen/dining room below. A beautifully light room with windows to the front and overlooking the garden to the side.
The main bedroom has plenty of built in wardrobe space and a modern ensuite shower room. Also on the 1st floor are 2 more double bedrooms and the main family bathroom.
Outside To the front of the house is a private gravel driveway with parking for about 4 cars if needed. A gate, from the driveway, leads to the garden which is to the side of the house.
The garden is of a good size. It is mainly lawned with scattered flower beds and raised beds.
A decent sized patio leads out from the kitchen/dining room and there is a large wooden shed/workshop with lighting and power. At the end of the garden is a timber summerhouse and further wooden shed.
Services Mains gas, electricity, water and drainage.
Local Authority Somerset Council -Band E Eaves Notes The current owners replaced all the windows in 2022 and the rear roof in 2023 as part of their renovation programme.
The house has a right of way, over the start of the neighbour’s driveway, leading to its own private driveway and parking.
Summary A detached 3 bedroom hamstone house, towards the edge of the village, beautifully presented throughout.
The current owners have carried out extensive renovations over the last few years and have created a cosy mix of period and contemporary living.
Value & comps
No previous sales on record.
Returns
Set an offer; the calculator follows it.
We're still gathering serviced-accommodation data for this area.
Archie refurb estimate: a Pro feature
0.0% below asking
This is not financial or investment advice. Prop AI Deals is not authorised by the Financial Conduct Authority (FCA) to provide investment advice.
All investment calculators, property analyses, and AI-generated insights are for informational purposes only. Property investment carries risk and may result in financial loss. All calculations should be independently verified and you should consult with FCA-authorised financial advisers before making any investment decisions.
Past performance does not guarantee future results. Tax implications vary by individual circumstances.
Deal
Properties like this can earn 2–3x BTL yields when converted to HMO, with retrofit costs around £10k/room. Sign in to see the full tier, yield projection, and cost breakdown.
Commercial properties like this can earn 30-50% higher yields when converted to residential under Class MA / Q / P / PA, with prior approval costing ~GBP 96/unit. Sign in to see the recommended route, yield uplift, and cost breakdown.
BRRR-suited properties can recycle 80-100% of investor capital on refi, leaving a high-yielding rental with most of the money out. Sign in to see the refurb cost stack, ARV projection, and refinance maths.
Detached + large garden = sub-division play. Pro tier unlocks the tier badge, plot size, uplift estimate, and regional land benchmark.
Short-lease flats trade at deep discount, but extending under the 1993 Act often costs far less than the discount. Pro tier unlocks the tier badge, premium breakdown, long-lease ARV and arbitrage maths.
See projected short-stay revenue vs a vanilla BTL for this property.
See real sub-let margins (HMO room rates & SA nightly rates) vs the landlord rent.
Area
Agent & docs

FAQ
About The Old Stables, Higher Street, Merriott
Explore nearby