3-bedroom detached house · TA16 5NN
Listing removedReduced £20k (−5.2%) on 6 JulListed 596 days
Opportunity summary
See Archie’s verdict, returns by strategy and what to check before viewing.
About
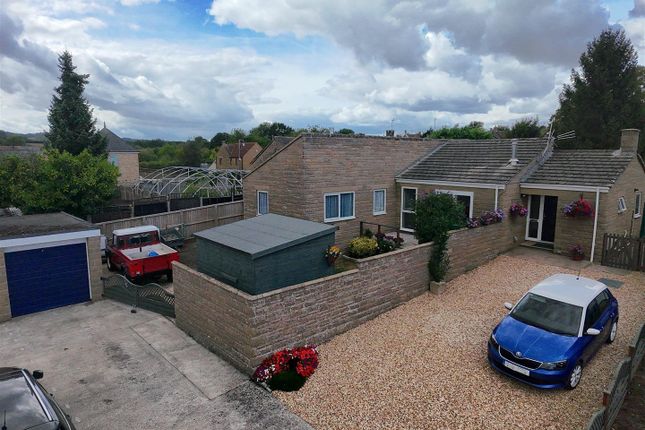
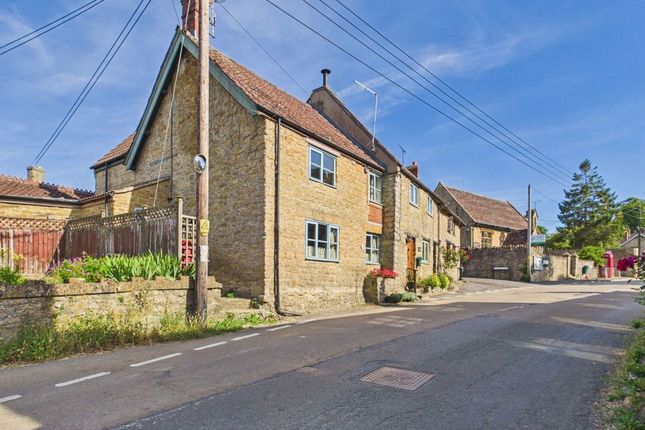
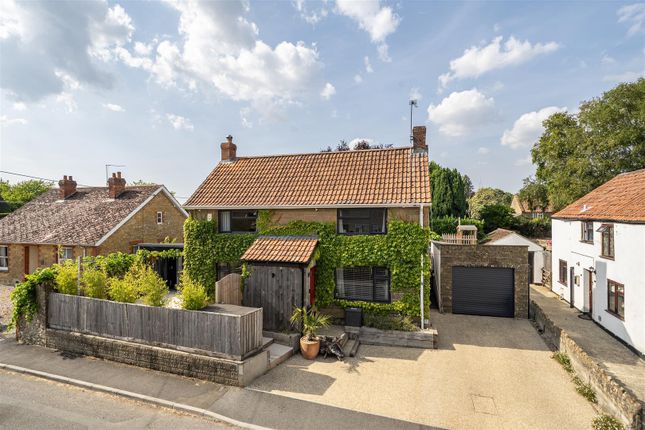
This attractive stone cottage, with its adjacent barn / double garage and westerly facing garden offers lots of options and plenty of potential to make it your own.
The Property Formerly two cottages built around the turn of the century, these were incorporated into one house many years ago to create a well-proportioned home which now offers some scope for improvement.
Of particular note is the sizeable barn to one side which was believed to have historically been a separate property altogether but has been adapted over the years to create a good size double garage / workshop.
Although it now needs work it offers a new owner plenty of scope for lots of different uses subject to planning permission, whether you need space for vehicles, hobbies or annexe potential.
Accommodation Although on a day to day basis you are most likely to use the back door, the front door of the cottage opens into a small entrance lobby with downstairs cloakroom.
To one side of the entrance lobby is a separate dining room. Beyond is a fitted kitchen with nice outlook over the garden.
The kitchen is fitted with a range of cream shaker style units comprising floor and wall mounted storage cupboards and display units, with work surfaces over incorporating stainless steel sink unit.
Under the stairs are two handy cupboards for household items and plumbing for a washing machine.
There is space within the units for a gas cooker and a further space for an additional under surface appliance.
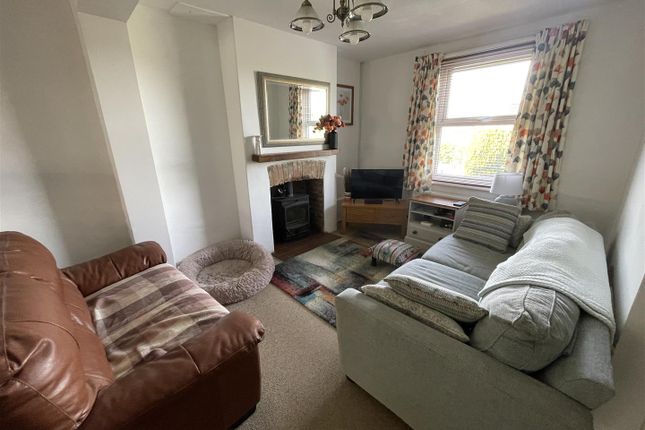
Beyond the dining room, a door opens into a spacious sitting room with a dual aspect, letting light in from the east and west.
The sitting room has a brick built fireplace which houses an enamel gas real flame fire.
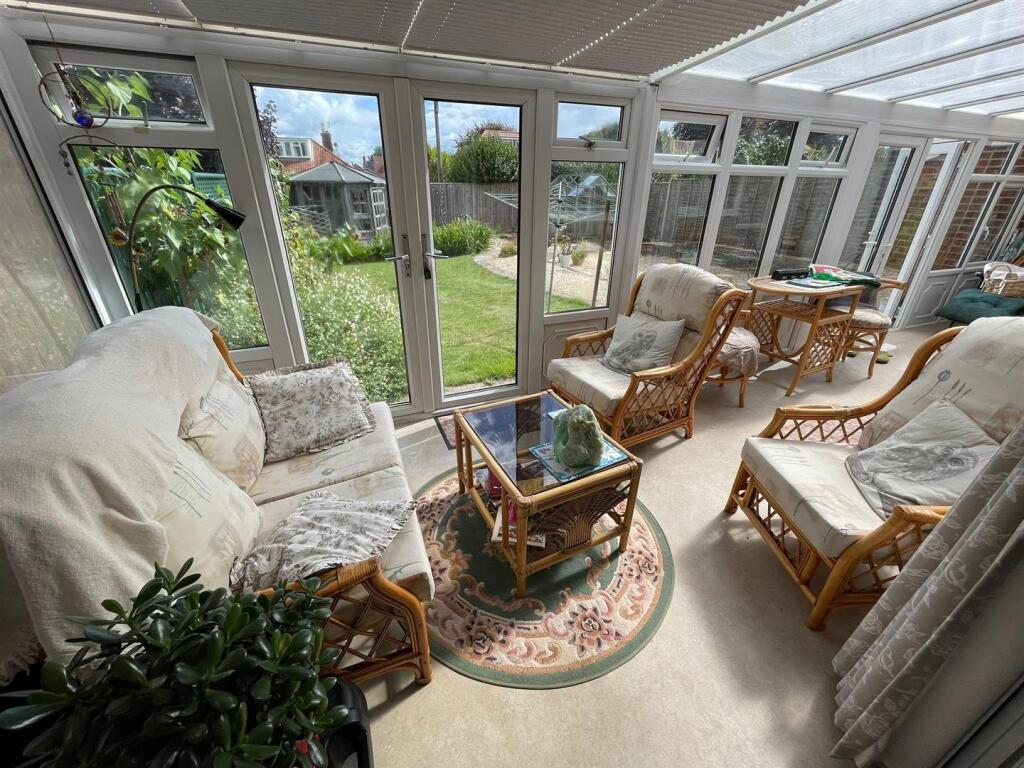
To the rear a door opens into a UPVC double glazed conservatory with triple aspect windows, overlooking the garden. There is power connected to the conservatory and doors onto the patio.
On the first floor a landing houses the airing cupboard with gas wall mounted Vaillant boiler.
All three bedrooms are doubles, with two large double bedrooms and a smaller double at the rear with a deep fitted wardrobe to one corner.
The main bedroom has two double fitted wardrobes with louvre doors and a central dressing table area.
The family bathroom is fitted with a white suite including concealed cistern WC and vanity wash hand basin, and panelled bath with electric Mira shower over.
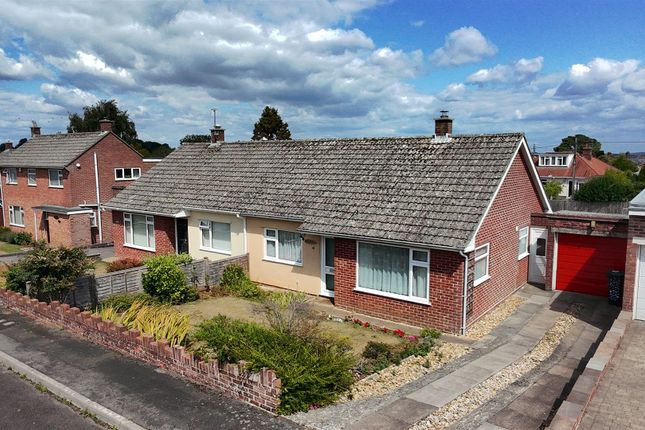
Outside To the front of the cottage there are lawned gardens, with central pedestrian gate and pathway leading up to the front door.
To one side double timber gates open onto a driveway providing parking and access to the detached barn / double garage which is some 34’4 feet in total length and a maximum width of 16’6.
There is power and light connected. There are two up and over doors to the front and a side door opening into the garden.
A substantial patio area to the side of the cottage is screened by a stone wall with solid timber gateway leading from the front driveway.
Adjoining the cottage wall is an aluminium wall mounted greenhouse. The patio wraps around the rear of the cottage, joining up with the conservatory and rear kitchen door.
To one side, the former wash house is now a useful garden store, and steps lead up from the patio to a lawned garden. This is edged with flower and shrub borders.
There is a mature tree and a timber garden shed to one side.
Situation Merriott village has an excellent range of local services including a garage, a petrol station, two general stores, a post office, pub, a pharmacy (which will collect prescriptions and deliver medicines), and a pottery.
There is a church, a chapel, and a village hall, tithe barn and social club which are all host to a wide range of activities.
There is also a recreation ground with junior and senior play areas, cricket and football pitches, tennis courts and a bowling green, separate squash club and court.
The village also has its own pre-school and First school. Merriott has excellent road links to both the A303 and A30, both of which lie within a short drive.
Crewkerne is a traditional market town with a range of shops including a Waitrose Supermarket who deliver locally, and a main line railway station for the London, Waterloo to Exeter line.
Directions What3words//////conducted.nutrients.escapes Services Mains gas, electricity, water and drainage are connected. Ultrafast broadband is available in the area.
Mobile signal indoors may be limited or unavailable and you may prefer to use Wifi calling. However, outdoors a mobile signal is likely from all four major networks.
Information provided by Material Information Somerset Council Tax Band E The property is located in a designated conservation area.
As is often the case, the garage roofing sheets may contain asbestos.
Value & comps
No previous sales on record.
Returns
Set an offer; the calculator follows it.
We're still gathering serviced-accommodation data for this area.
Archie refurb estimate: a Pro feature
0.0% below asking
This is not financial or investment advice. Prop AI Deals is not authorised by the Financial Conduct Authority (FCA) to provide investment advice.
All investment calculators, property analyses, and AI-generated insights are for informational purposes only. Property investment carries risk and may result in financial loss. All calculations should be independently verified and you should consult with FCA-authorised financial advisers before making any investment decisions.
Past performance does not guarantee future results. Tax implications vary by individual circumstances.
Deal
Properties like this can earn 2–3x BTL yields when converted to HMO, with retrofit costs around £10k/room. Sign in to see the full tier, yield projection, and cost breakdown.
Commercial properties like this can earn 30-50% higher yields when converted to residential under Class MA / Q / P / PA, with prior approval costing ~GBP 96/unit. Sign in to see the recommended route, yield uplift, and cost breakdown.
BRRR-suited properties can recycle 80-100% of investor capital on refi, leaving a high-yielding rental with most of the money out. Sign in to see the refurb cost stack, ARV projection, and refinance maths.
Detached + large garden = sub-division play. Pro tier unlocks the tier badge, plot size, uplift estimate, and regional land benchmark.
Short-lease flats trade at deep discount, but extending under the 1993 Act often costs far less than the discount. Pro tier unlocks the tier badge, premium breakdown, long-lease ARV and arbitrage maths.
See projected short-stay revenue vs a vanilla BTL for this property.
See real sub-let margins (HMO room rates & SA nightly rates) vs the landlord rent.
Area
Agent & docs
FAQ
About 49, Lower Street, Merriott
Explore nearby