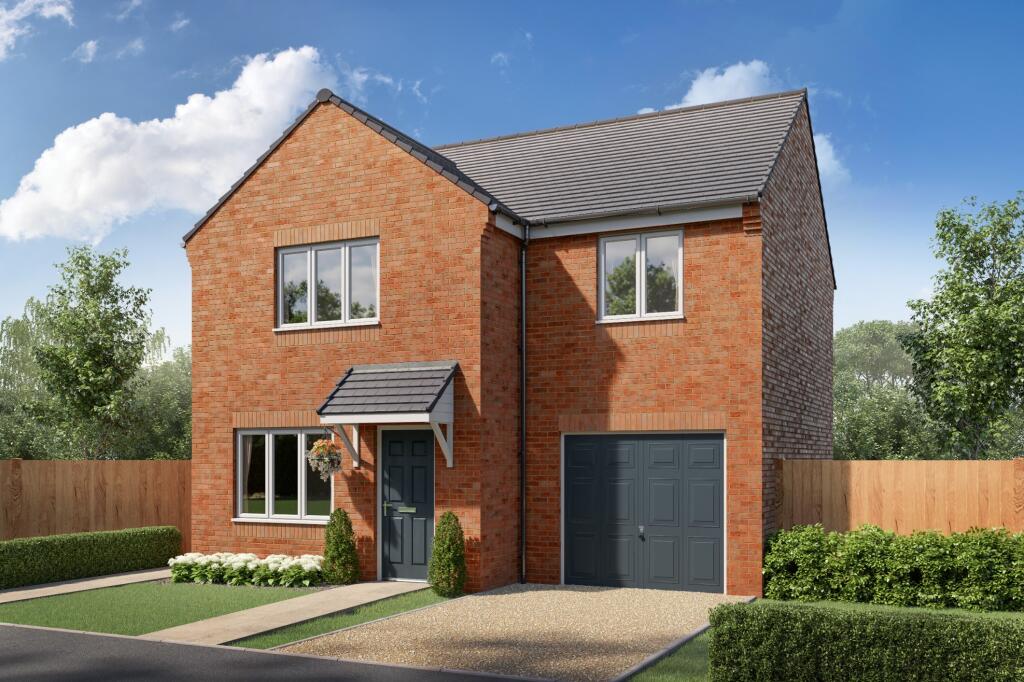
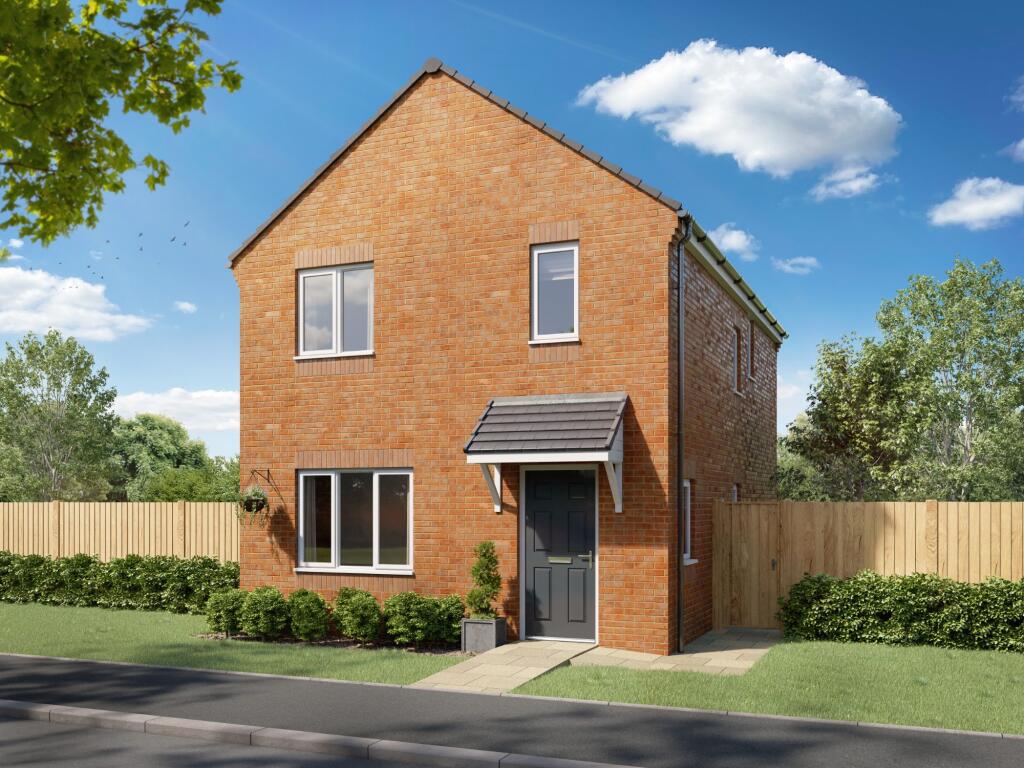
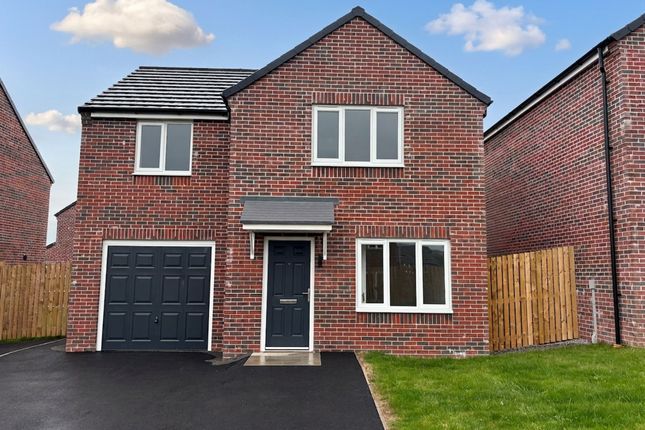
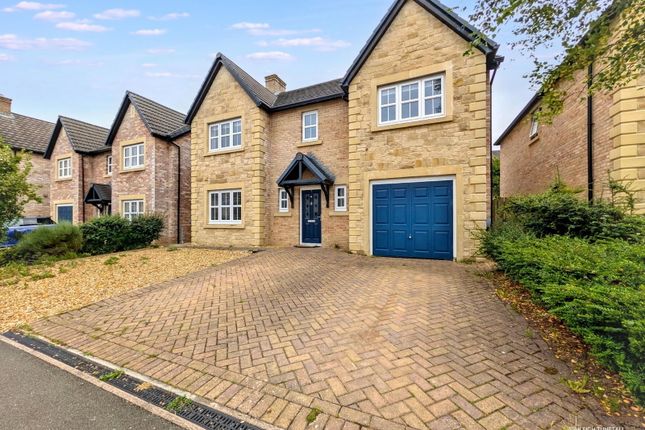
4-bedroom detached house · CA14 5RH
Listing removedListed 236 days
Opportunity summary
See Archie’s verdict, returns by strategy and what to check before viewing.
About
If You’ve Ever Had A Houseful Of Teenagers, You’ll See The Genius Layout Here.
A kitchen-diner and suntrap garden built for entertaining, another two reception rooms and a separate study means family life feels full on and sociable, but under control.
When everyone’s home at once and they’ve brought friends with them, space matters. Not just square footage, but well how it’s organised.
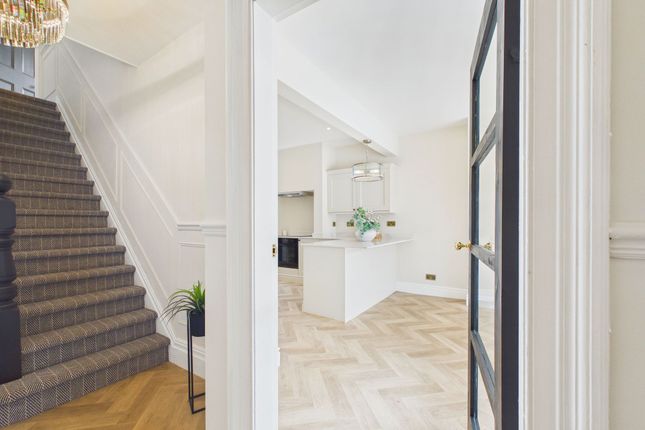
Here, the four bedrooms all sit together on one side of the house. The kitchen-diner, lounge and games room are all located on the other side. On paper it looks substantial and sprawling.
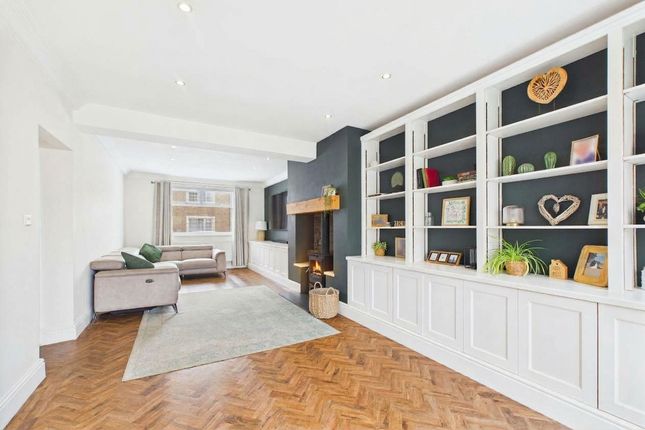
In reality, it feels logical. The main lounge sits at the front, centred around a working open fire (with a gas connection if you ever wanted the option).
It’s a comfortable space for quieter evenings with internal bi-fold doors which lead through to the games room. Currently home to a pool table and dartboard, this is ready-made teenage territory.
It could just as easily be a playroom, cinema room/snug or hobby too far from the fridge. And then there’s the kitchen-diner. Measuring over 27ft (11m), this is where everyone will naturally gather.
Solid wood fitted units provide plenty of storage and workspace, with room not just for a dining table but for a proper crowd.
There’s even a feature fireplace adding character to the space, and ready to a stove installation. Windows and French doors open straight onto the patio, so summer evenings can easily move outside.
Barbecues, birthday drinks and long catch-ups all feel at home here. The sun trap back garden is another real highlight.
It’s fully enclosed with high walls and hedging, making it feel private and secure.
A wide paved terrace leads onto a large lawn, giving you space for football, sun loungers or simply somewhere to sit while everyone else burns off energy.
A brick-build outhouse not only provides storage, but with power, it doubles as a workshop. Practical details have been thought through too.
A separate utility keeps laundry and clutter out of sight, with a WC positioned near the back door.
That small decision means guests and teenagers don’t need to trail through the bedroom wing if they need the loo after being outside.
On the quieter side of the house, you’ll find four bedrooms and the four piece family bathroom. Three are comfortable doubles. The fourth will work well as a single bedroom, nursery or study.
The main bedroom includes a walk-in wardrobe and its own ensuite, giving parents a bit of peace and quiet at the end of the day.
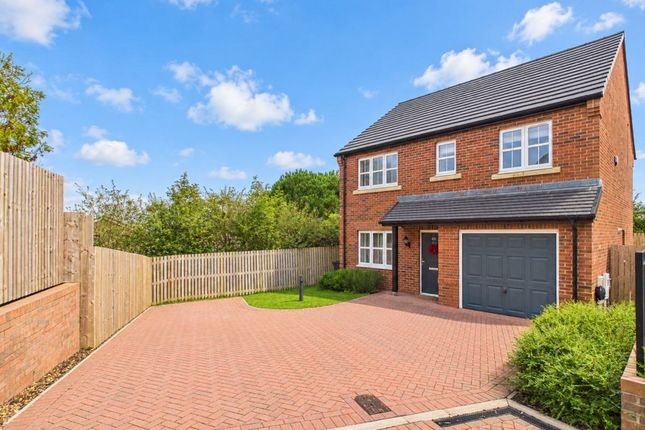
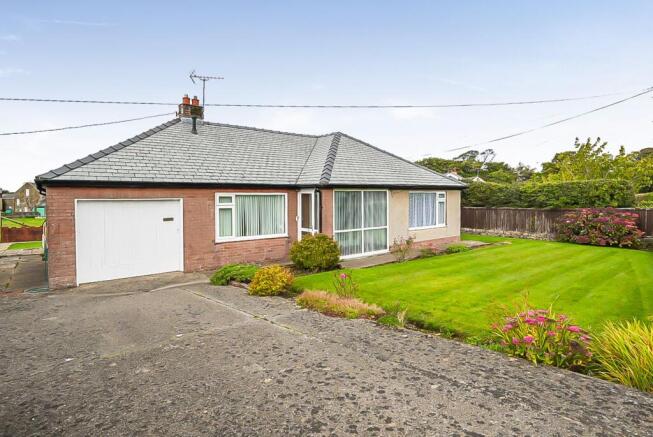
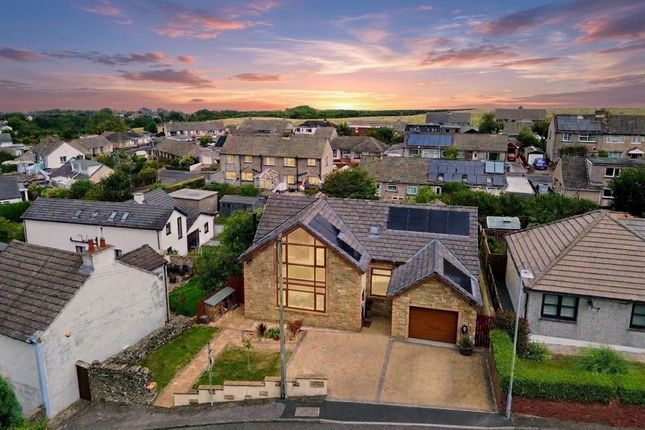
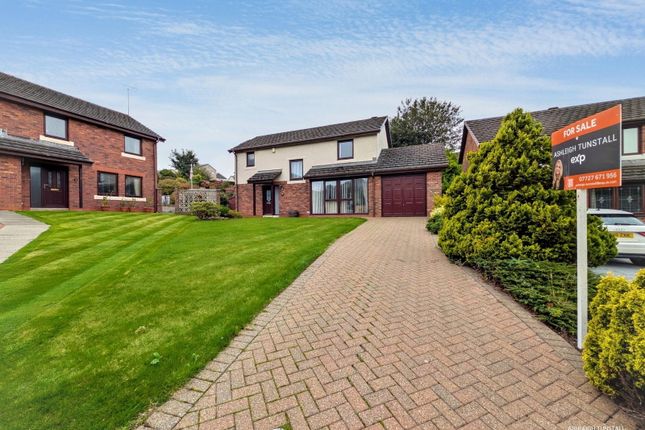
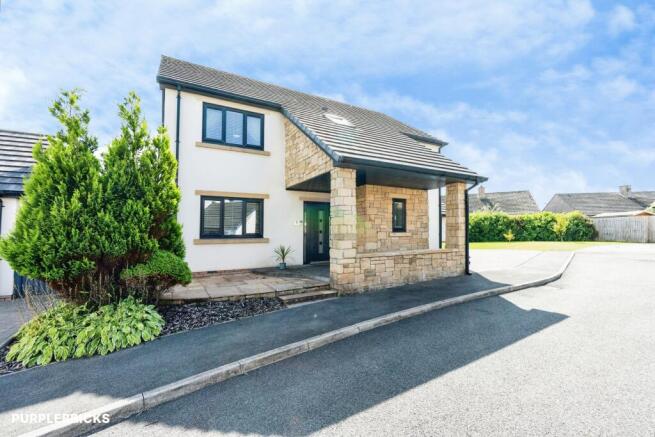
The stylish family bathroom is a good size, with a four-piece suite and twin sinks. Outside, the driveway provides off-road parking for a couple of cars next to the neat front lawn.
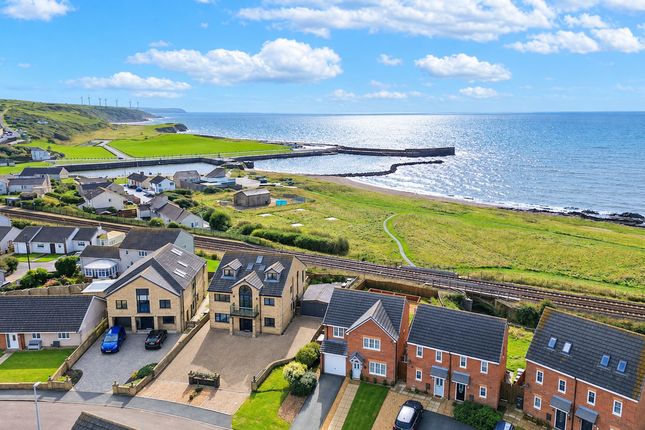
Positioned right at the end of a no-through road, the setting feels calm and settled. You’re right on the edge of the countryside, so cycling and dog walks can start from the bottom of your driveway.
And yet Workington town centre is only a ten minute drive away, keeping shops, schools and rail links within easy reach.
For families, Beckstone Primary School (rated “Good” by Ofsted), is less than five minutes away by car.
This is a flexible family home designed for the years when your house becomes the one everyone comes back to. It handles noise. It handles friends.
It handles busy family life at the same time as giving you separate spaces when you need a bit of peace and quiet.
If you’re looking for a family home that’s far bigger and more versatile than it first appears, this one is worth seeing in person.
Value & comps
No previous sales on record.
Returns
Set an offer; the calculator follows it.
We're still gathering serviced-accommodation data for this area.
Archie refurb estimate: a Pro feature
0.0% below asking
This is not financial or investment advice. Prop AI Deals is not authorised by the Financial Conduct Authority (FCA) to provide investment advice.
All investment calculators, property analyses, and AI-generated insights are for informational purposes only. Property investment carries risk and may result in financial loss. All calculations should be independently verified and you should consult with FCA-authorised financial advisors before making any investment decisions.
Past performance does not guarantee future results. Tax implications vary by individual circumstances.
Deal
Properties like this can earn 2–3x BTL yields when converted to HMO, with retrofit costs around £10k/room. Sign in to see the full tier, yield projection, and cost breakdown.
Commercial properties like this can earn 30-50% higher yields when converted to residential under Class MA / Q / P / PA, with prior approval costing ~GBP 96/unit. Sign in to see the recommended route, yield uplift, and cost breakdown.
BRRR-suited properties can recycle 80-100% of investor capital on refi, leaving a high-yielding rental with most of the money out. Sign in to see the refurb cost stack, ARV projection, and refinance maths.
Detached + large garden = sub-division play. Pro tier unlocks the tier badge, plot size, uplift estimate, and regional land benchmark.
Short-lease flats trade at deep discount, but extending under the 1993 Act often costs far less than the discount. Pro tier unlocks the tier badge, premium breakdown, long-lease ARV and arbitrage maths.
See projected short-stay revenue vs a vanilla BTL for this property.
See real sub-let margins (HMO room rates & SA nightly rates) vs the landlord rent.
Area
Agent & docs

FAQ
About High Close, High Harrington, Workington, CA14 5RH
Explore nearby