3-bedroom bungalow · TR16 5TL
Listing removedListed 239 days
Opportunity summary
See Archie’s verdict, returns by strategy and what to check before viewing.
About
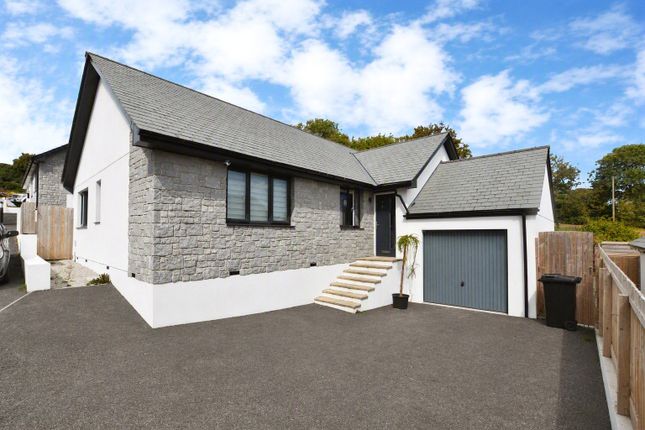
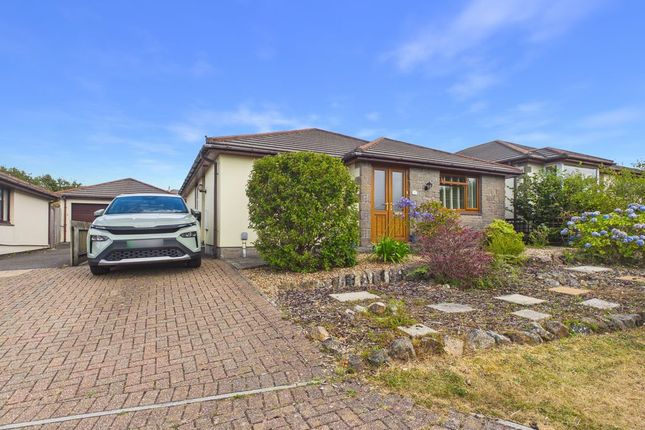
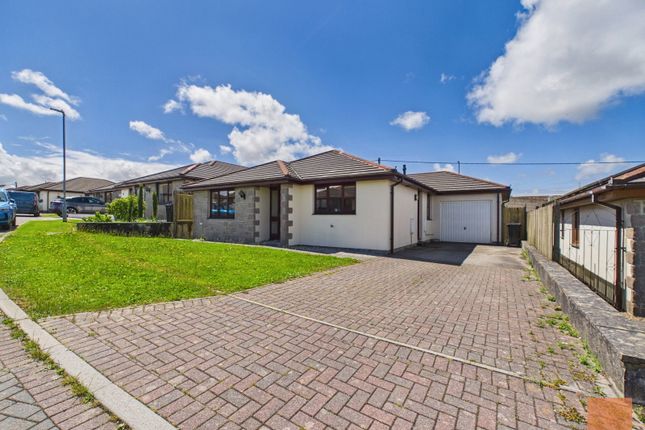
Lanner, Spacious, Flexible Accommodation Situated in the sought after village of Lanner, this detached bungalow offers well balanced accommodation designed for comfortable day to day living.
The property features three bedrooms and two reception rooms, providing generous proportions and flexible living space for a variety of needs. The ground floor of this home is thoughtfully arranged.
It includes a utility room, main bathroom, a versatile lounge which could also serve as an occasional bedroom. Open plan kitchen, dining, and living room.
This area forms the heart of the home, creating a sociable environment ideal for both everyday family life and entertaining. The layout ensures a seamless flow between these key areas.
Also on this level are two bedrooms, one with a dressing room and an en-suite shower room.
Accessed via a staircase from the lounge/occasional bedroom is an impressive master bedroom with a dressing area and bathroom suite.
Externally, the property benefits from a good size enclosed rear garden, offering a good degree of privacy.
A particular highlight is the decked seating area, which provides an elevated position to enjoy pleasant countryside views, creating an ideal spot for outdoor dining or relaxation.
A timber shed offers useful storage and there is also a garden room which has a shower room. Garage and ample gated driveway parking.
Location Lanner is a charming and well connected Cornish village, ideally positioned between the historic mining town of Redruth and the cathedral city of Truro.
Known for its community and attractive surrounding countryside, the village offers an appealing balance of rural character and everyday convenience.
At the heart of Lanner you’ll find a range of local amenities including a village shop, bakery, public house, primary school, church and healthcare facilities, making it particularly popular with families and those seeking a more relaxed pace of life without sacrificing practicality.
The area is surrounded by beautiful countryside walks and historic mining landscapes, with easy access to nearby coastal destinations on both the north and south Cornish coasts.
Accommodation Entrance Hallway Lounge/Occasional Bedroom Bedroom Bathroom Bedroom with Dressing Room & Shower Room Kitchen/Dining/Living Room Utility Room First Floor Bedroom with Bathroom Suite accessed via the Lounge/Occasional Bedroom Bedroom Three/Dining Room (with stairs leading into the first floor bedroom) Garage – With power and light.
Parking – Ample on the brick paved driveway. Outside - The front garden is accessed via a secure gate which leads to the parking, garage and also a garden area with path leading to the front door.
The rear garden is enclosed, laid to lawn and has a pond. There is a decked seating area accessed from the kitchen where views towards the surrounding countryside can be enjoyed.
At the rear, there is a useful insulated garden room with shower room. There is also a useful good size timber shed. Council Tax - Band C. Services – Mains water, electricity and drainage.
Air Source Heating.
What3Words – ///attention.socialite.spine Anti Money Laundering Regulations – Purchasers- It is a legal requirement that we receive verified id from all buyers before a sale can be instructed.
We will inform you of the process once your offer has been accepted. Proof of Finances- Before agreeing a sale, we will require proof of your financial ability to purchase.
We will inform you of what we require prior to agreeing a sale. Broadband & Mobile Phone Coverage- To check the broadband coverage for this property please visit .
To check mobile phone coverage please visit
Value & comps
No previous sales on record.
Returns
Set an offer; the calculator follows it.
We're still gathering serviced-accommodation data for this area.
Archie refurb estimate: a Pro feature
0.0% below asking
This is not financial or investment advice. Prop AI Deals is not authorised by the Financial Conduct Authority (FCA) to provide investment advice.
All investment calculators, property analyses, and AI-generated insights are for informational purposes only. Property investment carries risk and may result in financial loss. All calculations should be independently verified and you should consult with FCA-authorised financial advisers before making any investment decisions.
Past performance does not guarantee future results. Tax implications vary by individual circumstances.
Deal
Properties like this can earn 2–3x BTL yields when converted to HMO, with retrofit costs around £10k/room. Sign in to see the full tier, yield projection, and cost breakdown.
Commercial properties like this can earn 30-50% higher yields when converted to residential under Class MA / Q / P / PA, with prior approval costing ~GBP 96/unit. Sign in to see the recommended route, yield uplift, and cost breakdown.
BRRR-suited properties can recycle 80-100% of investor capital on refi, leaving a high-yielding rental with most of the money out. Sign in to see the refurb cost stack, ARV projection, and refinance maths.
Detached + large garden = sub-division play. Pro tier unlocks the tier badge, plot size, uplift estimate, and regional land benchmark.
Short-lease flats trade at deep discount, but extending under the 1993 Act often costs far less than the discount. Pro tier unlocks the tier badge, premium breakdown, long-lease ARV and arbitrage maths.
See projected short-stay revenue vs a vanilla BTL for this property.
See real sub-let margins (HMO room rates & SA nightly rates) vs the landlord rent.
Area
Agent & docs
FAQ
About Ferndale, Pennance Lane, Redruth
Explore nearby