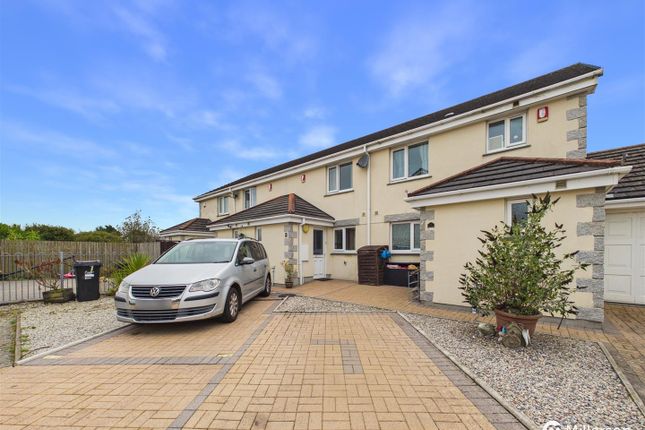
3-bedroom bungalow · TR16 6AP
Listing removedListed 276 days
Opportunity summary
See Archie’s verdict, returns by strategy and what to check before viewing.
About
Offered for sale with no onward chain and situated in the popular village of Lanner, this detached bungalow benefits from well presented family sized living accommodation.
There are three bedrooms, a lounge/diner, a fitted kitchen and a shower room. The property is double glazed and this is complemented by electric heating.
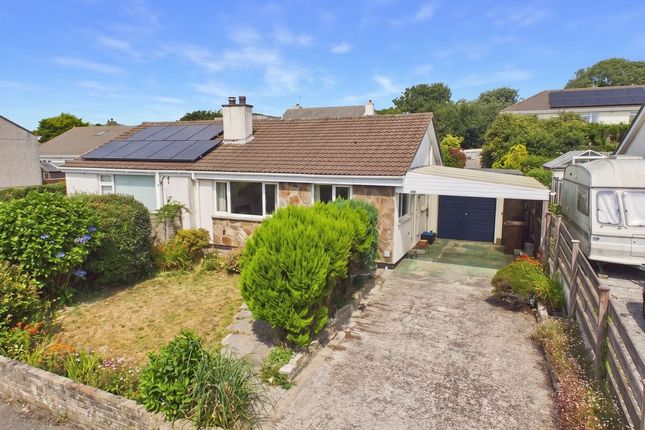
Externally there is a lawned front garden with a garage and parking facilities plus a well enclosed garden to the rear.
Tucked away in the corner of a small cul-de-sac with well established hedging all along one side, this detached bungalow is offered chain free.
Three bedrooms are provided together with a hallway, a lounge/diner, a kitchen and a shower room. The property is double glazed and has electric heating.
This is a well presented home and has recently been the subject of updating. Externally a driveway provides parking for two vehicles and this leads to a garage.
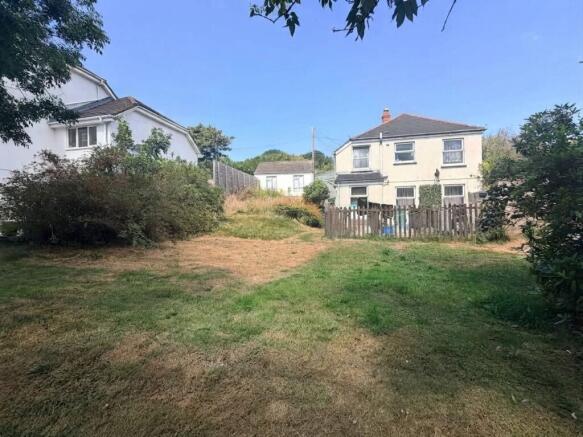
There is an area of lawn to the front, a raised area to the side and well established hedging continues through to the back boundary.
It offers a good degree of seclusion and in our opinion is an important and integral part of this property. There are several well established trees along the boundary line.
To the very front there is a narrow portion of land that borders onto a communal turning area.
Lanner village is a popular place in which to live and offers several shops, a fish and chip takeaway, a public house and of course bus services.
The raised boundary at the side borders the popular primary school. Entrance Hallway Approached via a double glazed door. Loft access and a cupboard housing the hot water cylinder.
Lounge/Diner (3.66m x 6.32m (12'0" x 20'8")) An L shaped dual aspect room with a focal point fireplace and hearth. Two electric radiators.
Serving hatch to: Kitchen (2.42m x 2.90m (7'11" x 9'6")) A Howden's fitted kitchen with a single drainer stainless steel sink unit plus an array of working surfaces having cupboards and drawers beneath plus space for white goods.
Fitted electric oven and hob together with an extractor above flanked by complementary eye level units. Coat hooks and a door to the rear garden.
Bedroom 1 (3.63m x 3.28m (11'10" x 10'9")) With an electric radiator. Bedroom 2 (2.70m x 2.88m (8'10" x 9'5")) With an electric radiator.
Bedroom 3 (1.99m x 2.30m (6'6" x 7'6")) With an electric radiator. Shower Room (2.10m x 1.61m (6'10" x 5'3")) Wipe clean Respatex style walls and an electric Mira shower with a screen.
Enclosed wash hand basin and wc. Wall mirror, extractor fan and a fan heater.
Outside To the front a driveway provides parking for two vehicles and leads to a garage 2.42m x 5.56m (7'11 x 18'3) with an up and over door, a rear pedestrian door and power connected.
There is a raised area of garden to the side that stretches behind the communal turning area.
To the rear there is a small area leading to a rectangular lawned garden area being very well enclosed with several flanking trees. Outside tap.
We feel that this is ideal for the keen gardener to put their own mark on the gardens which are now ready for landscaping.
Directions From our office in Redruth take the main road towards Falmouth and into the village of Lanner.
Take the first turning right after Lanner Square into Bell Lane and then first left where the property will be facing you at the head of the cul-de-sac. Agents Note Tenure: Freehold.
Council tax band: C. Services Mains drainage, mains water, mains electricity and electric heating.
Broadband highest available download speeds - Standard 4 Mpbs, Superfast 80 Mpbs, Ultrafast 1000 Mpbs (sourced from Ofcom).
Mobile signal - EE - Good outdoor, Three - Variable outdoor, O2 - Good outdoor, Vodafone - Good outdoor (sourced from Ofcom).
Value & comps
No previous sales on record.
Returns
Set an offer; the calculator follows it.
We're still gathering serviced-accommodation data for this area.
Archie refurb estimate: a Pro feature
0.0% below asking
This is not financial or investment advice. Prop AI Deals is not authorised by the Financial Conduct Authority (FCA) to provide investment advice.
All investment calculators, property analyses, and AI-generated insights are for informational purposes only. Property investment carries risk and may result in financial loss. All calculations should be independently verified and you should consult with FCA-authorised financial advisers before making any investment decisions.
Past performance does not guarantee future results. Tax implications vary by individual circumstances.
Deal
Properties like this can earn 2–3x BTL yields when converted to HMO, with retrofit costs around £10k/room. Sign in to see the full tier, yield projection, and cost breakdown.
Commercial properties like this can earn 30-50% higher yields when converted to residential under Class MA / Q / P / PA, with prior approval costing ~GBP 96/unit. Sign in to see the recommended route, yield uplift, and cost breakdown.
BRRR-suited properties can recycle 80-100% of investor capital on refi, leaving a high-yielding rental with most of the money out. Sign in to see the refurb cost stack, ARV projection, and refinance maths.
Detached + large garden = sub-division play. Pro tier unlocks the tier badge, plot size, uplift estimate, and regional land benchmark.
Short-lease flats trade at deep discount, but extending under the 1993 Act often costs far less than the discount. Pro tier unlocks the tier badge, premium breakdown, long-lease ARV and arbitrage maths.
See projected short-stay revenue vs a vanilla BTL for this property.
See real sub-let margins (HMO room rates & SA nightly rates) vs the landlord rent.
Area
Agent & docs
FAQ
About 9, Bell Lane, Redruth
Explore nearby