We've tightened what earns a Pursue. A home now needs a published valuation, a strategy that still makes money after real running costs and lender stress tests, and no listing problems that would stop a mortgage. You'll see fewer Pursues, and each one has been checked harder.
See how verdicts work3-bedroom bungalow · TR16 5TQ
For saleReduced £15k (−5.2%) on 8 SepListed 200 days
Opportunity summary
See Archie’s verdict, returns by strategy and what to check before viewing.
About
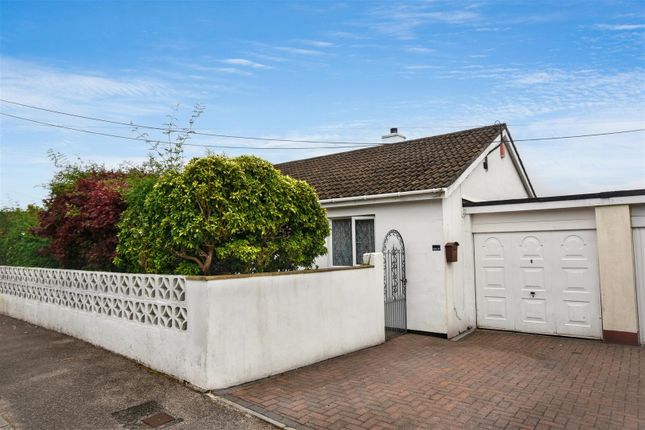
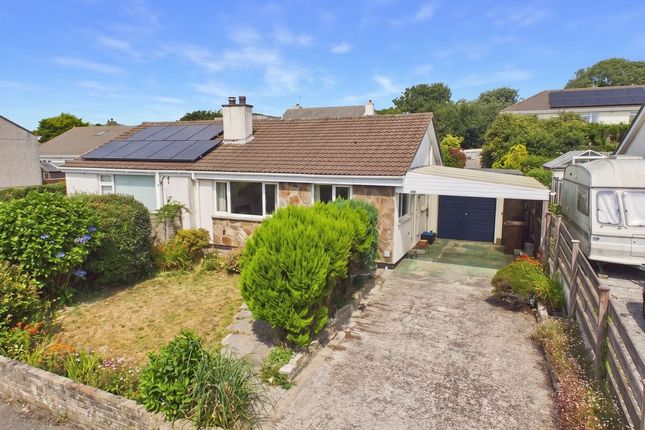
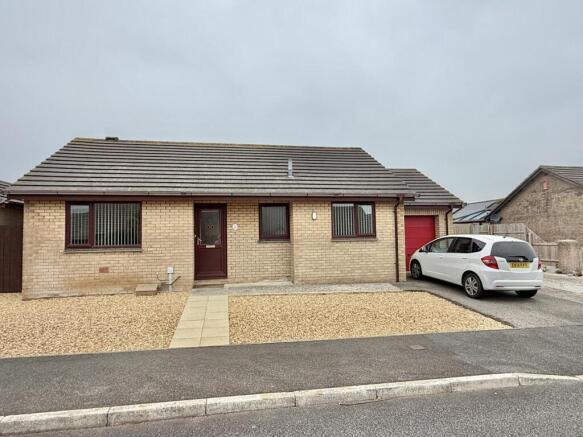
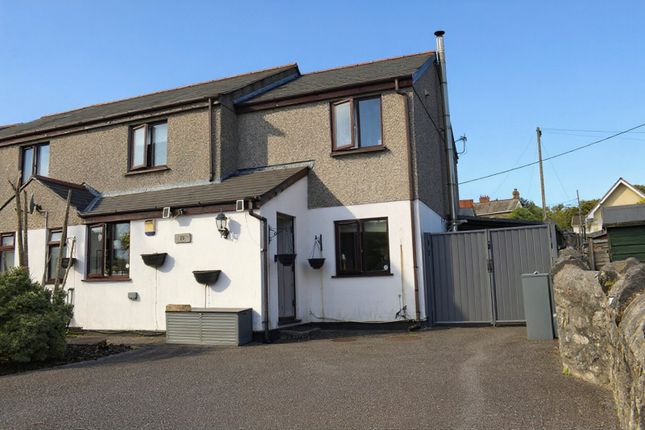
Tucked away from passing traffic, this detached non-estate bungalow has been extensively updated to create a bright and airy contemporary themed home.
There are three bedrooms and the open plan living space enjoys a dual aspect, there is a wood burning stove and the kitchen offers a comprehensive range of fitted units with integrated appliances.
The bathroom has been re-fitted, there are modern electric radiators and the internal doors have been upgraded to complement the modern theme of this bungalow.
To the outside there is ample parking for three cars, the gardens have been designed to be easy to maintain and feature decked seating space and to the rear is an attractive sun room which could well be used as a home office.
The bungalow is approached via a private drive, shared with an adjacent bungalow. Viewing our interactive virtual tour prior to arranging a closer inspection is strongly recommended.
The property is situated within a short distance of Lanner village where there are a choice of convenience stores, a fish and chip shop, public house and schooling for younger children.
The nearest major town, Redruth is within two miles and here there is a mix of national and local shopping outlets, a main line Railway Station with direct links to London and the north of the country.
Redruth is also home to Kresen Kernow which is a mecca for those researching their Cornish roots.
The A30 trunk road is within a short drive and Truro, which is the administrative and shopping centre for Cornwall, is within ten miles.
Falmouth on the south coast, which is Cornwall's university town, is within nine miles.
Accommodation Comprises: UPVC double glazed door to: Entrance Porch (5' 5'' x 5' 0'' (1.65m x 1.52m)) UPVC double glazed window to the front. Slate tiled floor.
Two door storage cupboard, one of which forms a shelved airing cupboard.
Door to: Combined Lounge/Dining/Kitchen (26' 0'' x 19' 10'' (7.92m x 6.04m) Overall maximum measurements) Enjoying a dual aspect with uPVC double glazed window to the front enjoying a rural outlook.
UPVC double glazed window and door to the rear. The lounge/dining area focusing on a freestanding wood burning stove, set on a marble hearth with a tiled back and there is an electric radiator.
The kitchen area has been upgraded with a comprehensive range of eye level and base gloss Aquamarine finished units and adjoining roll top edge working surfaces and incorporating an inset colour coordinated one and a half bowl sink unit with mixer tap.
Built in eye level double oven with built in AEG microwave over. Inset AEG induction hob with extractor hood. Integrated fridge and freezer. Integrated automatic washing machine with dryer.
Separate "Insinkerator" boiling tap, which also supplies filtered cold water. Under unit lighting. Inner Hallway Access to loft space.
Attractive wooden panel doors opening to: Bedroom One (10' 11'' x 9' 10'' (3.32m x 2.99m)) UPVC double glazed window to the front. Electric radiator.
Bedroom Two (9' 11'' x 8' 10'' (3.02m x 2.69m)) UPVC double glazed window to rear. Electric radiator. Bedroom Three (9' 9'' x 6' 7'' (2.97m x 2.01m)) UPVC double glazed window to rear.
Electric radiator. Bathroom UPVC double glazed window to rear. Re-modelled with a close coupled WC. Wall hung wash hand basin with waterfall tap. Double end bath with plumbed shower over.
Full ceramic tiling to walls, ceramic tiled floor and towel radiator. Outside Front Shared driveway gives access to parking area for up to four vehicles.
There is a raised decked seating area to one side enjoying a rural outlook and the mature gardens are laid mainly with shrubs for easy maintenance. Pedestrian access leads to the side.
Rear Garden The rear garden is enclosed providing security for children and pets and with ease of maintenance in mind, is mainly laid with artificial lawn and focuses on raised beds which have been attractively planted.
External water supply. Immediately to the front of the sun room/home office there is a raised decked seating space which enjoys a rural outlook.
Sun Room/Home Office (10' 0'' x 6' 4'' (3.05m x 1.93m)) UPVC double glazed door and window to front. Two full height uPVC double glazed windows to side. Power and light connected.
Store (10' 0'' x 3' 1'' (3.05m x 0.94m)) An external wooden door opens to a useful storage space.
Services Please be advised the property benefits from, mains electricity, a metered mains water supply and has the benefit of a private septic tank. Agents Note Council Tax - Band B.
Directions From Redruth railway station, proceed down the hill, turning left at the first set of traffic lights.
Continue through to the next set of traffic lights, where you bear a slight left towards Falmouth.
At the top of the hill, at a double roundabout, take the second exit heading into Lanner and then take the second turning left into Pennance Road.
Driving along Pennance Road, passing the entrance on the left to Pennance Lane, continue ahead and there are two driveway openings on the left.
Take the second left (please note that the name of the bungalow is located ahead of you, on a barn wall) At the bottom of the driveway you will find the property.
If using what3words: Change.gallons.imprinted.
Value & comps
No previous sales on record.
Returns
Set an offer; the calculator follows it.
We're still gathering serviced-accommodation data for this area.
Archie refurb estimate: a Pro feature
0.0% below asking
This is not financial or investment advice. Prop AI Deals is not authorised by the Financial Conduct Authority (FCA) to provide investment advice.
All investment calculators, property analyses, and AI-generated insights are for informational purposes only. Property investment carries risk and may result in financial loss. All calculations should be independently verified and you should consult with FCA-authorised financial advisers before making any investment decisions.
Past performance does not guarantee future results. Tax implications vary by individual circumstances.
Deal
Properties like this can earn 2–3x BTL yields when converted to HMO, with retrofit costs around £10k/room. Sign in to see the full tier, yield projection, and cost breakdown.
Commercial properties like this can earn 30-50% higher yields when converted to residential under Class MA / Q / P / PA, with prior approval costing ~GBP 96/unit. Sign in to see the recommended route, yield uplift, and cost breakdown.
BRRR-suited properties can recycle 80-100% of investor capital on refi, leaving a high-yielding rental with most of the money out. Sign in to see the refurb cost stack, ARV projection, and refinance maths.
Detached + large garden = sub-division play. Pro tier unlocks the tier badge, plot size, uplift estimate, and regional land benchmark.
Short-lease flats trade at deep discount, but extending under the 1993 Act often costs far less than the discount. Pro tier unlocks the tier badge, premium breakdown, long-lease ARV and arbitrage maths.
See projected short-stay revenue vs a vanilla BTL for this property.
See real sub-let margins (HMO room rates & SA nightly rates) vs the landlord rent.
Area
Agent & docs

FAQ
About Peke-Yetu, Higher Pennance, Redruth
Explore nearby