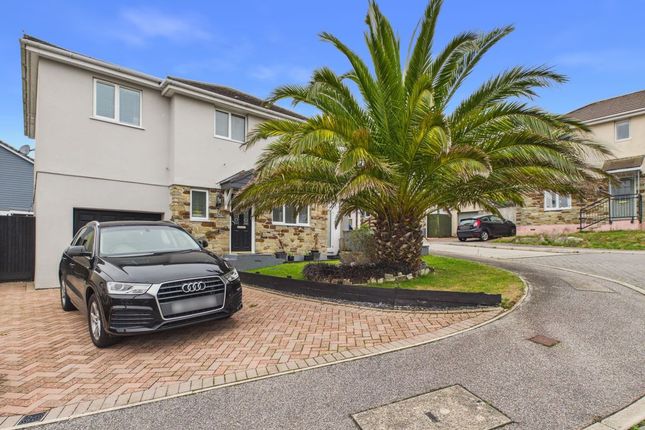
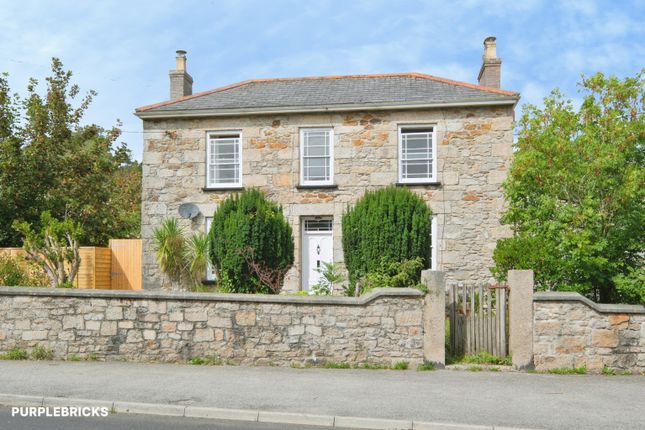
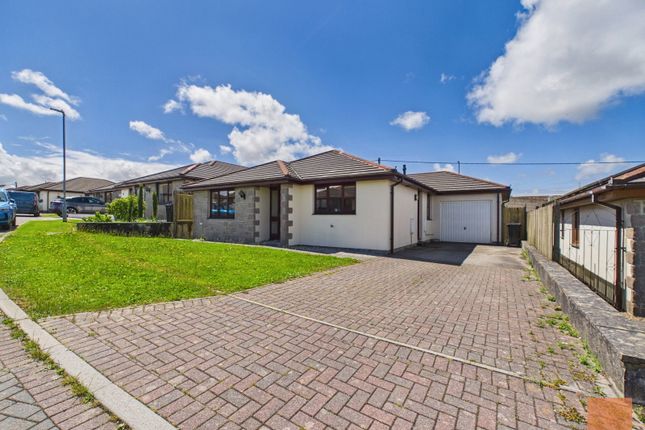
3-bedroom bungalow · TR16 5TY
For saleListed 42 days
Opportunity summary
See Archie’s verdict, returns by strategy and what to check before viewing.
About
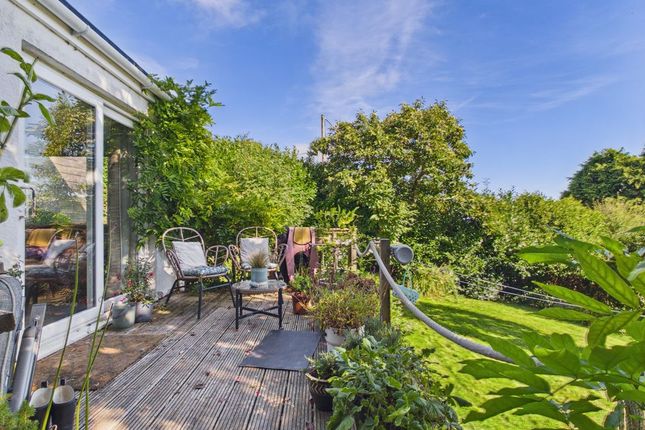
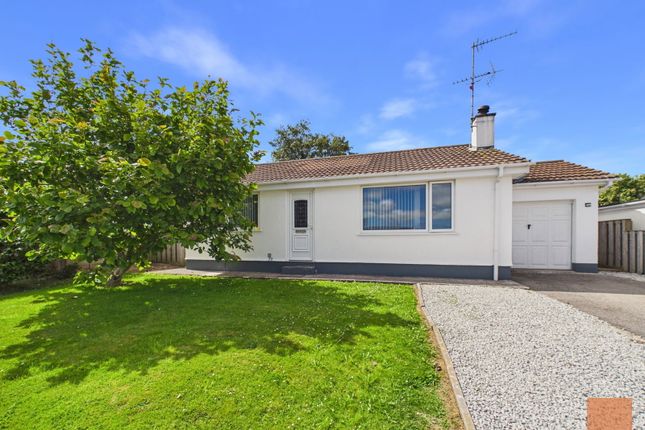
Benefiting from three bedrooms with the principal bedroom having an en-suite shower room, the lounge is of a generous size and has patio doors which open to a veranda which again enjoys far reaching rural views.
The kitchen/dining room is well proportioned and has a patio door opening on to the rear garden and there is a family bathroom.
Heating is provided by an oil fired boiler located within the garage and the bungalow is fully double glazed.
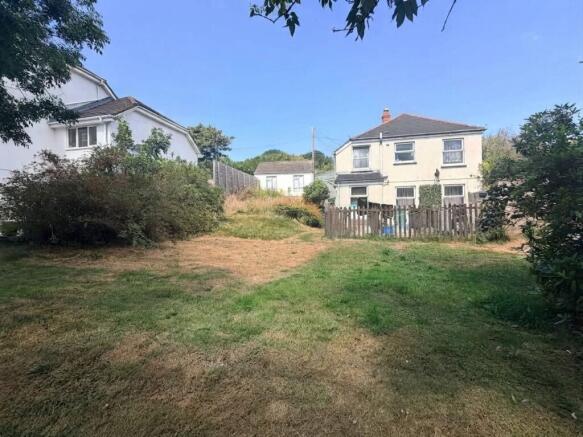
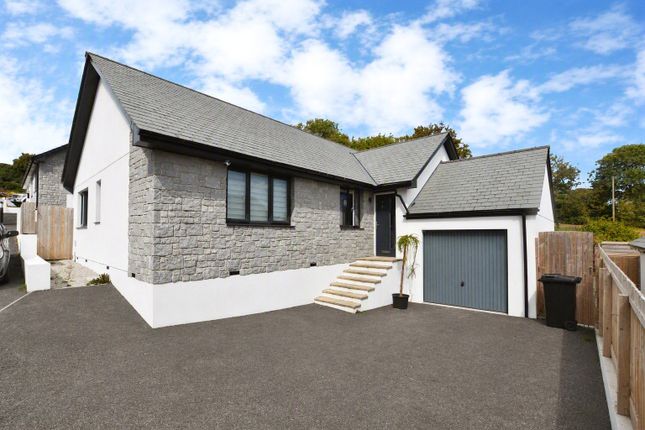
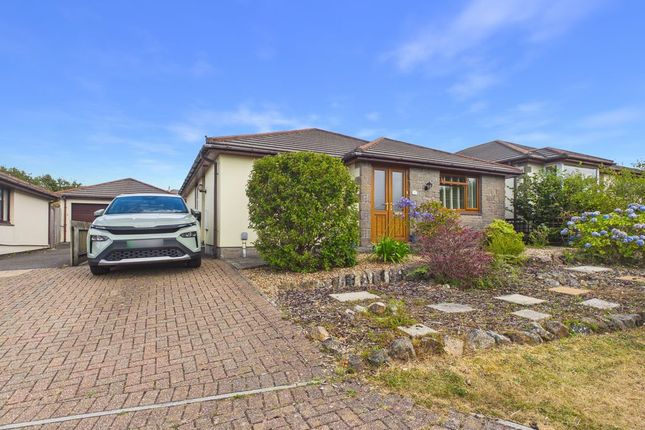
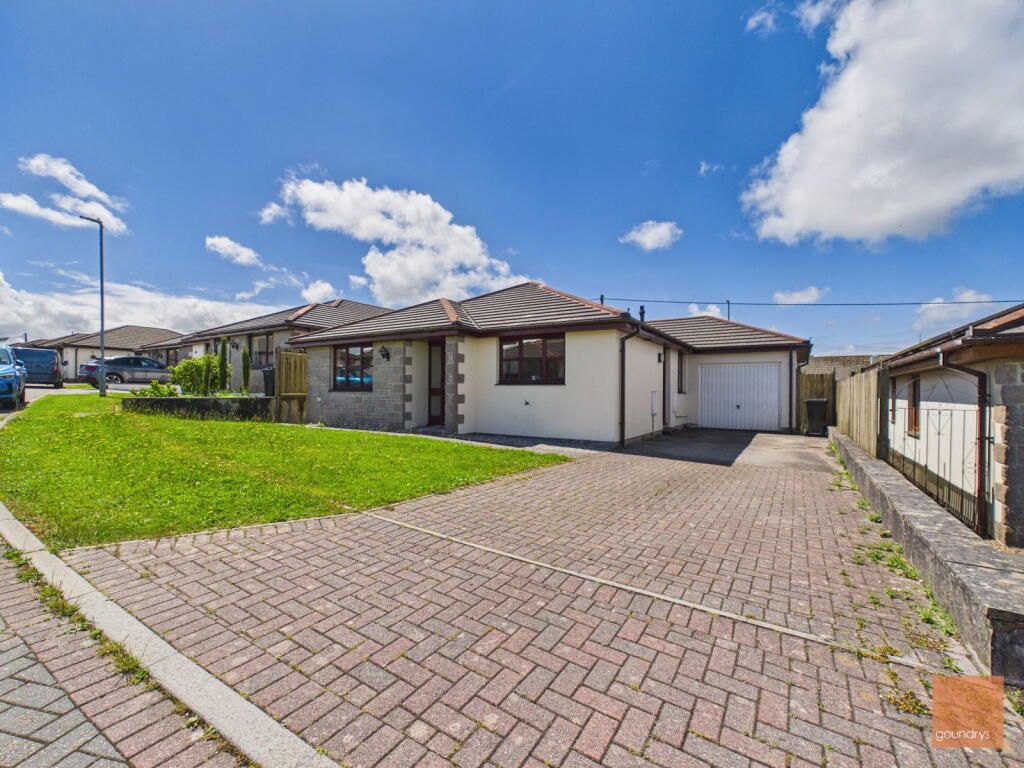
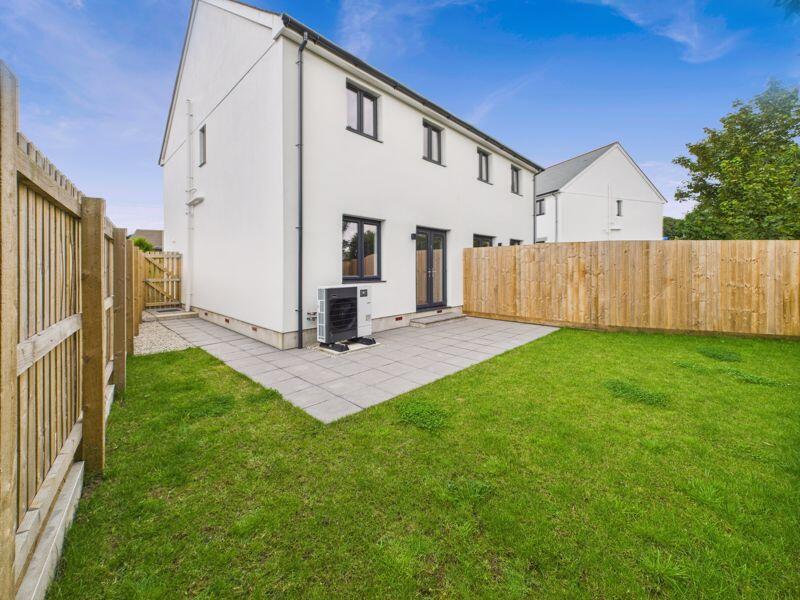
To the outside, gardens lie to the front and rear with that at the rear being enclosed and secure for younger children and pets. In addition to the garage driveway parking is available to the front.
In summary, a well proportioned bungalow ideal for family occupation, viewing our interactive virtual tour is strongly recommended prior to arranging a closer inspection.
The village of Lanner is a popular location which benefits from schooling for younger children, a choice of late night convenience stores and a choice of well respected local pubs which serve food.
For those who enjoy walking or cycling there is access to cycle trails and country walks nearby.
The nearest major town of Redruth is within two miles and here there are both local and national shopping outlets and a mainline Railway Station with links to London Paddington and the north of the country.
The A30 trunk road runs to the north of the town.
Falmouth, Cornwall's university town on the south coast is within an eight mile drive and Truro, which is Cornwall's administrative centre offers a wide range of specialist national shops is within a similar distance.
The rugged north coast village of Portreath, noted for its sandy beach and active harbour, is within seven miles.
Accommodation Comprises Composite double glazed door opening to:- Hallway Recessed two door cupboard and further recessed airing cupboard containing copper cylinder.
Coved ceiling, access to loft space and radiator.
Panelled doors open off to:- Lounge (21' 6'' x 11' 7'' (6.55m x 3.53m)) UPVC double glazed window to the front and sliding double glazed patio door opening on to a veranda which enjoys open rural views.
Coved ceiling, laminate flooring and radiator.
Double doors open to:- Kitchen/Diner (16' 4'' x 11' 4'' (4.97m x 3.45m)) UPVC double glazed window to the rear and double glazed patio door opening to rear garden.
The kitchen area is fitted with a range of eye level and base units having adjoining roll top edge working surfaces and incorporating an inset one and a half bowl stainless steel sink unit with mixer tap.
'Beko' freestanding Range style cooker with ceramic hob and stainless steel hood over, space and plumbing for an automatic washing machine and space for fridge and freezer.
Inset spotlighting, coved ceiling and radiator. Principal Bedroom One (15' 7'' x 11' 6'' (4.75m x 3.50m)) UPVC double glazed window to the front again enjoying a rural outlook.
Recessed two door wardrobe and radiator. Door to:- En-Suite UPVC double glazed window to side.
Fitted with a close coupled WC, pedestal wash hand basin and oversize shower enclosure with plumbed shower and shower panelling. Radiator.
Bedroom Two (12' 2'' x 9' 6'' (3.71m x 2.89m) plus door recess) UPVC double glazed window to the rear. Radiator. Bedroom Three (10' 3'' x 8' 7'' (3.12m x 2.61m)) UPVC double glazed window to the fear.
Radiator. Bathroom UPVC double glazed window to rear. Fitted with a close coupled WC, pedestal wash hand basin and panelled Jacuzzi bath with mixer shower. Radiator.
Outside Front To the front the garden is largely lawned interspersed with a range of shrubs and trees.
To one side there is a paviour driveway leading to the garage and affording additional parking if required. Garage (18' 8'' x 8' 9'' (5.69m x 2.66m)) Up and over door, power and light connected.
Floor mounted 'Worcester Danesmoor' oil fired boiler. Rear Garden The rear garden is enclosed, secure for younger children and pets and is largely lawned.
Immediately to the rear of the property there is a patio, external water supply and pedestrian access is available to either side of the bungalow.
Services The property benefits from mains metered water, mains electric and mains drainage. Agent's Note Please be advised the property is band 'D' for Council Tax.
Directions From Redruth Railway Station proceed down the hill and at the traffic lights turn turn left, at the next traffic lights bear left towards Falmouth.
At a roundabout take second exit straight over and dropping down into the village of Lanner, take the turning on the left into Pennance Road and then turn immediately right, continue along this road and where it bears around sharp left, drive up the hill where the bungalow will be identified by our map For Sale board.
If using What3words:- cartoons.paramedic.meanings
Value & comps
No previous sales on record.
Returns
Set an offer; the calculator follows it.
We're still gathering serviced-accommodation data for this area.
Archie refurb estimate: a Pro feature
0.0% below asking
This is not financial or investment advice. Prop AI Deals is not authorised by the Financial Conduct Authority (FCA) to provide investment advice.
All investment calculators, property analyses, and AI-generated insights are for informational purposes only. Property investment carries risk and may result in financial loss. All calculations should be independently verified and you should consult with FCA-authorised financial advisors before making any investment decisions.
Past performance does not guarantee future results. Tax implications vary by individual circumstances.
Deal
Properties like this can earn 2–3x BTL yields when converted to HMO, with retrofit costs around £10k/room. Sign in to see the full tier, yield projection, and cost breakdown.
Commercial properties like this can earn 30-50% higher yields when converted to residential under Class MA / Q / P / PA, with prior approval costing ~GBP 96/unit. Sign in to see the recommended route, yield uplift, and cost breakdown.
BRRR-suited properties can recycle 80-100% of investor capital on refi, leaving a high-yielding rental with most of the money out. Sign in to see the refurb cost stack, ARV projection, and refinance maths.
Detached + large garden = sub-division play. Pro tier unlocks the tier badge, plot size, uplift estimate, and regional land benchmark.
Short-lease flats trade at deep discount, but extending under the 1993 Act often costs far less than the discount. Pro tier unlocks the tier badge, premium breakdown, long-lease ARV and arbitrage maths.
See projected short-stay revenue vs a vanilla BTL for this property.
See real sub-let margins (HMO room rates & SA nightly rates) vs the landlord rent.
Area
Agent & docs

FAQ
About 26, Pennance Parc, Redruth
Explore nearby