3-bedroom house · TR16 5TU
For saleReduced £20k (−3.3%) on 22 AugListed 113 days
Opportunity summary
See Archie’s verdict, returns by strategy and what to check before viewing.
About
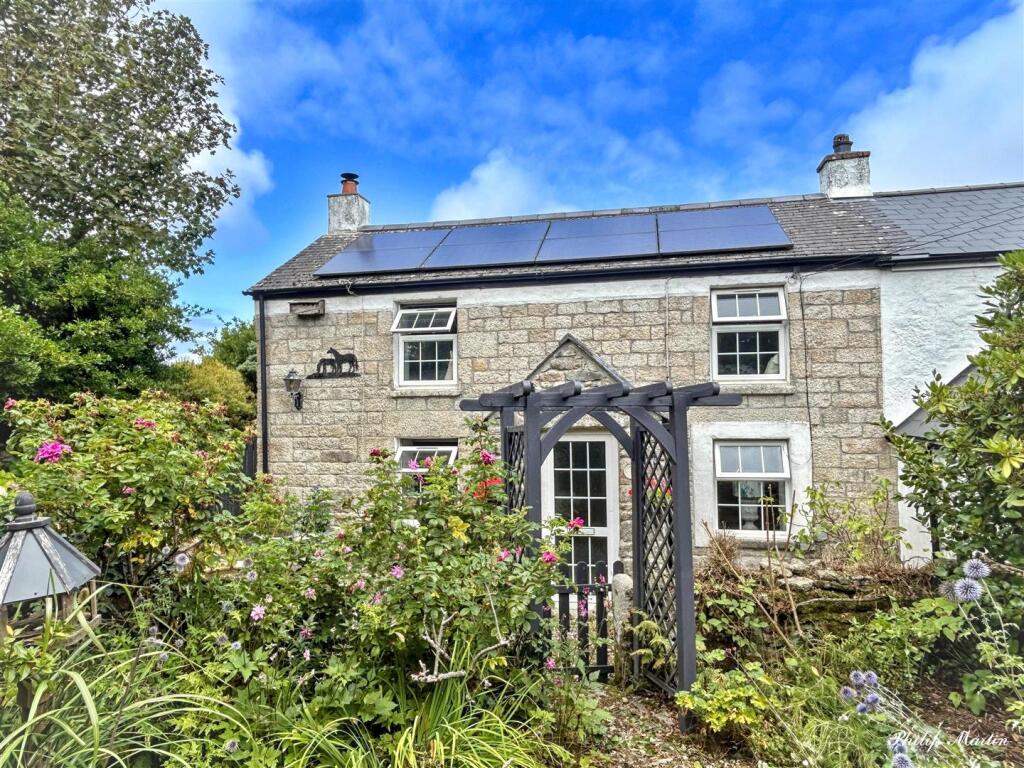
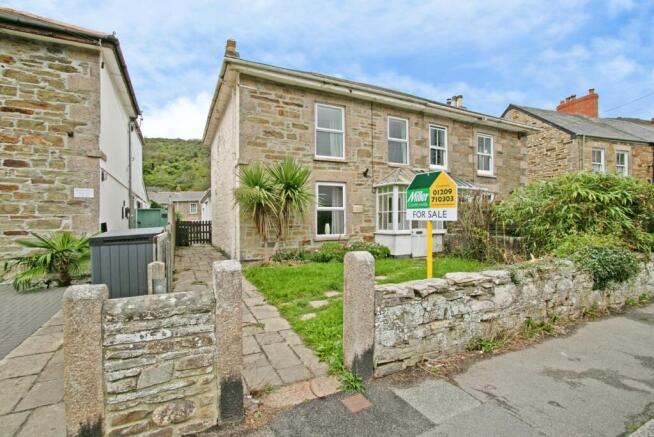
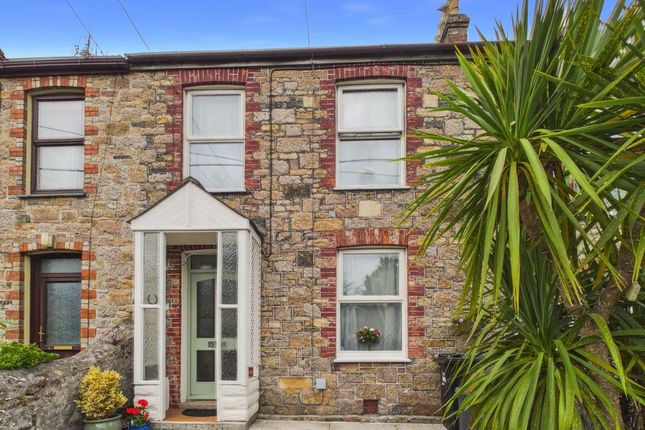
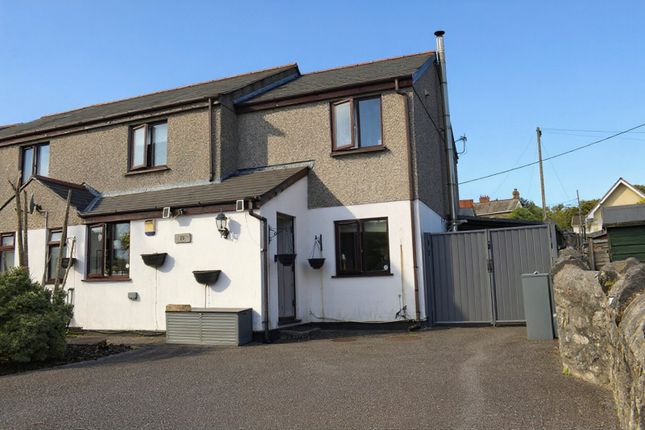
Offered for sale with no onward chain, this character semi-detached house which is believed to date from the late 1800’s enjoys a beautiful rural setting with far reaching country views.
Sympathetically modernised to a high standard there are many original features which have been retained and enhanced and there are granite lintel fireplaces with a woodburning stove in the principal living room.
Approached via a shared private drive to the rear, one will find a stunning lounge/dining room which features a granite lintel fireplace and opens to a superb fitted kitchen with solid wood working surfaces arranged to form a partial room divider, there is also a stunning sunroom which has views over the garden towards open countryside.
On the first floor, there are three double bedrooms with the principal benefitting from an en-suite and a family bathroom which has been remodelled in a contemporary style and includes a separate shower enclosure in addition to the raised bath.
Fully double glazed and with heating provided by an oil fired boiler, there are solar panels and the pool is heated by an air source heat pump.
The generous south facing gardens offers a high level of privacy and leading from the sun lounge there is a superb patio terrace ideal for outside entertaining and incorporating an outdoor swimming pool which is heated.
For those looking to work remotely there is a purpose built insulated office at the bottom of the garden together with a substantial timber shed.
In summary, a stunning period home in a rural setting offering character and privacy, viewing our interactive virtual tour is strongly recommended prior to arranging a closer inspection.
Situated within a short distance of the village of Lanner, here one will find a choice of convenience stores, a fish and chip shop, public houses and schooling for younger children.
The nearest major town is Redruth and here there is a mix of national and local shopping outlets, a mainline Railway Station with direct links to London and the North of the country and Redruth is also home to Kresen Kernow which is a mecca for those researching their Cornish roots.
The A30 trunk road is within a short drive and Truro, which is the administrative and cultural centre for Cornwall and the University town of Falmouth on the South coast are both within commuting distance.
Portreath on the North coast which is noted for its sandy beach and active harbour is within seven miles.
This rural cottage is far from isolated and enjoys easy access to all that Cornwall offers whether it be sandy beaches, rugged coastlines or countryside walks.
Accommodation Comprises From the parking area to the rear of the property there is an open porch with a composite double glazed door opening to:- Entrance Vestibule UPVC double glazed box sash window to the side.
Engineered oak flooring and a Victorian style radiator. Doorway to:- Rear Vestibule Turning stairs to the first floor incorporating an understairs storage cupboard.
Squared archway through to:- Lounge/Dining Room (32' 9'' x 12' 0'' (9.97m x 3.65m)) Two squared archways through to the sunroom and with uPVC double glazed French doors opening out onto the sun terrace.
Focusing on a granite lintel fireplace housing a woodburning stoves at either end of the room and with two vertical radiators. Engineered wood flooring.
Kitchen (14' 11'' x 12' 11'' (4.54m x 3.93m)) UPVC double glazed sash window to the side.
Fitted with a range of eye level and base cottage style units with square edge beech block working surfaces arranged to form a partial room divider.
Underslung double bowl porcelain sink unit with mixer tap, Range master stove with ceramic hob incorporating a stainless steel splashback and with stainless steel cooker hood over.
Integrated microwave, integrated fridge and freezer and integrated dishwasher. There is an integrated wine cooler and a particular feature of the kitchen is a former granite lintel fireplace.
Door to:- Inner Vestibule/Utility UPVC double glazed door opening to the front. Slate flooring and space and plumbing for an automatic washing machine.
Doors open off to:- WC UPVC double glazed window to the rear. Close coupled WC, corner wash hand basin and slate flooring.
Boot Room (10' 9'' x 2' 8'' (3.27m x 0.81m)) With a floor mounted Worcester oil fired boiler. Slate flooring, Radiator and storage shelves.
Sunroom (15' 8'' x 10' 9'' (4.77m x 3.27m)) Enjoying triple aspect with uPVC double glazed sash windows on three sides and uPVC double glazed French doors opening to the side.
The sunroom features a distinctive four sided cupola that serves both an architectural focal point and a source of natural light and rises from the centre of the roof.
Engineered wood flooring and Victorian style radiator. This room enjoys superb views across the pool and garden towards countryside.
First Floor Landing A central landing with a uPVC double glazed sash window to the side.
Two door airing cupboard with copper cylinder, vent for positive pressure ventilation system and Victorian style radiator.
Doors of to :- Principal Bedroom (11' 10'' x 11' 3'' (3.60m x 3.43m)) UPVC double glazed sash window to the front again enjoying a superb rural outlook.
Six door wardrobe with a dressing table and Victorian style radiator.
Archway through to :- En-Suite Remodelled with a close coupled wc, vanity wash hand basin with granite countertop and incorporating storage beneath, oversized shower enclosure with plumbed shower.
Towel radiator. Bedroom Two (12' 1'' x 10' 10'' (3.68m x 3.30m)) UPVC double glazed box sash widow to the front again enjoying a superb outlook.
Victorian style radiator, dado rail and sliding door wardrobe. Bedroom Three (8' 8'' x 8' 7'' (2.64m x 2.61m)) UPVC double glazed box sash window to the front again enjoying a superb outlook.
Victorian style radiator. Bathroom Two uPVC double glazed box sash window to the side.
Remodelled with a pedestal wash hand basin, close coupled WC, recess shower enclosure with plumbed shower and double end bath with central fill. Vinyl flooring, radiator and airing cupboard.
Dado rail with power beneath.
Outside Front The south facing garden to the front has been designed with privacy and enjoyment in mind, it is largely lawned and benefits from uninterrupted countryside views.
Immediately to the front of the property there is a heated outdoor swimming pool complete with a recently installed bespoke retractable enclosure and this is adjacent to a generous barbeque terrace which provides the perfect setting for outdoor dining and entertaining.
Set to one side of the pool is an outside WC and all of the plant and machinery required to heat the pool making it suitable for all year round use.
Home Office (14' 9'' x 6' 10'' (4.49m x 2.08m)) Situated at the bottom of the garden with a uPVC double glazed window to the rear enjoying a rural outlook.
There is a wall mounted electric heater and uPVC double glazed door opening to the garden. Adjacent to this there is a substantial timber storage shed.
Outside Rear To the rear of the property there is gravelled parking for three vehicles which incorporates a planted shrub boarder. Agent's Notes The Council Tax band for this property is band 'E'.
Please note, some rooms have been furnished with the use of CGI. Services The property benefits from mains water, mains electricity, private drainage via a septic tank (shared with neighbour).
Directions From Redruth Railway station proceed down the hill turning left at the first set of traffic lights, continue through to the next set of lights where you bear slight left towards Falmouth.
At the top of the hill and at a double roundabout take the second exit heading into Lanner and then take the second turning left into Pennance Road.
Driving along Pennance Road passing the entrance on the road into Pennance Lane, continue ahead and take the third driveway entrance on the right continuing down the lane where the property will be found on the left hand side.
If using What3Words :- Sank.Legroom.Meatball.
Value & comps
No previous sales on record.
Returns
Set an offer; the calculator follows it.
We're still gathering serviced-accommodation data for this area.
Archie refurb estimate: a Pro feature
0.0% below asking
This is not financial or investment advice. Prop AI Deals is not authorised by the Financial Conduct Authority (FCA) to provide investment advice.
All investment calculators, property analyses, and AI-generated insights are for informational purposes only. Property investment carries risk and may result in financial loss. All calculations should be independently verified and you should consult with FCA-authorised financial advisers before making any investment decisions.
Past performance does not guarantee future results. Tax implications vary by individual circumstances.
Deal
Properties like this can earn 2–3x BTL yields when converted to HMO, with retrofit costs around £10k/room. Sign in to see the full tier, yield projection, and cost breakdown.
Commercial properties like this can earn 30-50% higher yields when converted to residential under Class MA / Q / P / PA, with prior approval costing ~GBP 96/unit. Sign in to see the recommended route, yield uplift, and cost breakdown.
BRRR-suited properties can recycle 80-100% of investor capital on refi, leaving a high-yielding rental with most of the money out. Sign in to see the refurb cost stack, ARV projection, and refinance maths.
Detached + large garden = sub-division play. Pro tier unlocks the tier badge, plot size, uplift estimate, and regional land benchmark.
Short-lease flats trade at deep discount, but extending under the 1993 Act often costs far less than the discount. Pro tier unlocks the tier badge, premium breakdown, long-lease ARV and arbitrage maths.
See projected short-stay revenue vs a vanilla BTL for this property.
See real sub-let margins (HMO room rates & SA nightly rates) vs the landlord rent.
Area
Agent & docs

FAQ
About 1 Pennance Villa, Redruth
Explore nearby