3-bedroom house · TR16 6LD
Listing removedReduced £8k (−2.1%) on 31 JulListed 173 days
Opportunity summary
See Archie’s verdict, returns by strategy and what to check before viewing.
About
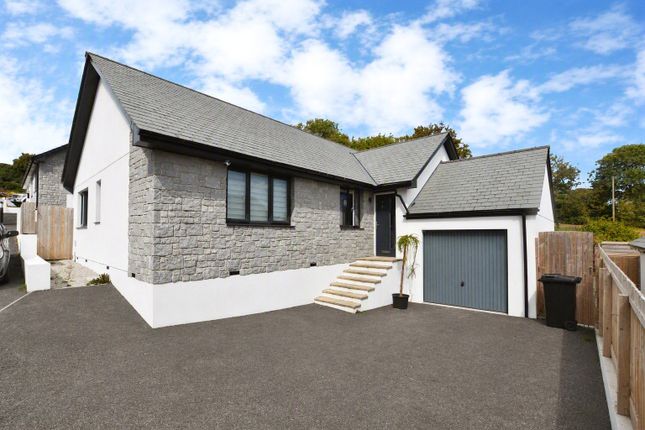
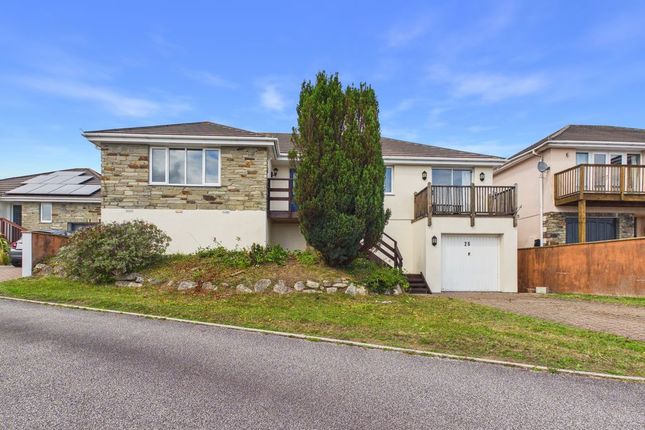
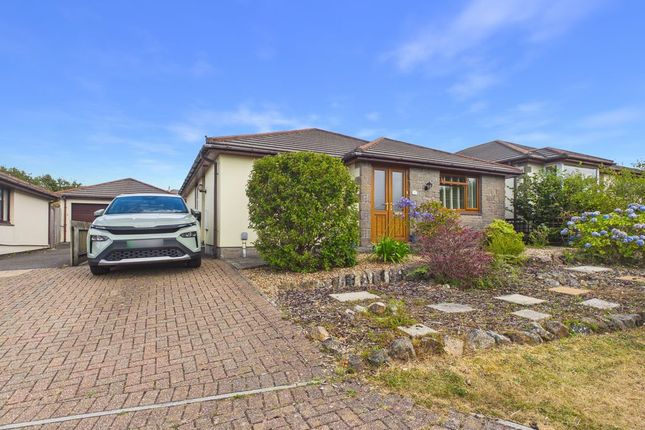
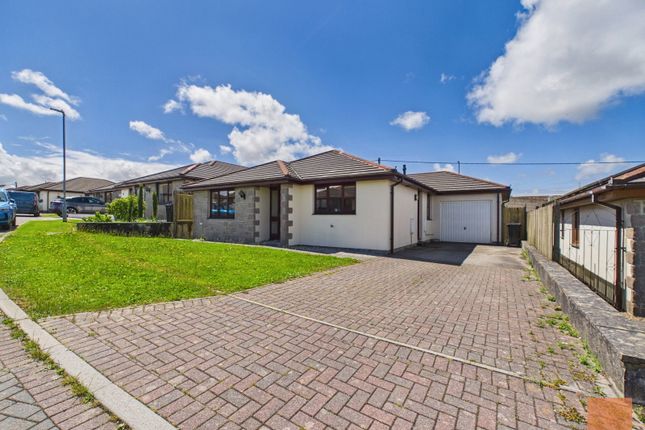
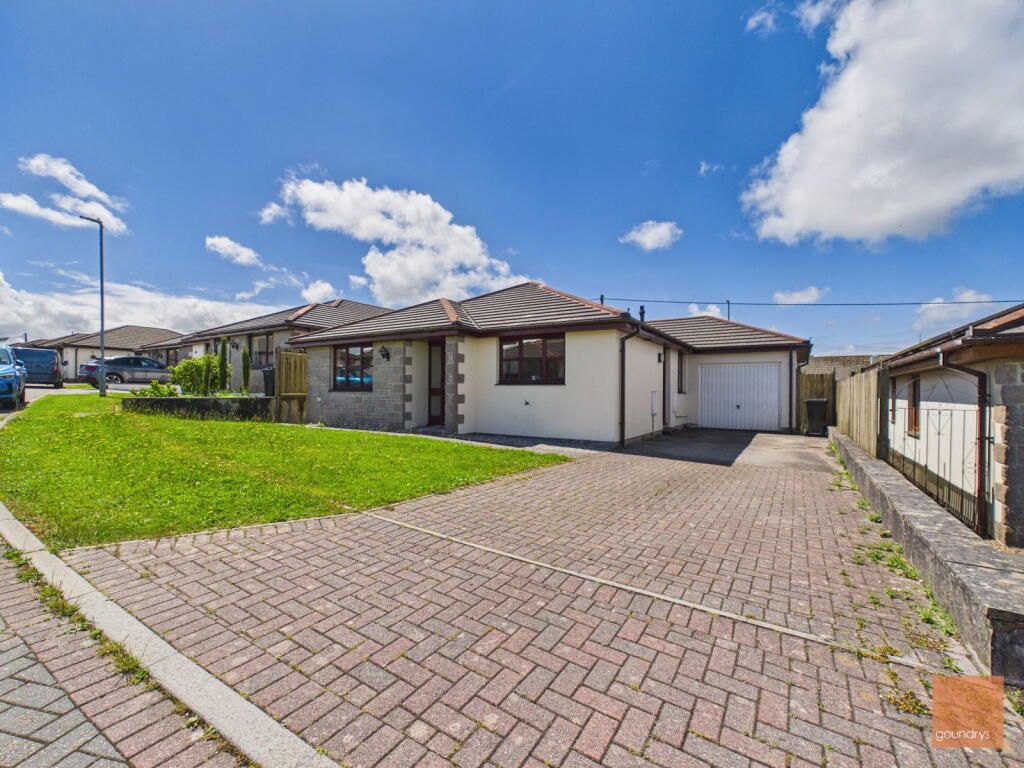
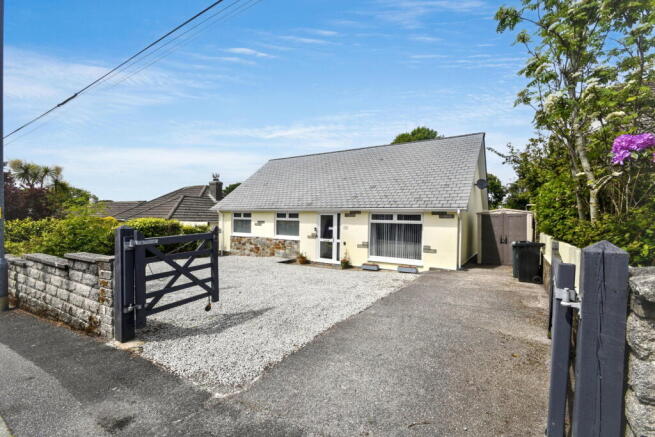
Situated in the heart of the village of Lanner is this individually styled detached bungalow forming part of an exclusive development of just four properties.
Beautifully presented, the bungalow is well suited to those seeking a comfortable retirement lifestyle or a practical family home.
The accommodation comprises of three well proportioned bedrooms, a spacious lounge/diner and a recently re-styled kitchen.
The lounge opens into a bright conservatory, creating an ideal space to relax or entertain and a modern shower room features a contemporary suite, including an oversized shower enclosure.
Further benefits include full double glazing and electric radiator heating throughout.
Externally, the property offers easily maintained gardens, off-road parking for two or more vehicles and a detached garage.
Viewing our interactive virtual tour is strongly recommended prior to arranging a closer inspection.
Within the centre of the village, Lanner offers a convenience store within a short walk of the property and set off from the square, on the other side of the road is a local Public House which is well respected within the village as a centre of community life.
Schooling is available for younger children nearby and Redruth, which is the nearest major town, is within one and a half miles distant.
Redruth offers a range of both national and local shopping outlets, there are banks, a Post Office and a mainline Railway Station with direct links to London Paddington and the north of England.
Secondary schooling is available at Redruth School which has recently been awarded its second Ofsted 'Good' rating and the town is also home to Kresen Kernow which is a mecca for Cornish archives and local history.
Lanner is within eight miles of Falmouth on the south coast, nine miles from the cathedral city of Truro and Portreath on the north coast will be found within seven miles.
Accommodation Comprises UPVC double glazed door with side screen opening to:- Hallway An L-shaped hallway with an airing cupboard, laminate flooring, and an electric radiator.
Access to loft space housing the water boiler and is partially boarded and fitted with pull-down ladder.
Doors open off to:- Lounge/Diner (22' 3'' x 14' 3'' (6.78m x 4.34m) maximum measurements) UPVC double glazed window to the front and uPVC double glazed French doors opening onto the conservatory.
Two electric radiators, two wall lights and coved ceiling. Archway through to kitchen.
Double doors to:- Conservatory (10' 6'' x 6' 0'' (3.20m x 1.83m)) UPVC double glazed windows on three sides and with door opening out onto the garden.
Dwarf walling, tiled flooring and stone relief to one wall. Kitchen (9' 7'' x 8' 9'' (2.92m x 2.66m)) UPVC double glazed window to the rear.
Recently remodelled and fitted with a range of wall and base units, complemented by adjoining square-edge working surfaces and incorporating a white porcelain one and a half bowl sink unit with mixer tap.
Inset ceramic hob with stainless steel extractor hood over and built-in eye level oven. Space and plumbing for an automatic washing machine and dishwasher, splashback and LED ceiling lighting.
Bedroom One (13' 3'' x 9' 5'' (4.04m x 2.87m)) UPVC double glazed window to the front. Coved ceiling, electric radiator, and fitted wardrobe.
Bedroom Two (11' 10'' x 10' 0'' (3.60m x 3.05m) plus recess) UPVC double glazed window to the front. Coved ceiling and radiator.
Bedroom Three (9' 5'' x 7' 6'' (2.87m x 2.28m)) UPVC double glazed window to the rear. Coved ceiling and radiator. Shower Room UPVC double glazed window to the rear.
Recently re-styled with a modern white suite comprising of a close coupled WC, pedestal wash hand basin and over size shower enclosure with electric shower.
Fully tiled walls with complementary ceramic tiled flooring and an electric heated towel rail.
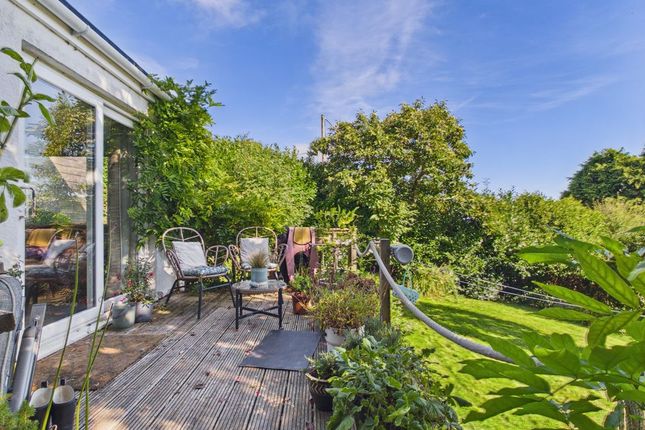
Outside Front To the front of the property, the garden is open-plan in style, fully enclosed, mainly laid to lawn and features a wooden shed.
Side To the side, there is an enclosed formal garden which is screened with mature shrubs and hedging and is mainly laid to lawn.
Rear To the rear, there is an extensive paved area which leads to the far side of the bungalow where paviour parking is available for two vehicles and gives access to the garage.
Garage (18' 5'' x 9' 9'' (5.61m x 2.97m)) Automatic up-and-over door and having power and light connected. Services Mains water, mains electricity and mains drainage.
Agent's Note The Council Tax Band for this property is Band 'C'. Directions From Redruth Railway Station, proceed down the hill and at the traffic lights, turn left.
Continue to the next set of traffic lights and bear left towards Falmouth.
At the roundabout at the top of the hill, take the second exit towards Falmouth and on entering the village of Lanner, passing a convenience store on the left and with Lanner Square on the right, Pentreath Close will be identified on the left-hand side by a 'For Sale' board.
If Using What3words: Fixture.regress.cherished
Value & comps
No previous sales on record.
Returns
Set an offer; the calculator follows it.
We're still gathering serviced-accommodation data for this area.
Archie refurb estimate: a Pro feature
0.0% below asking
This is not financial or investment advice. Prop AI Deals is not authorised by the Financial Conduct Authority (FCA) to provide investment advice.
All investment calculators, property analyses, and AI-generated insights are for informational purposes only. Property investment carries risk and may result in financial loss. All calculations should be independently verified and you should consult with FCA-authorised financial advisors before making any investment decisions.
Past performance does not guarantee future results. Tax implications vary by individual circumstances.
Deal
Properties like this can earn 2–3x BTL yields when converted to HMO, with retrofit costs around £10k/room. Sign in to see the full tier, yield projection, and cost breakdown.
Commercial properties like this can earn 30-50% higher yields when converted to residential under Class MA / Q / P / PA, with prior approval costing ~GBP 96/unit. Sign in to see the recommended route, yield uplift, and cost breakdown.
BRRR-suited properties can recycle 80-100% of investor capital on refi, leaving a high-yielding rental with most of the money out. Sign in to see the refurb cost stack, ARV projection, and refinance maths.
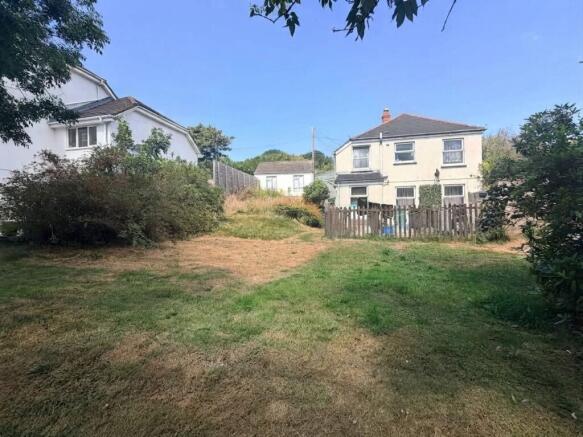
Detached + large garden = sub-division play. Pro tier unlocks the tier badge, plot size, uplift estimate, and regional land benchmark.
Short-lease flats trade at deep discount, but extending under the 1993 Act often costs far less than the discount. Pro tier unlocks the tier badge, premium breakdown, long-lease ARV and arbitrage maths.
See projected short-stay revenue vs a vanilla BTL for this property.
See real sub-let margins (HMO room rates & SA nightly rates) vs the landlord rent.
Area
Agent & docs

FAQ
About Anneth Lowen, 1, Pentreath Close, Redruth
Explore nearby