We've tightened what earns a Pursue. A home now needs a published valuation, a strategy that still makes money after real running costs and lender stress tests, and no listing problems that would stop a mortgage. You'll see fewer Pursues, and each one has been checked harder.
See how verdicts work3-bedroom house · BR3 6NN
Sold STCListed 117 days
Opportunity summary
See Archie’s verdict, returns by strategy and what to check before viewing.
About
Andrew Kingsley as Sole Agent is delighted to offer for sale this deceptively spacious and well presented 3 bed End of Terraced Town House, situated in a prime residential location equidistant from local shopping facilities at Bromley Road Beckenham and Langley Park Parade and only a short walk from Beckenham High Street with all its excellent amenities, a choice of local schools and railway stations plus close to Kelsey Park and Langley Park Golf Club.
Nearest railway stations: Beckenham Junction Tram-Link (0.6 miles), Ravensbourne (0.8 miles), Shortland (0.9 miles), New Beckenham (1.2 miles), Clock House (1.3 miles) and Elmers End (1.8 miles).
Nearest Primary schools: Clare House Primary School (0.2 miles), St Christophers The Hall School/Independent (0.3 miles), Harris Primary Academy Beckenham (0.4 miles), St Mary’s Catholic Primary School (0.6 miles), Unicorn Primary School (0.9 miles), Worsley Bridge Primary School (0.9 miles), Balgowan Primary School (0.9 miles), Harris Primary Academy Shortlands (1 mile) and Valley Primary School (1 mile).
Nearest Secondary schools: Harris Academy Beckenham (0.5 miles), Langley Park School for Boys (1.1 miles), Langley Park School For Girls 91.1 miles) and Orion Eden Park (1.2 miles).
Internally the accommodation comprises: Ground Floor – Open Plan Entrance Lobby, Downstairs Cloakroom, Entrance Hall, Study/Dining Room/4th Bedroom and an Open Plan Aspect Kitchen/Diner.
First Floor – Landing area, Living Room and a large Bedroom. 2nd Floor – Landing area, two bedrooms and a Family Bathroom.
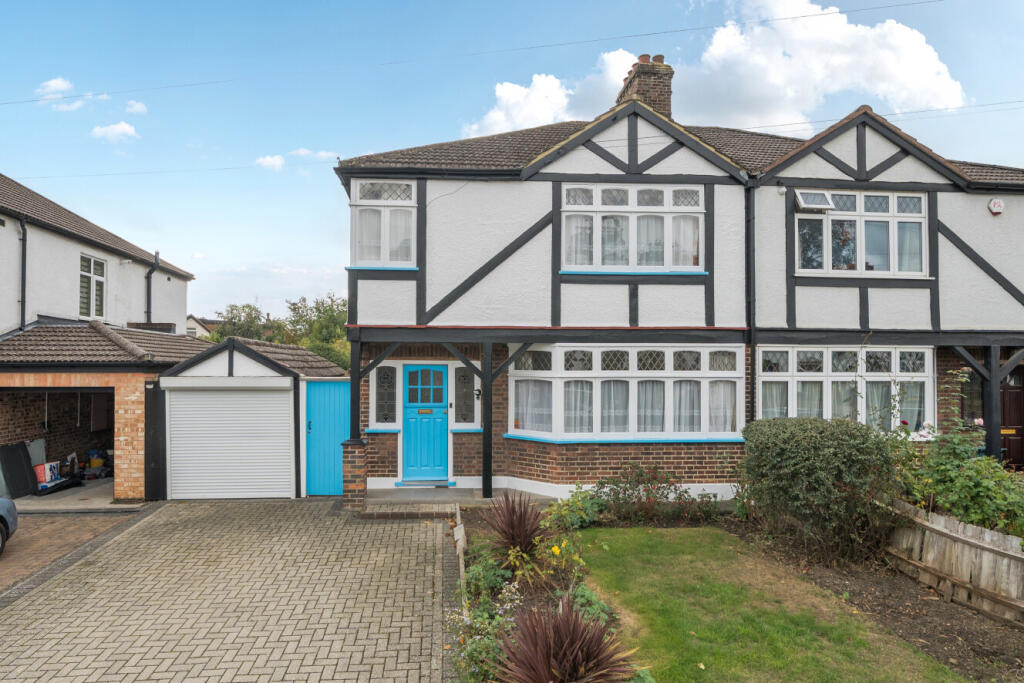
Other Benefits include: UPVC double glazed windows and doors, Gas Fired Central Heating via radiators (‘Worcester’ Combination Gas Boiler), ‘Karndean’ Vinyl strip flooring, carpets as fitted, a modern fitted and integrated Kitchen with branded appliances, neutral décor throughout, an electrically operated up-and-over Garage Door opening onto Garage storage space, off street parking to a Brick Paved front Driveway and a lovely small but delightful Easterly Facing rear Garden.
In our opinion this deceptively spacious and well presented 3 bed End of Terraced Town House, situated in a prime residential location of Beckenham with all the local amenities that you could desire at your finger tips, should be viewed at your earliest possible convenience!
New Instruction! Agents holds key! Book your viewing with ‘Andrew Kingsley’ without hesitation or delay! We look forward to welcoming you on your viewing of ‘1 Ellesmere Avenue Beckenham’!
THE ACCOMMODATION: (All room sizes are approximate).
The Entrance Door (Composite Door with 2 matching inset double glazed panels - opaque glass/5-Lever Locking system/Dark Navy Blue exterior colour with brushed metal furniture including a ‘Spyhole’/internal colour to Door – Brilliant White), is positioned to the front/side elevation of the property – opening onto:- OPEN PLAN ENTRANCE LOBBY: Vinyl Flooring in a Tiled effect, skirting, coved ceiling, Door to Downstairs Cloakroom and a short step up to Open Plan Aspect Entrance Hall.
DOWNSTAIRS CLOAKROOM: UPVC double glazed windows (central top opener/lever lock with key/obscured glass) to front elevation, internal Roller Blind to windows, chrome plated ladder radiator towel rail, local tiling to walls, Wash Hand Basin with a chrome plated mixer tap/exposed chrome plated Waste, Low Level W.C., with a concealed Cistern/chrome plated push button flush, Glazed Door to a Shower Cubicle – fully tiled walls/Shower Mixer inset to wall/school style Shower Head above/separate Shower Head to a flexible hose, flush light fitting to ceiling and a Skylight (single glazed) above Door to Open Plan Entrance Lobby Area.
ENTRANCE HALL: Vinyl strip Flooring (‘Karndean’), single panel radiator with a TRV, lower Door to understairs Storage Cupboard, Door to a Cloaks Cupboard, two matching hight skylights (single glazed) to front elevation, Stairs leading to First Floor Landing area, Panel Door to Open Plan Aspect Kitchen/Diner and Study/Dining Room to side elevation DINING ROOM/STUDY/4th BEDROOM: 9’ 7” (2.91m) x 7’ 7” (2.31m).
UPVC double glazed Window (top opener/lever lock with key) to side elevation, internal Roller Blind to Window, matching ‘Karndean’ flooring, skirting, 4 downlighters to ceiling, low Door housing Water Stop Cock to property, power points and a wide square Architrave opening to Plan Aspect Dining area.
OPEN PLAN ASPECT KITCHEN/DINER: 19’ 8” (6.00m) x 15’ 5” (4.70m).
UPVC double glazed sliding Patio Door (trickle air vents to frame) leading to rear Garden, double glazed skylights above, single panel radiator, matching ‘Karndean’ flooring, skirting, flush light fitting to ceiling, power points, part Open Plan Aspect to Study/Dining Room and Open Plan Aspect to Kitchen:- KITCHEN: UPVC double glazed windows (2 side casement openers/lever locks with key/internal opaque film to glazing) to rear elevation with views over Garden and surrounding communal garden areas, internal Roller Blind to windows, matching ‘Karndean’ flooring, range of wall and base units with Granite work top surfaces over with matching short upstands and local tiling to walls above, Granite work top to a generous Breakfast Bar area, inset ‘Frankie’ stainless steel Sink with a chrome plated mixer tap, integrated ‘Hotpoint’ Fan assisted, Electric Double Oven with Grill, inset ‘Bosch’ 4-Burner Gas Hob (brushed stainless steel finish), Extractor Fan (3-speed Fan/Filter/Downlighter) above, plumbing for Washing Machine, integrated ‘Indesit’ Dishwasher behind a matching Door front, integrated free standing Fridge/Freezer, 8 downlighters to ceiling, power points and Open Plan Aspect to Dining Room area.
STAIRS LEADING TO FIRST FLOOR LANDING AREA: Newel Post/feature wood boards (painted White) to one side, Handrail to adjacent side wall and treads with carpet as fitted leading to the First Floor Landing area:- FIRST FLOOR LANDING AREA: Galleried style Landing area - Newel Post/feature wood boards (painted White) to side, carpet as fitted, skirting, coved ceiling, drop pendant light fitting to ceiling, Smoke Detector to ceiling, single power point, UPVC double glazed Window (side casement opener/top opener/lever locks with key) to front elevation, internal Roller Blind to Window plus a Curtain Rail & curtains, stairs leading to 2nd Floor Landing area and Panel doors (brushed metal furniture) leading to:- LIVING ROOM: 19’ 6” (5.95m) x 15’ 2” (4.63m).
UPVC double glazed Window (2 side casement openers/ top opener/lever lock with key) x 2 with views over rear Garden and communal garden areas beyond, internal Plantation style Shutters (adjustable horizontal louvres), UPVC double glazed Window (2 side casement openers/ top opener/lever locks with key) to side elevation, internal Plantation style Shutters (adjustable horizontal louvres), single panel radiator with a TRV x 2, carpet as fitted, skirting, coved ceiling, 3 flush light fittings to ceiling and power points.
BEDROOM ONE: 9’ 6” (2.90m) x 9’ 0’ (2.75m).
UPVC double glazed Window (side casement opener/top opener/lever locks with key) to front elevation, single panel radiator with a TRV, carpet as fitted, skirting, drop pendant light fitting to ceiling and power points.
STAIRS LEADING TO SECOND FLOOR LANDING AREA: Newel Post/feature wood boards (painted White) to one side, Handrail to adjacent side wall and treads with carpet as fitted leading to the 2nd Floor Landing area:- SECOND FLOOR LANDING AREA: Double doors to Airing Cupboard with lockers above housing a ‘Worcester’ Combination Gas Boiler for C/H and H/W plus Pine Shelving, carpet as fitted, skirting, drop pendant light fitting to ceiling, Skylight to ceiling and Panel doors (brushed metal furniture) leading to bedrooms:- BEDROOM TWO: 15’ 2” (4.63m) x 12’ 6” (3.82m).
UPVC double glazed Window (side casement opener/top opener/lever locks with key) x 2 to front elevation, single panel radiator with a TRV x 2, carpet as fitted, skirting, coved ceiling, drop pendant light fitting to ceiling, range of fitted wardrobes with sliding doors, Skylight (single glazed) above Door to Landing area and power points.
BEDROOM THREE: 15’ 2” (4.63m) x 9’ 6” (2.90m).
UPVC double glazed Window (2 side casement openers/top opener/lever locks with key) x 2 to rear elevation with views over Garden and surrounding communal gardens, single panel radiator with a TRV x 2, carpet as fitted, skirting, coved ceiling, 2 drop pendant light fittings to ceiling, range of fitted wardrobes with sliding mirrored door fronts, Skylight (single glazed) above Door to Landing area and power points.
FAMILY BATHROOM: UPVC double glazed Window (side casement opener or Tilt operation/lever lock with key/opaque glass) to side elevation, Tiled Floor, 3 downlighters to ceiling, Panelled Bath with a Glazed Shower Screen/chrome plated mixer inset to wall with a Shower Head above, fully tiled walls to Bath/Shower area, Vanity Unit with an inset Wash Hand Basin/chrome plated mixer tap/push release sink plug/double cupboard beneath, Low Level W.C,.
with a concealed cistern/chrome plated push button flush and local tiling to walls. INTEGRAL GARAGE SPACE: Electrically operated (key fob) Metal Up-and-Over Garage Door (‘Hormann Pro-Matic’).
Concrete Screeded Floor. Plaster Boarded Ceiling. Light and power points. Smart Electric Meter to Wall. Smart Gas Meter to wall. Consumer Unit to wall.
The back section of the original Garage layout has been converted into a Study/Dining Room and forms part of the internal Ground Floor area of this lovely Town House.
FRONT GARDEN/DRIVEWAY: Brick Paved Driveway providing off street parking and direct access to Entrance Door to property, positioned to the side elevation. Side pedestrian access to the property.
Area laid to Gravel to front elevation, adjacent to the Brick Paved Driveway.
SMALL BUT DELIGHTFUL EASTERLY FACING REAR GARDEN: Easterly facing rear Garden backing onto well maintained communal gardens for the benefit of the residents, full width crazy paved Patio area, Panel Board style fencing, a feature Brick Wall to one elevation, rear Gate leading to communal garden areas, outside Water Tap and a lawned area with flower and shrub borders.
PLESE NOTE: The communal garden areas, shared with Ashdown Close are managed by Kemerton Park Beckenham Maintenance Limited. There is an Annual Charge payable. To be advised by the Vendor.
Value & comps
No previous sales on record.
Returns
Set an offer; the calculator follows it.
Short-let restrictions apply
We're still gathering serviced-accommodation data for this area.
Archie refurb estimate: a Pro feature
0.0% below asking
This is not financial or investment advice. Prop AI Deals is not authorised by the Financial Conduct Authority (FCA) to provide investment advice.
All investment calculators, property analyses, and AI-generated insights are for informational purposes only. Property investment carries risk and may result in financial loss. All calculations should be independently verified and you should consult with FCA-authorised financial advisers before making any investment decisions.
Past performance does not guarantee future results. Tax implications vary by individual circumstances.
Deal
Properties like this can earn 2–3x BTL yields when converted to HMO, with retrofit costs around £10k/room. Sign in to see the full tier, yield projection, and cost breakdown.
Commercial properties like this can earn 30-50% higher yields when converted to residential under Class MA / Q / P / PA, with prior approval costing ~GBP 96/unit. Sign in to see the recommended route, yield uplift, and cost breakdown.
BRRR-suited properties can recycle 80-100% of investor capital on refi, leaving a high-yielding rental with most of the money out. Sign in to see the refurb cost stack, ARV projection, and refinance maths.
Detached + large garden = sub-division play. Pro tier unlocks the tier badge, plot size, uplift estimate, and regional land benchmark.
Short-lease flats trade at deep discount, but extending under the 1993 Act often costs far less than the discount. Pro tier unlocks the tier badge, premium breakdown, long-lease ARV and arbitrage maths.
See projected short-stay revenue vs a vanilla BTL for this property.
See real sub-let margins (HMO room rates & SA nightly rates) vs the landlord rent.
Area
Agent & docs

FAQ
About Ellesmere Avenue, Beckenham, Bromley
Explore nearby