4-bedroom detached house · DN37 9FF
Listing removedListed 513 days
Opportunity summary
See Archie’s verdict, returns by strategy and what to check before viewing.
About
** HUGE REDUCTION** FINAL REDUCTION ** £249,950 Originally marketed for £270,000 Massive reduction and ready to move into.
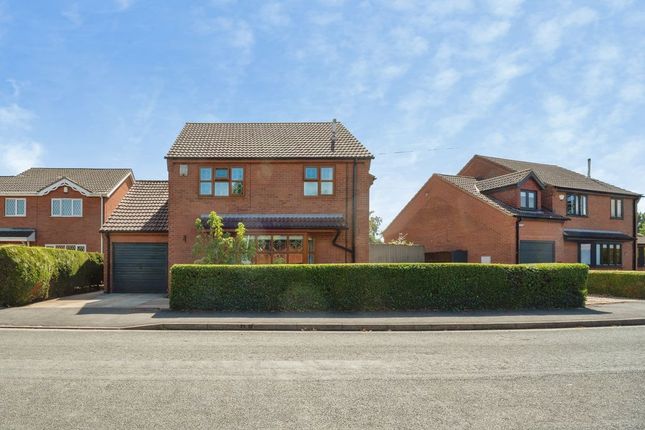
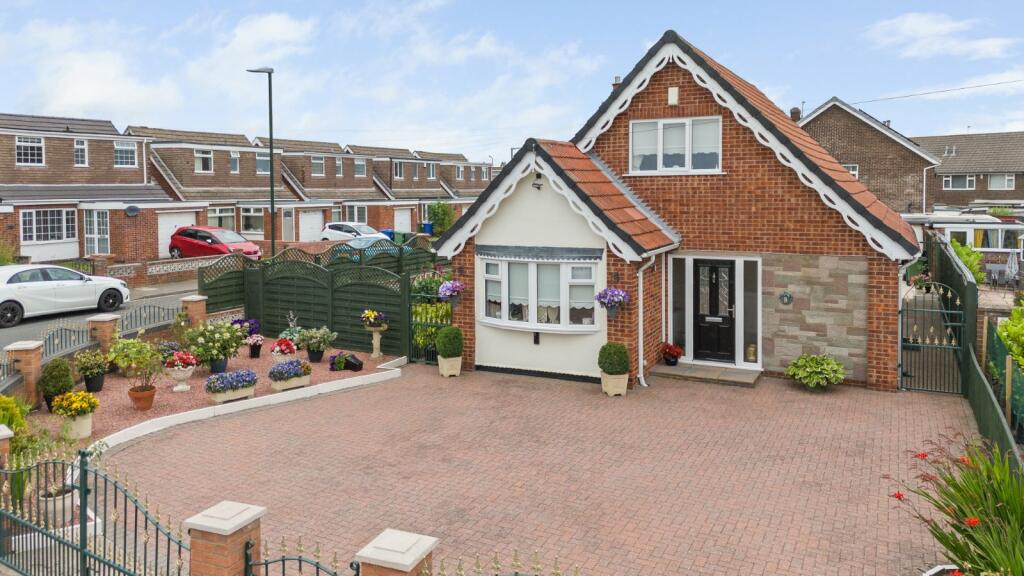
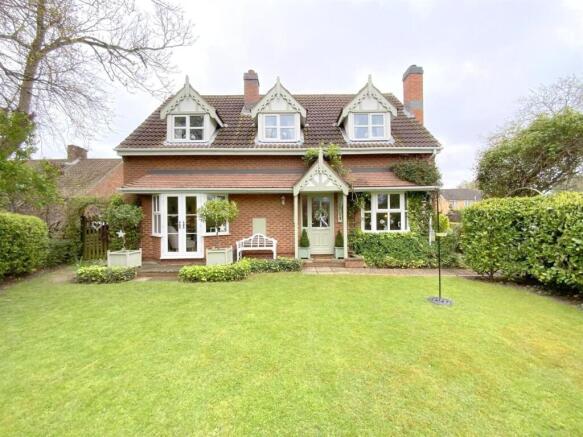
Meteor Homes are pleased to present this beautifully and sympathetically modified four-bedroom detached family home, ideally situated in a quiet cul de sac within the sought-after village of Great Coates.
**** RECENTLY REDUCED**** This spacious and thoughtfully designed home offers extremely well presented living accommodation.
The Kitchen has been extended into the former utility, providing a large and stunning fitted Kitchen.
The Utility has been moved into the garage which has been impressively divided providing both a Utility and useful storage space.
Off the Dining Room is a delightful conservatory providing additional accommodation. To the first floor all Bedrooms are generously proportioned with three doubles and a large single.
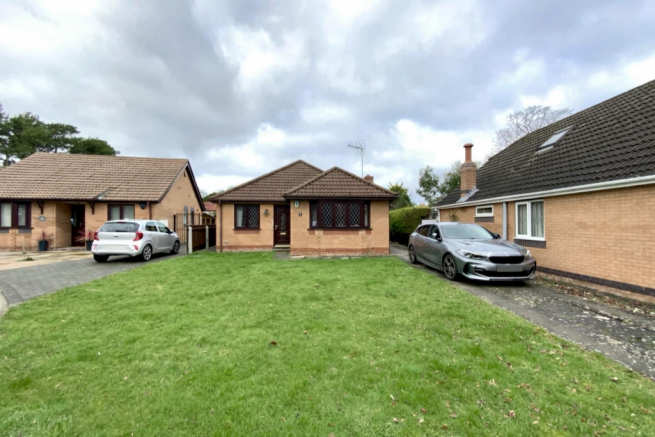
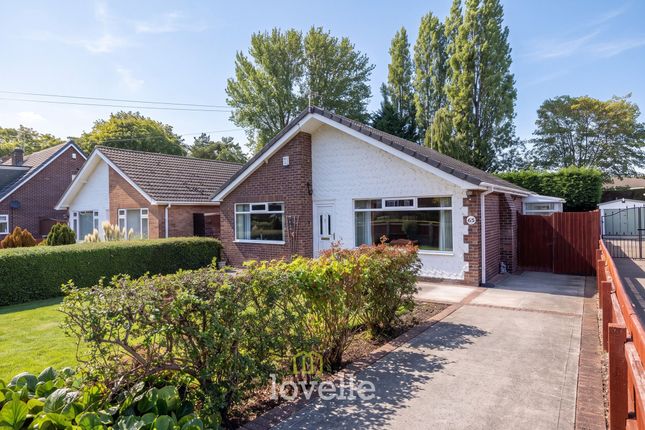
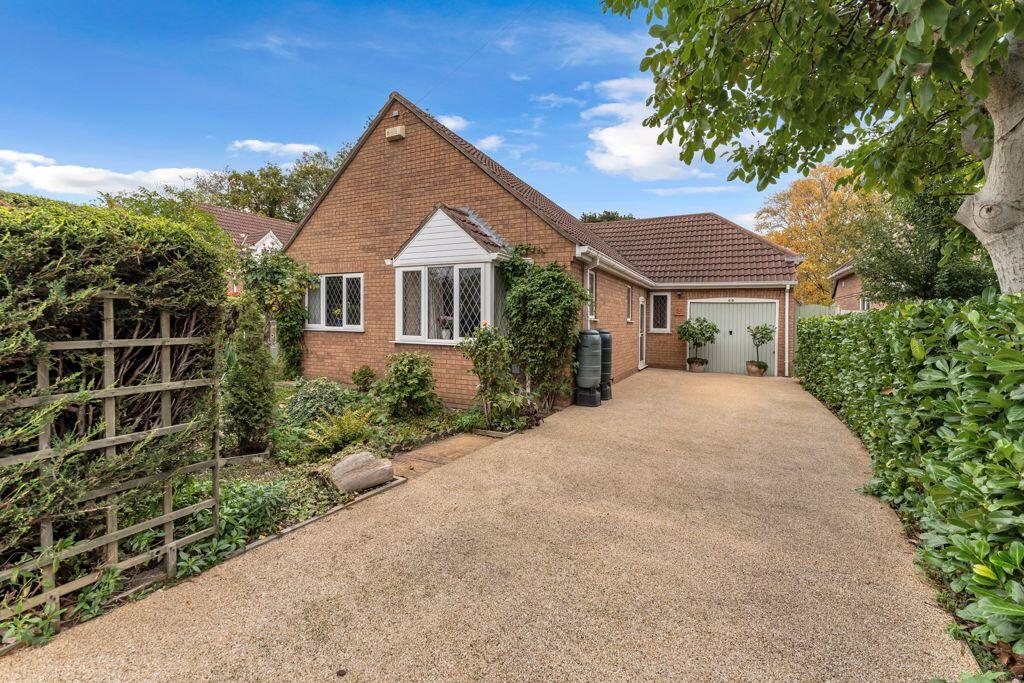
Externally, the home is set back by a neatly lawned frontage and a block-paved driveway providing off-road parking for multiple vehicles.
The rear garden is southwesterly facing providing ample sun all day long and enclosed by timber fencing, offering a high level of privacy perfect for families or outdoor entertaining.
There is also scope to extend the garden further at the back as a parcel of land beyond the rear fence is included with the property.
The properties further benefits include uPVC double glazing throughout and a gas central heating system. The accommodation comprises; Entrance Hall With uPVC double glazed entrance door and radiator.
Cloakroom A generous sized cloakroom boasts WC and washbasin.
Lounge - 4.93m x 3.29m With double doors that lead into the dining room, uPVC double glazed window to the front and the same high quality flooring that runs through all ground floor rooms.
Dining Room - 2.86m x 2.55m A lovely 2nd reception room that conveniently links the Kitchen and Conservatory, ideal for both indoor and outdoor entertaining and dining.
Conservatory - 2.94m x 2.22m Kitchen - 4.51m x 2.84m The kitchen is undoubtedly the real `wow` factor of this property with stunning white and slate grey contrasting modern gloass units with high quality quartz worktops completing the look.
The room also comprises a larder fridge, dishwasher, built in oven and hob with extractor fan over, combination microwave/oven and breakfast bar seating.
Laundry Room - 2.20m x 1.93m Accessed directly off the Hallway this Laundry room provides a larder freezer, units and worktop to match the Kitchen, plumbing for washing machine and space for tumble dryer.
Bedroom 1 - 4.14m x 3.45m A superb master bedroom with uPVC double glazed window and radiator. En-Suite - 1.61m x 1.41m With walk in shower, WC and washbasin.
Bedroom 2 - 3.72m x 2.85m With uPVC double glazed window and radiator. Bedroom 3 - 3.28m x 2.91m With uPVC double glazed window and radiator.
Bedroom 4 - 2.83m x 2.50m With double glazed window and radiator. Family Bathroom - 2.07m x 1.82m A modern suite comprising of WC, panelled bath and washbasin.
Integral Garage - 2.90m x 2.61m Notice Please note we have not tested any apparatus, fixtures, fittings, or services.
Interested parties must undertake their own investigation into the working order of these items. All measurements are approximate and photographs provided for guidance only.
Value & comps
No previous sales on record.
Returns
Set an offer; the calculator follows it.
We're still gathering serviced-accommodation data for this area.
Archie refurb estimate: a Pro feature
0.0% below asking
This is not financial or investment advice. Prop AI Deals is not authorised by the Financial Conduct Authority (FCA) to provide investment advice.
All investment calculators, property analyses, and AI-generated insights are for informational purposes only. Property investment carries risk and may result in financial loss. All calculations should be independently verified and you should consult with FCA-authorised financial advisers before making any investment decisions.
Past performance does not guarantee future results. Tax implications vary by individual circumstances.
Deal
Properties like this can earn 2–3x BTL yields when converted to HMO, with retrofit costs around £10k/room. Sign in to see the full tier, yield projection, and cost breakdown.
Commercial properties like this can earn 30-50% higher yields when converted to residential under Class MA / Q / P / PA, with prior approval costing ~GBP 96/unit. Sign in to see the recommended route, yield uplift, and cost breakdown.
BRRR-suited properties can recycle 80-100% of investor capital on refi, leaving a high-yielding rental with most of the money out. Sign in to see the refurb cost stack, ARV projection, and refinance maths.
Detached + large garden = sub-division play. Pro tier unlocks the tier badge, plot size, uplift estimate, and regional land benchmark.
Short-lease flats trade at deep discount, but extending under the 1993 Act often costs far less than the discount. Pro tier unlocks the tier badge, premium breakdown, long-lease ARV and arbitrage maths.
See projected short-stay revenue vs a vanilla BTL for this property.
See real sub-let margins (HMO room rates & SA nightly rates) vs the landlord rent.
Area
Agent & docs
FAQ
About Allington Drive, Grimsby
Explore nearby