We've tightened what earns a Pursue. A home now needs a published valuation, a strategy that still makes money after real running costs and lender stress tests, and no listing problems that would stop a mortgage. You'll see fewer Pursues, and each one has been checked harder.
See how verdicts work6-bedroom detached house · PE11 3HW
For saleListed 1 day
Opportunity summary
See Archie’s verdict, returns by strategy and what to check before viewing.
About
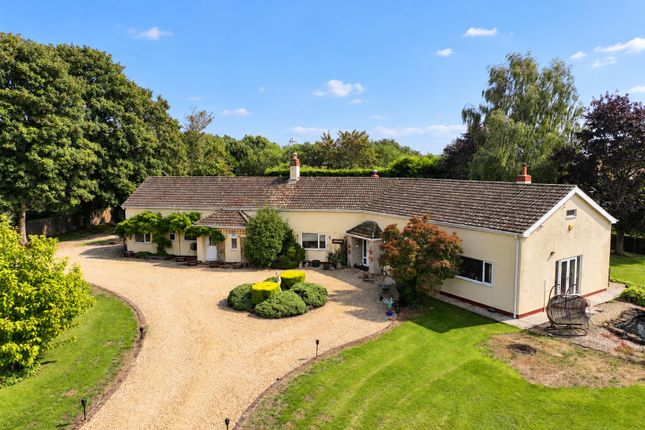
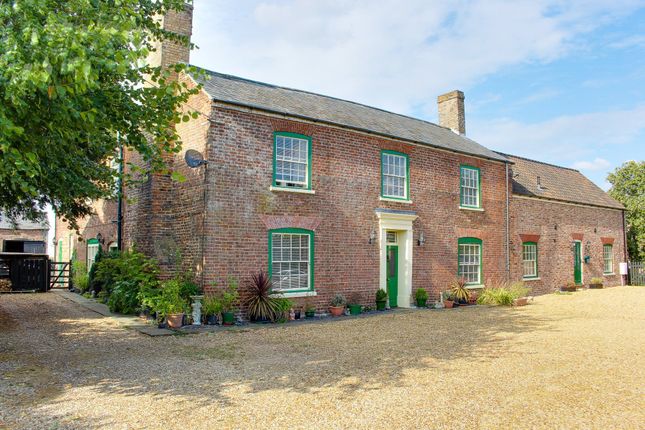
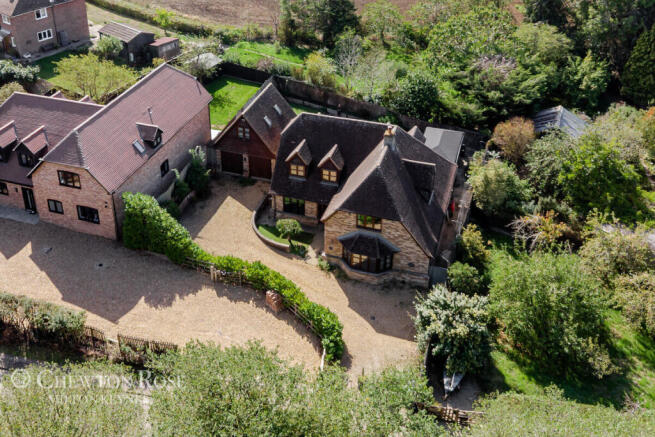
IMPRESSIVE SIX-BEDROOM DETACHED PERIOD FARMHOUSE | FOUR RECEPTION ROOMS | THREE GARAGES | TWO TIMBER WORKSHOPS | PARKING FOR AT LEAST EIGHT VEHICLES | PRIVATE SOUTHERLY FACING GARDENS A substantial and characterful six-bedroom detached period farmhouse, offering an exceptional amount of space both inside and out, situated in the hamlet of Hop Pole, approximately three miles from the popular market town of Market Deeping.
An impressive and characterful six-bedroom detached period farmhouse, offering spacious and versatile accommodation with exciting potential for multi-generational living and the opportunity for different generations of the family to enjoy their own space and independence.
Situated in the hamlet of Hop Pole, within the parish of Deeping St Nicholas, Little Bell Farm House combines generous living accommodation with extensive outdoor space, substantial parking and an excellent range of garages, storage and workshop facilities.
The property offers six bedrooms, four reception rooms, a spacious kitchen/dining area, two bathrooms, an en-suite shower room and a ground-floor WC.
With its flexible layout and abundance of space, the house presents an appealing opportunity for a growing family, an extended family or those seeking a home that can adapt to changing needs over time.
A particular attraction of Little Bell Farm House is its potential for multi-generational living.
The generous proportions and variety of reception rooms provide flexibility for families wishing to live together while retaining privacy and independence.
Whether accommodating grandparents, adult children or extended family, the property offers scope to arrange living and sleeping areas to suit individual needs.
The combination of six bedrooms and four reception rooms provides opportunities to create separate spaces for relaxing, entertaining, working from home or spending time together as a family.
Subject to the existing layout and the purchaser's requirements, there is potential to explore arrangements that allow different generations to enjoy a greater degree of independence while remaining under one roof.
The ground floor features four reception rooms: a lounge, family room, snug and home office. This variety of spaces allows the accommodation to be adapted to suit a range of lifestyles.
The lounge provides a welcoming setting in which to relax, while the separate family room offers additional generous living space.
The home office is ideal for those working remotely or needing a dedicated study.
At the heart of the home is the spacious kitchen/dining area, measuring approximately 7.20m x 3.62m, providing space for everyday family life and dining.
Conveniently positioned off the main kitchen/dining area, the additional snug creates a cosy and informal living space.
Ideally placed for enjoying a morning coffee, reading or unwinding, it offers a comfortable retreat while remaining connected to the heart of the home.
Practicality is further enhanced by a utility room, separate laundry room and ground-floor WC, helping to keep everyday household tasks organised and the main living areas uncluttered.
Upstairs, the property provides six bedrooms, offering flexibility for family members, guests and those requiring additional space for hobbies or home working.
The principal bedroom benefits from an en-suite shower room, while two further bathrooms serve the remaining accommodation.
The number of bedrooms, combined with the variety of reception rooms, makes this a particularly versatile home with scope to accommodate changing family circumstances.
The outside space is another notable feature of Little Bell Farm House.
The generous, private, southerly-facing gardens are enclosed by fencing and mature hedging, creating an established setting with colourful planting and mature trees.
A stone patio, accessed directly from the sitting room, provides an ideal spot for outdoor dining, entertaining or simply enjoying the garden.
The grounds also include a greenhouse and additional storage areas, offering further practical space for gardening and outdoor pursuits.
Gated access leads via a pretty veranda to the rear and long side gardens, adding character and providing access around the property.
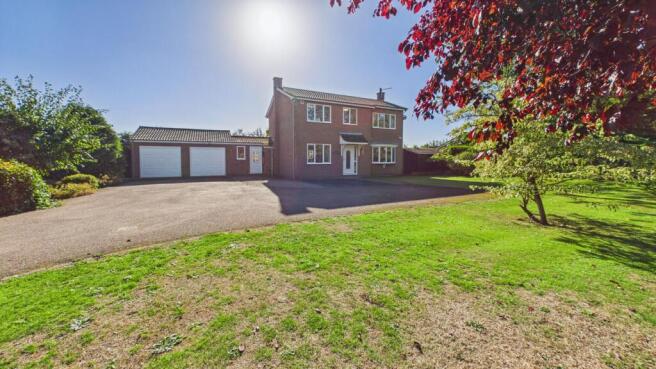
The property is particularly well equipped for those requiring substantial parking, storage or workshop space, with off-road parking for at least eight vehicles.
There is a double garage featuring a remote-controlled electric door, power and lighting, together with a further single garage, also benefiting from power and lighting.
In addition, two timber stores or workshops provide further useful space, both with power and lighting.
These offer a variety of potential uses, subject to the purchaser's needs, and may appeal to hobbyists, home-based businesses or anyone requiring additional storage and workspace.
The combination of extensive parking, three garages and two timber workshops is a valuable feature that complements the generous accommodation.
Little Bell Farm House is situated in Hop Pole, a hamlet within the parish of Deeping St Nicholas in South Holland, Lincolnshire.
The property is approximately three miles from the popular market town of Market Deeping.
Market Deeping offers a range of shops, cafés, restaurants and everyday amenities, together with local schooling.
The surrounding area provides access to neighbouring communities and the Lincolnshire countryside.
Value & comps
No previous sales on record.
Returns
Set an offer; the calculator follows it.
We're still gathering serviced-accommodation data for this area.
Archie refurb estimate: a Pro feature
0.0% below asking
This is not financial or investment advice. Prop AI Deals is not authorised by the Financial Conduct Authority (FCA) to provide investment advice.
All investment calculators, property analyses, and AI-generated insights are for informational purposes only. Property investment carries risk and may result in financial loss. All calculations should be independently verified and you should consult with FCA-authorised financial advisers before making any investment decisions.
Past performance does not guarantee future results. Tax implications vary by individual circumstances.
Deal
Properties like this can earn 2–3x BTL yields when converted to HMO, with retrofit costs around £10k/room. Sign in to see the full tier, yield projection, and cost breakdown.
Commercial properties like this can earn 30-50% higher yields when converted to residential under Class MA / Q / P / PA, with prior approval costing ~GBP 96/unit. Sign in to see the recommended route, yield uplift, and cost breakdown.
BRRR-suited properties can recycle 80-100% of investor capital on refi, leaving a high-yielding rental with most of the money out. Sign in to see the refurb cost stack, ARV projection, and refinance maths.
Detached + large garden = sub-division play. Pro tier unlocks the tier badge, plot size, uplift estimate, and regional land benchmark.
Short-lease flats trade at deep discount, but extending under the 1993 Act often costs far less than the discount. Pro tier unlocks the tier badge, premium breakdown, long-lease ARV and arbitrage maths.
See projected short-stay revenue vs a vanilla BTL for this property.
See real sub-let margins (HMO room rates & SA nightly rates) vs the landlord rent.
Area
Agent & docs

FAQ
About Main Road, Hop Pole, Near Market Deeping, PE11
Explore nearby