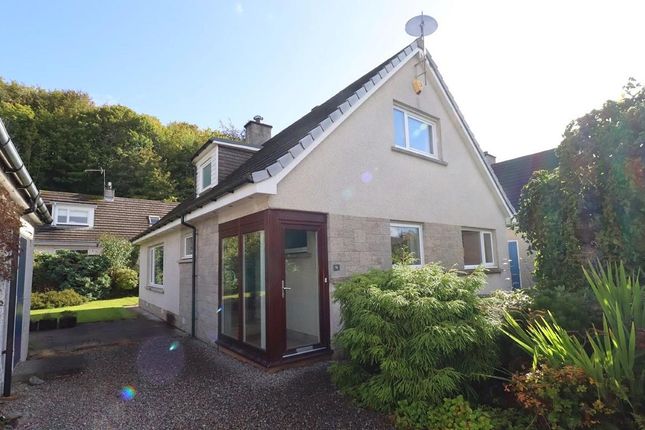
3-bedroom house · IV3 5PF
Listing removedListed 112 days
Opportunity summary
See Archie’s verdict, returns by strategy and what to check before viewing.
About
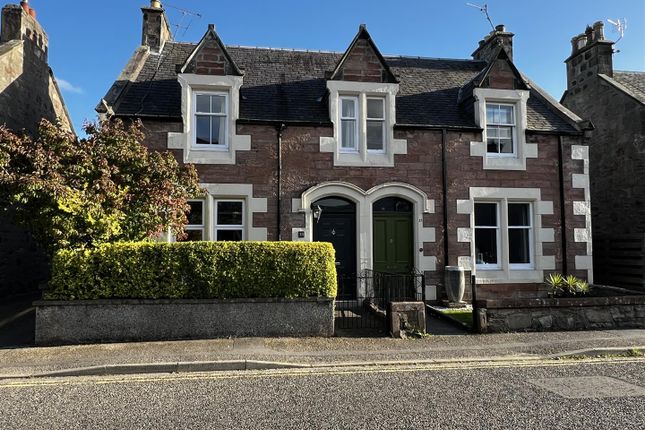
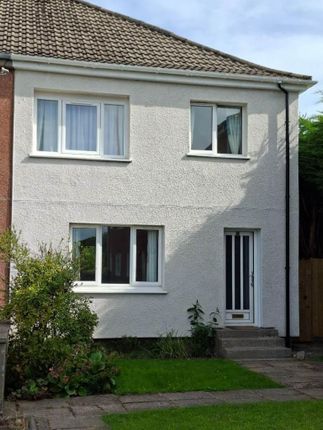
Fantastic opportunity to acquire this beautifully presented three-bedroom semi-detached Edwardian villa, occupying a prime position in the heart of Inverness.
Combining the charm and character of its era with thoughtful modernisation throughout, this property offers the best of both worlds, stunning original features alongside contemporary finishes, making it ideal for those seeking a home with real personality and style.
The bright and spacious lounge is a welcoming focal point, flooded with natural light and centred around a gas fire, perfect for cosy evenings at home.
The generous dining room is equally impressive, featuring a wood burning stove that lends warmth and character, and providing ample space for entertaining family and friends.
The practical kitchen is well-equipped with integrated electric hob, electric oven, extractor and fridge/freezer.
Upstairs, the accommodation comprises two well-proportioned double bedrooms and a third single bedroom, versatile as a child's room, guest room or home office along with a family bathroom completing the upper floor.
The original flooring has been lovingly retained, adding a sense of distinction and character.
The property benefits from gas central heating and double glazing throughout, ensuring comfort and energy efficiency year-round.
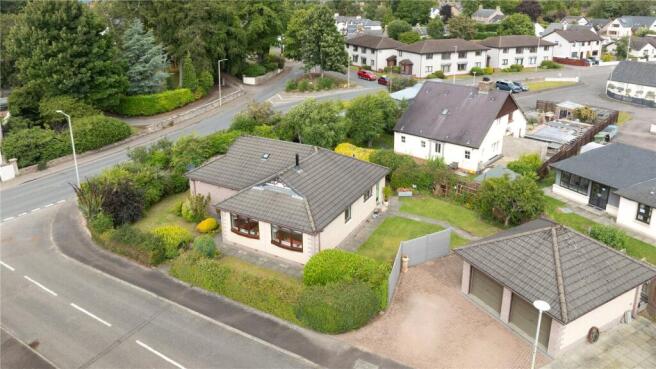
To the rear, a mature and private garden provides a peaceful outdoor retreat, with driveway parking also conveniently located to the rear.
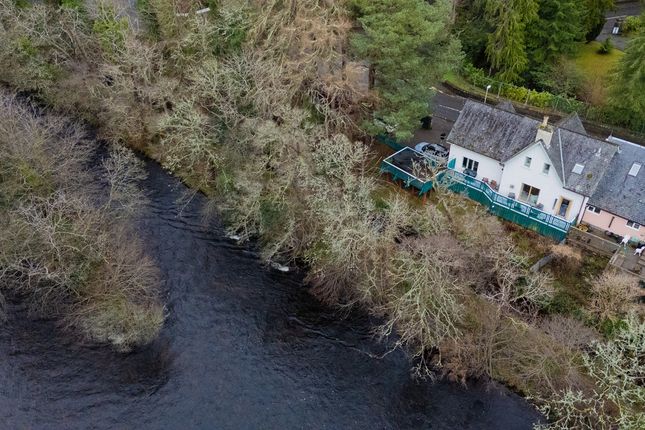
Location: Ballifeary Road is situated in a quiet residential area on the west side of the River Ness.
The City Centre is within walking distance and provides an extensive choice of shopping, leisure and recreational activities associated with city living.
There is easy access to outdoor and indoor sporting facilities at the Aquadome, Ice rink and Bught Park.
Eden Court Theatre, Inverness Cathedral, the Caledonian Canal and River Ness are a short distance away.
Near the property are a selection of local amenities including convenience store, restaurants and medical centre. The property is within easy walking distance to both primary and secondary schools.
A regular bus service provides transport to and from the city centre and surrounding areas. Extras: All fitted floor coverings, fixtures and fittings, including all light fittings.
Curtain poles and window blinds. Integrated appliances include the electric hob, electric oven, extractor and fridge/freezer. Free-standing washing machine included.
Services: Mains gas, electricity, water and drainage. Telephone and broadband. Council Tax: Band E Tenure: Freehold. Floor Area: 102 m2 Entry: By mutual agreement.
Viewing: Don't delay - get in touch with Tailormade Moves today to arrange a viewing.
Lounge (4.27m x 3.94m (14'0" x 12'11)) Dining Room (3.82 x 3.41 (12'6" x 11'2")) Kitchen (2.95 x 2.18 (9'8" x 7'1")) Bedroom 1 (3.88 x 3.52 (12'8" x 11'6")) Bedroom 2 (3.53 x 3.27 (11'6" x 10'8")) Bedroom3/Study (2.09 x 2.32 (6'10" x 7'7")) Bathroom (2.71 x 2.21 (8'10" x 7'3"))
Value & comps
Land Registry doesn’t cover Scotland or Northern Ireland, so previous sales may not be on record.
Returns
Set an offer; the calculator follows it.
We're still gathering serviced-accommodation data for this area.
Archie refurb estimate: a Pro feature
0.0% below asking
This is not financial or investment advice. Prop AI Deals is not authorised by the Financial Conduct Authority (FCA) to provide investment advice.
All investment calculators, property analyses, and AI-generated insights are for informational purposes only. Property investment carries risk and may result in financial loss. All calculations should be independently verified and you should consult with FCA-authorised financial advisers before making any investment decisions.
Past performance does not guarantee future results. Tax implications vary by individual circumstances.
Deal
Properties like this can earn 2–3x BTL yields when converted to HMO, with retrofit costs around £10k/room. Sign in to see the full tier, yield projection, and cost breakdown.
Commercial properties like this can earn 30-50% higher yields when converted to residential under Class MA / Q / P / PA, with prior approval costing ~GBP 96/unit. Sign in to see the recommended route, yield uplift, and cost breakdown.
BRRR-suited properties can recycle 80-100% of investor capital on refi, leaving a high-yielding rental with most of the money out. Sign in to see the refurb cost stack, ARV projection, and refinance maths.
Detached + large garden = sub-division play. Pro tier unlocks the tier badge, plot size, uplift estimate, and regional land benchmark.
Short-lease flats trade at deep discount, but extending under the 1993 Act often costs far less than the discount. Pro tier unlocks the tier badge, premium breakdown, long-lease ARV and arbitrage maths.
See projected short-stay revenue vs a vanilla BTL for this property.
See real sub-let margins (HMO room rates & SA nightly rates) vs the landlord rent.
Area
Agent & docs
FAQ
About 28, Ballifeary Road, Inverness
Explore nearby