2-bedroom house · DA1 1LJ
Listing removedReduced £10k (−2.9%) on 3 MarListed 364 days
Opportunity summary
See Archie’s verdict, returns by strategy and what to check before viewing.
About
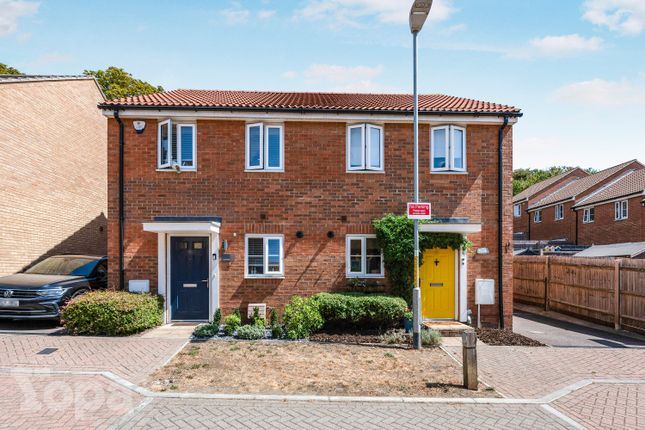
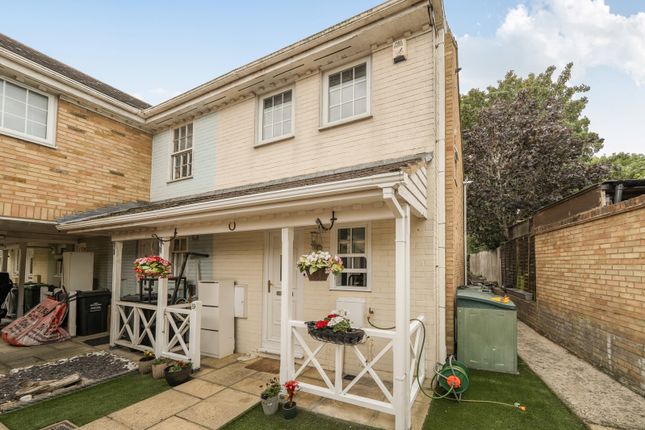
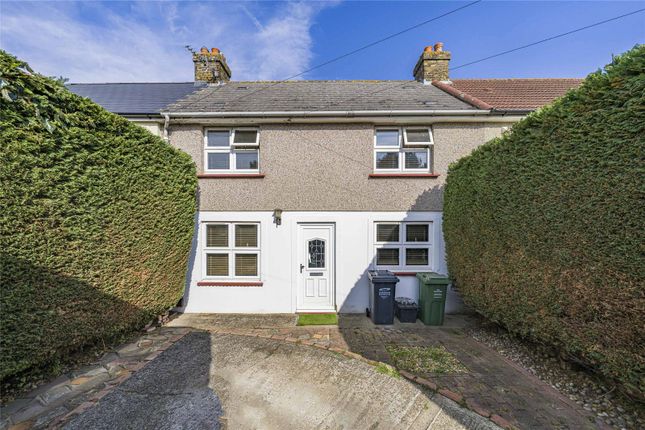
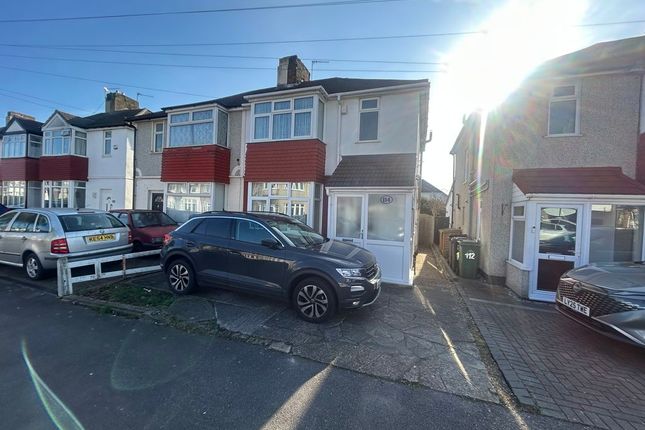
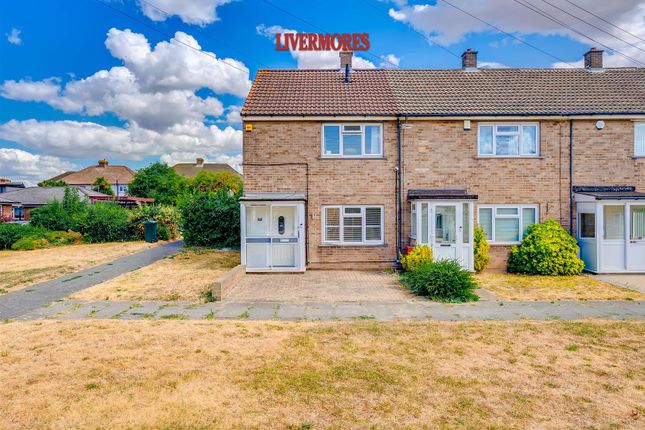
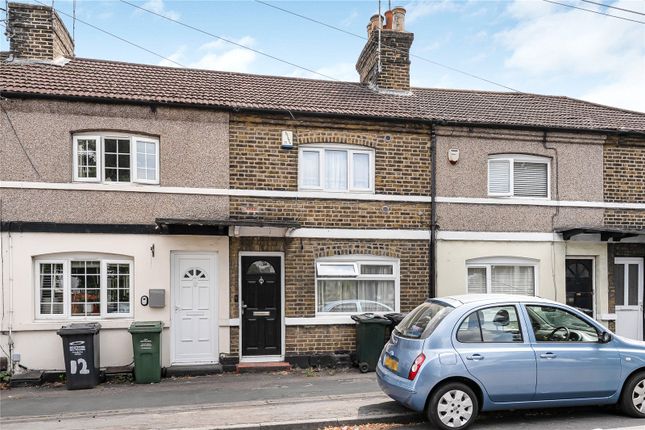
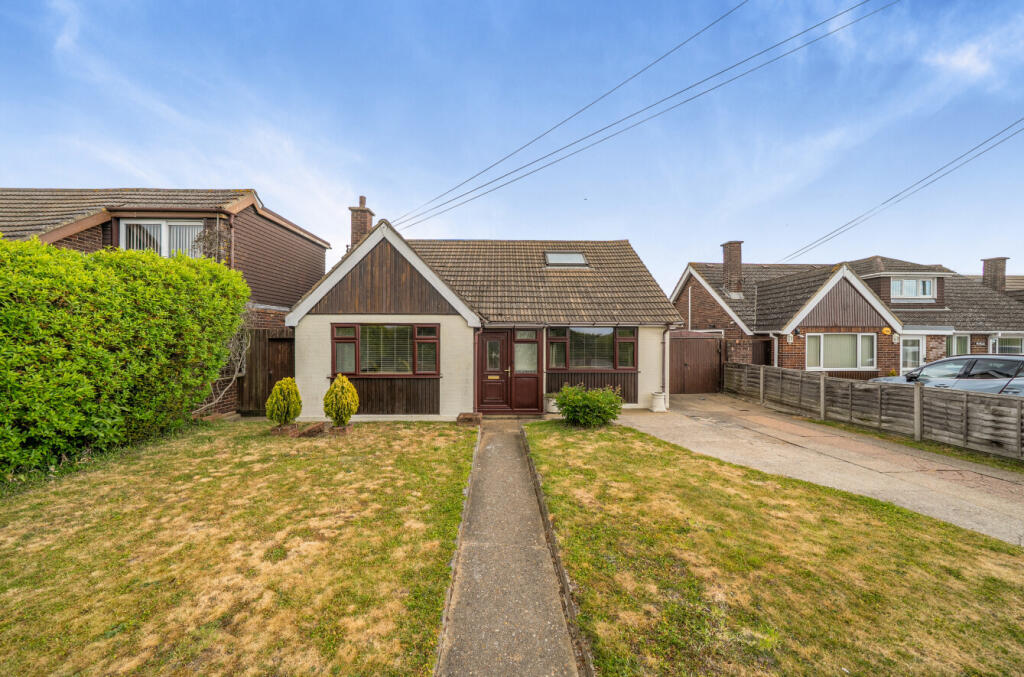
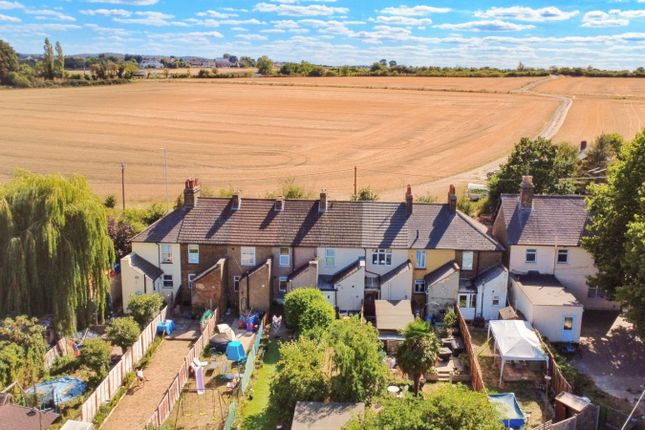
Step into a charming piece of Dartford history with this beautifully modernised two-bedroom end-of-terrace cottage on Walnut Tree Avenue.
Recently refurbished, this home combines traditional character with contemporary comforts, making it an ideal choice for first-time buyers or savvy investors looking to expand their portfolio.
Inside, you'll find a welcoming atmosphere enhanced by new flooring throughout and a freshly installed modern kitchen, equipped with brand-new appliances that make cooking a pleasure.
The open-plan lounge and dining area create a spacious yet intimate setting, perfect for entertaining friends or enjoying family evenings.
The layout flows effortlessly, with ample natural light enhancing the warm and inviting feel.
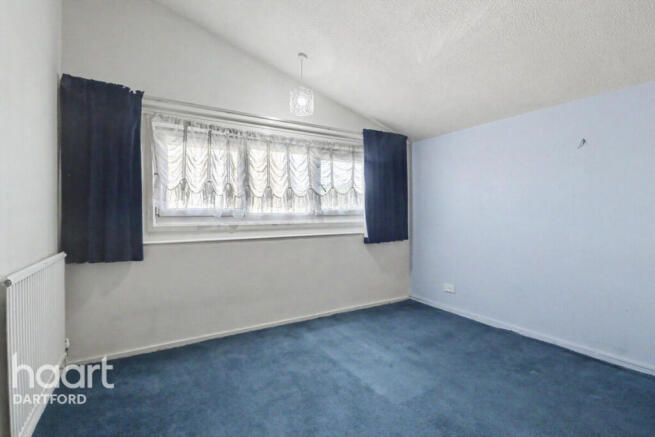
Upstairs, two well-proportioned bedrooms offer comfortable retreats, ideal for relaxation after a busy day.
Externally, the property boasts a low-maintenance garden, providing a perfect outdoor space for summer barbecues or enjoying a morning coffee in the sunshine.
Adding to the appeal is a garage, offering valuable storage or the potential for additional uses, catering to all your practical needs.
Situated in a quiet cul-de-sac, this home is conveniently located near an array of local amenities, including shops, pubs, and restaurants.
For commuters, Dartford train station is just a short walk away, providing easy access to London and beyond.
Families will appreciate the proximity to reputable schools and parks, ensuring that all your needs are met within easy reach. Plus, with quick links to the A2 and M25, getting around is a breeze.
Don’t miss the opportunity to make this stunning cottage your new home. Contact James Gorey Estate Agents today to schedule your viewing!
Agent Notes - Reason for sale: Upsizing - Chain free: No - actively looking for a property - Subject to a tenancy: No - Year built: Unknown - Year purchased: 7th October 2022 - Parking available: Yes Street parking - No permit required; Communal car park - No allocated space - Parking costs: No - Double glazed windows: Full - Loft: Yes - Loft details: Part Boarded Insulated No Ladder - Fences owned: Left; Back; Gate to access shared driveway - Shared/communal facilities: Yes Shared driveway to the side of the property - Disclosed Issues/defects: There are no known concerns - Structural alterations, extensions, significant repairs: None known - Planning permission or proposals that will affect the Property: None known Tenure Details - EPC Rating: D (55) - Council tax band: C - Tenure: Freehold - Managed common areas where fees are payable: No Utilities And Restrictions - Last rewired: 2023 - Fuse board location: Under stairs - Heating supply: Gas central heating - mains - Central heating system installed date: 2023 - Boiler type: Combi boiler - Boiler location: Kitchen - Heating system last serviced: 2025 - Primary sewerage supply: Mains supply - Primary water supply: Mains supply - Electricity supply: Mains supply - Broadband: FTTP - Fibre to the property directly - Flooded within the past five years: No - Issues with obtaining insurance due to Flood risks: No - Flood defences: No - Any restrictions associated with the property: None known - Public rights of way: None known - Private rights of way: We believe there to be a right of way for neighbours across rear garden - Private road: No - In a Conservation area: No - Listed building: No - Tree preservation order: No Disclaimer All property details are provided in good faith and are based on information supplied by the owner to the best of their knowledge and do not form part of any offer or contract.
You should verify all information by inspection or with your solicitor.
Nothing within the property details constitutes a survey or legal advice and we have not tested any services, equipment or facilities.
We are members of ARLA Propertymark, the Property Redress Scheme, TDS and backed by a Client Money Protection (cmp) scheme which guarantees your money is always protected.
Our landlord and tenant fees can be viewed at along with our Privacy, aml and Referral fee policies
Value & comps
No previous sales on record.
Returns
Set an offer; the calculator follows it.
We're still gathering serviced-accommodation data for this area.
Archie refurb estimate: a Pro feature
0.0% below asking
This is not financial or investment advice. Prop AI Deals is not authorised by the Financial Conduct Authority (FCA) to provide investment advice.
All investment calculators, property analyses, and AI-generated insights are for informational purposes only. Property investment carries risk and may result in financial loss. All calculations should be independently verified and you should consult with FCA-authorised financial advisors before making any investment decisions.
Past performance does not guarantee future results. Tax implications vary by individual circumstances.
Deal
Properties like this can earn 2–3x BTL yields when converted to HMO, with retrofit costs around £10k/room. Sign in to see the full tier, yield projection, and cost breakdown.
Commercial properties like this can earn 30-50% higher yields when converted to residential under Class MA / Q / P / PA, with prior approval costing ~GBP 96/unit. Sign in to see the recommended route, yield uplift, and cost breakdown.
BRRR-suited properties can recycle 80-100% of investor capital on refi, leaving a high-yielding rental with most of the money out. Sign in to see the refurb cost stack, ARV projection, and refinance maths.
Detached + large garden = sub-division play. Pro tier unlocks the tier badge, plot size, uplift estimate, and regional land benchmark.
Short-lease flats trade at deep discount, but extending under the 1993 Act often costs far less than the discount. Pro tier unlocks the tier badge, premium breakdown, long-lease ARV and arbitrage maths.
See projected short-stay revenue vs a vanilla BTL for this property.
See real sub-let margins (HMO room rates & SA nightly rates) vs the landlord rent.
Area
Agent & docs

FAQ
About 54, Walnut Tree Avenue, Dartford
Explore nearby