1-bedroom house · CV34 4LQ
Under offerListed 253 days
Opportunity summary
See Archie’s verdict, returns by strategy and what to check before viewing.
About
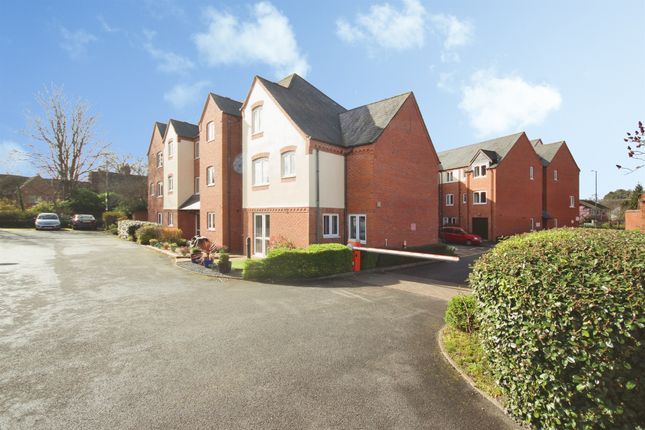
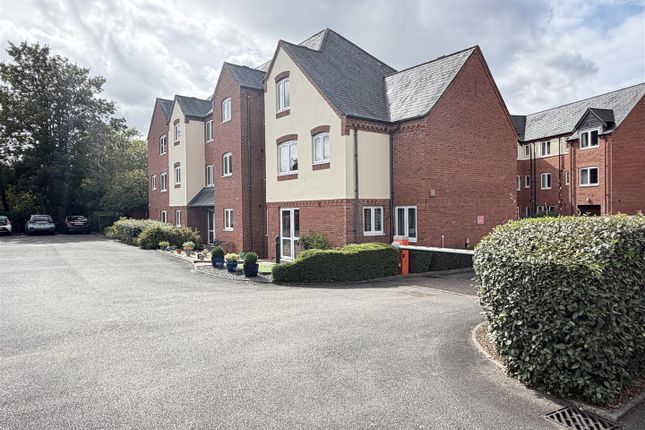
Enjoying roof-top views to the rear, this freshly decorated one-bedroom retirement apartment forms part of a very popular and sought-after retirement development with communal gardens, parking and other communal facilities.
There is even a secret garden! Viewing of this delightful property is highly recommended. USEFUL LIFT ACCESS TO ALL FLOORS - NO UPWARD CHAIN. Energy rating B.
Montgomery Court offers private, purpose built apartments for people over 60, although partners can be over 55.
It is an excellent location being close to the centre of Warwick, within easy reach of the Castle, shops, parks, supermarkets, public transport and Warwick railway station.
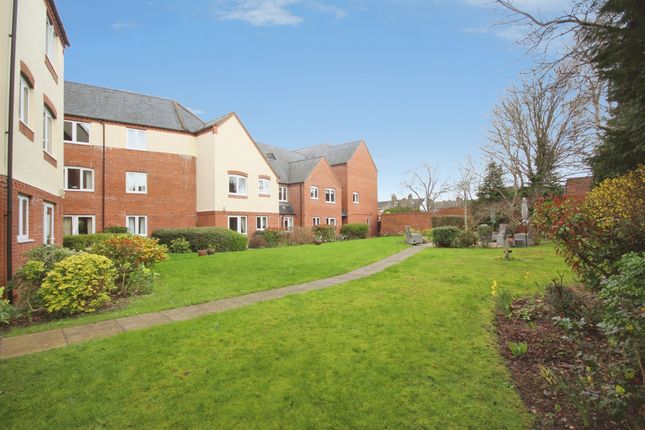
It has two award-winning landscaped gardens, which the residents can sit in and enjoy, especially in the Spring and Summer.
Montgomery Court's current House Manager has won the title of Regional House Manager on a number of occasions, and boasts a warm and friendly atmosphere.
Location - Montgomery Court offers private, purpose-built apartments for people aged 60+, with partners aged 55+.
It is an excellent location, close to the centre of Warwick and within easy reach of the Castle, shops, parks, supermarkets, public transport, and Warwick railway station.
It has two award-winning landscaped gardens where residents can sit and enjoy, especially in Spring and Summer.
Secure Communal Entrance - Which allows you direct access to the: Communal Lounge - This welcoming spacious room with kitchen attached is the perfect place to sit and relax with friends or join in the events organised in Montgomery Court.
Approach - The apartments are arranged over three levels, and number 47 is located on the second floor with access via a communal lift or stairs as an alternative.
The property is entered via a solid entrance door with spy hole into a: Private Entrance Hall - Creda storage heater, and a door to a large store housing the newly installed hot water cylinder and doors to : Lounge/Dining Room - 6.20m x 2.95m widening to 4.32m (20'4" x 9'8" wide - Having an attractive natural stone effect fire surround with electric fire, telephone, Creda storage heater, coved ceiling, two ceiling light points, double-glazed window, and double-opening doors to: Fitted Kitchen - 2.64 x 2.31 (8'7" x 7'6") - Having a range of matching base and eye level units, an inset single drainer sink unit, complementary worksurfaces with tiled splashbacks, a built-in electric hob with extractor unit over, a built-in electric oven with storage above and below, space for a fridge and a separate freezer, a Creda electric fan heater and a double-glazed window.
Double Bedroom - 5.35 x 2.66 (17'6" x 8'8") - Having built in sliding folding double door wardrobes, wall-mounted Creda storage heater and a double-glazed window overlooking the main entrance to Montgomery Court.
Shower Room - Having a tiled shower cubicle with a Mira Excel shower and curved glass double opening shower doors, a vanity unit with a wash hand basin with double door storage cupboard below, a W.C., fully tiled walls, an extractor fan and an electric fan heater.
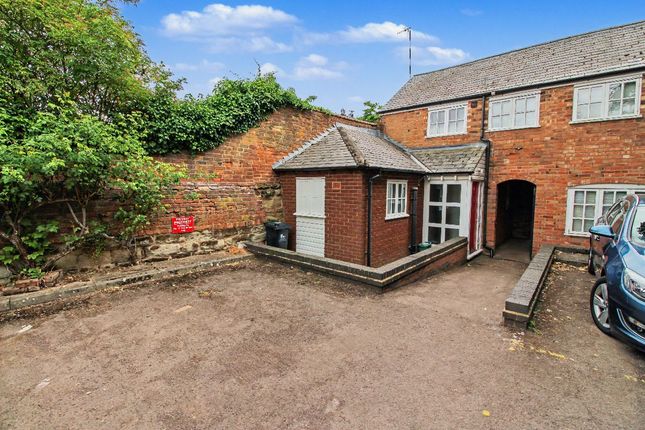
Visitor Parking - We understand that within the development there are parking facilities; however, this is arranged by Peverel and the House Manager.
Our understanding is that spaces are allocated as they become available and no longer needed by the previous occupant.
VISITOR PARKING: There are a few parking spaces reserved specifically for visitors. Communal Facilities - There is also a bedroom with en-suite facilities available for overnight guests.
We understand this is charged at a competitive nightly rate and managed by the House Manager. There are also laundry facilities.
Montgomery Court is known for its impressive courtyard garden, with a shaped lawn, well-stocked perimeter borders, and a central seating area. There is also a garden at the rear of the development.
Regular social activities include: Monday morning coffee, every Tuesday keep fit, every Thursday afternoon tea, monthly social event, and first Wednesday in the month crafty chatter.
New residents are accepted from 60 years of age. Both cats and dogs are generally accepted (subject to terms of lease and landlord permission).
Tenure & Service Charge - The property has a 125-year lease from 2001. This is for information purposes only and must be verified by a Solicitor.
The current ground rent is £774.38 per annum, paid half-yearly (1 Sept 25-28 Feb 26). The current Service Charge is £1,426.08 for the half-year. The Council Tax is Band B.
The Annual Service Charge Covers. 1. Care-line Control Centre monitoring 2. Remuneration of the House Manager 3. Repairs and maintenance to the interior and exterior communal areas. 4.
Upkeep of gardens and grounds. 5. Window cleaning 6. Lift service contract 7. Buildings insurance Services - Mains electricity, water and drainage are connected to the property.
NB We have not tested the heating, domestic hot water system, kitchen appliances, or other services, and whilst we believe them to be in satisfactory working order, we cannot give warranties in these respects.
Interested parties are invited to make their own inquiries.
Value & comps
No previous sales on record.
Returns
Set an offer; the calculator follows it.
We're still gathering serviced-accommodation data for this area.
Archie refurb estimate: a Pro feature
0.0% below asking
This is not financial or investment advice. Prop AI Deals is not authorised by the Financial Conduct Authority (FCA) to provide investment advice.
All investment calculators, property analyses, and AI-generated insights are for informational purposes only. Property investment carries risk and may result in financial loss. All calculations should be independently verified and you should consult with FCA-authorised financial advisors before making any investment decisions.
Past performance does not guarantee future results. Tax implications vary by individual circumstances.
Deal
Properties like this can earn 2–3x BTL yields when converted to HMO, with retrofit costs around £10k/room. Sign in to see the full tier, yield projection, and cost breakdown.
Commercial properties like this can earn 30-50% higher yields when converted to residential under Class MA / Q / P / PA, with prior approval costing ~GBP 96/unit. Sign in to see the recommended route, yield uplift, and cost breakdown.
BRRR-suited properties can recycle 80-100% of investor capital on refi, leaving a high-yielding rental with most of the money out. Sign in to see the refurb cost stack, ARV projection, and refinance maths.
Detached + large garden = sub-division play. Pro tier unlocks the tier badge, plot size, uplift estimate, and regional land benchmark.
Short-lease flats trade at deep discount, but extending under the 1993 Act often costs far less than the discount. Pro tier unlocks the tier badge, premium breakdown, long-lease ARV and arbitrage maths.
See projected short-stay revenue vs a vanilla BTL for this property.
See real sub-let margins (HMO room rates & SA nightly rates) vs the landlord rent.
Area
Agent & docs
FAQ
About Coventry Road, Warwick
Explore nearby