We've tightened what earns a Pursue. A home now needs a published valuation, a strategy that still makes money after real running costs and lender stress tests, and no listing problems that would stop a mortgage. You'll see fewer Pursues, and each one has been checked harder.
See how verdicts work3-bedroom house · SO31 6ND
Listing removedListed 207 days
Opportunity summary
See Archie’s verdict, returns by strategy and what to check before viewing.
About
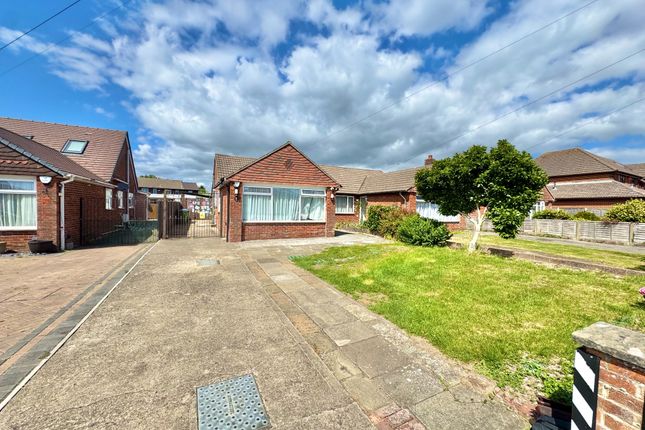
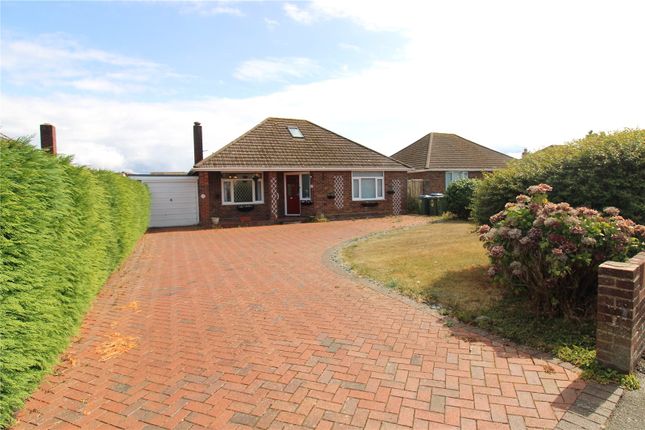
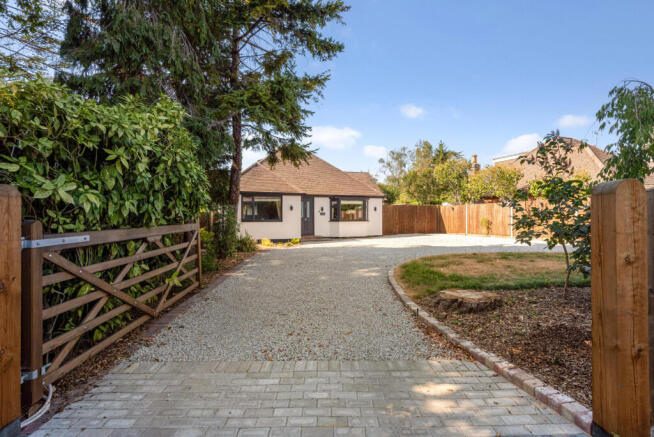
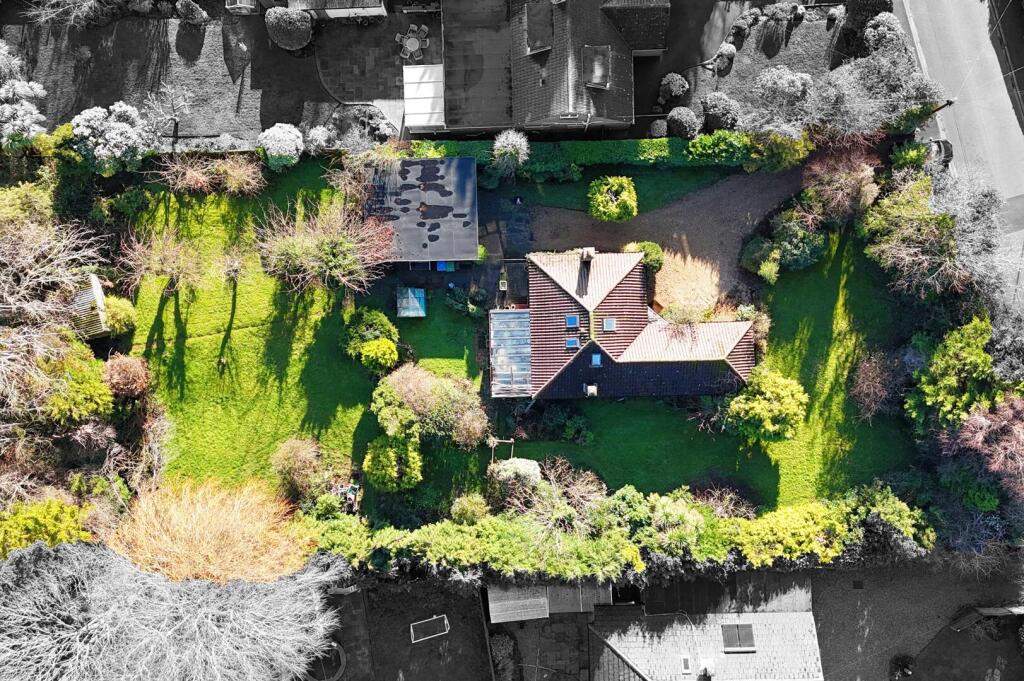
Some properties are defined by their interiors, this one is defined by its plot.
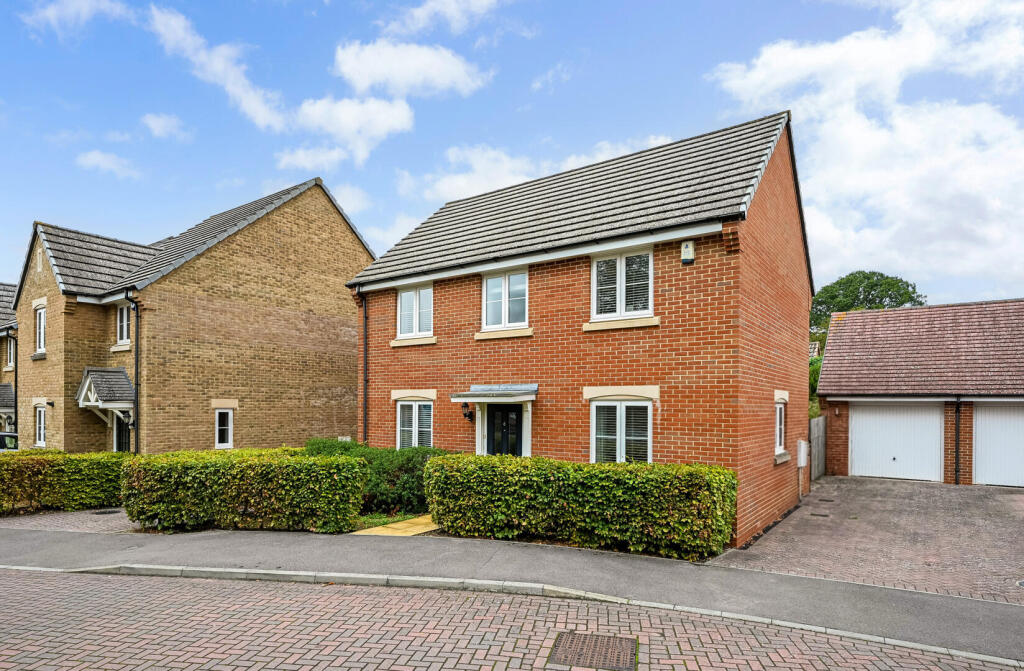
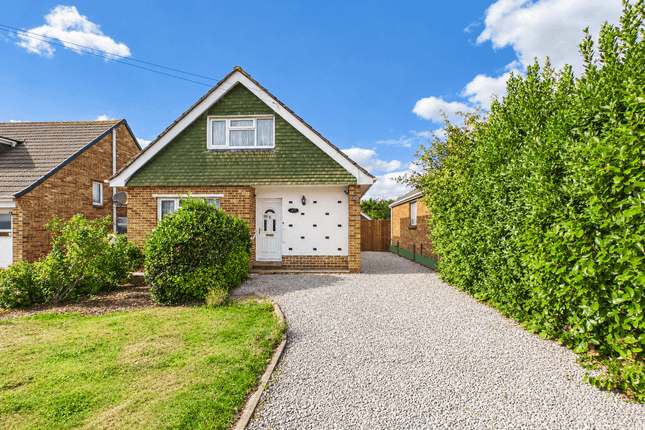
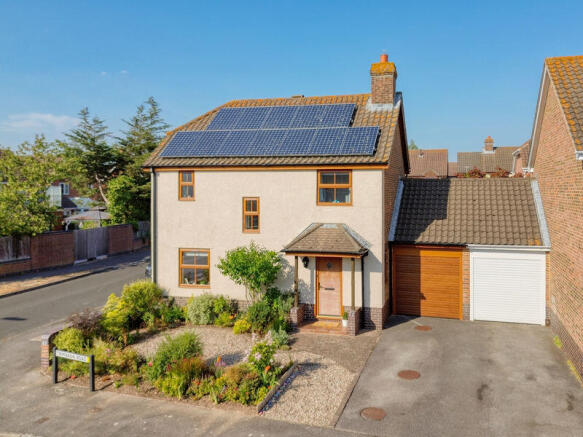
Sitting on a generous, private plot on Locks Heath Park Road, this detached chalet-style house has a large south-west facing rear garden that takes years to establish and is ready to enjoy from day one.
Mature shrubs and trees frame a sizeable lawn, a patio sits directly off the conservatory for outdoor dining, and the whole space feels private and unhurried.
For buyers who have been searching for a garden that genuinely delivers, this is worth seeing for the outside alone.
Step inside through the entrance door with its leaded lights and the hallway opens up into a wide, welcoming space with stairs rising to the first floor and access to all the main rooms.
The living room, at just under 20 feet in length, is a particularly impressive space with a feature fireplace as its focal point and room for a full suite of furniture without it feeling crowded.
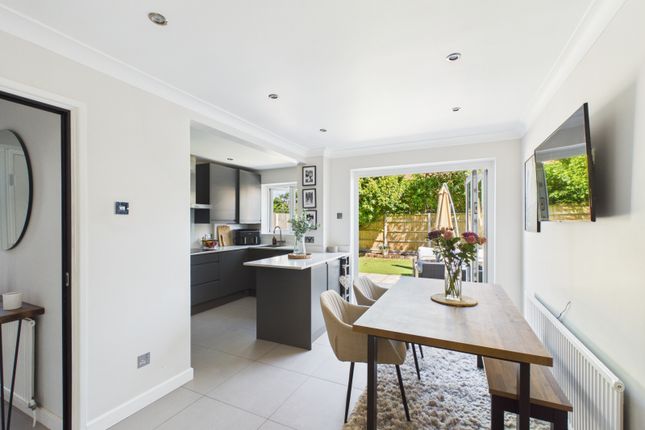
It is a room that works just as well for a quiet night in as it does for having friends over. The kitchen/diner is a long, practical room with cream fitted units, dark worktops and plenty of storage.
The dining end has sliding doors that connect directly to the conservatory, which makes the whole back section of the house feel well-connected and easy to use day-to-day.
The conservatory itself is one of the standout spaces in the house.
At nearly 19 feet across with a full vaulted roof and French doors opening straight to the garden, it is a proper, usable room rather than a seasonal addition.
There is space for both a dining table and a couple of sitting chairs, and on a warm day the doors folded back make it feel like a natural extension of the garden.
Families will use it constantly, those looking for a peaceful spot to sit with a coffee and watch the garden will find it equally well suited.
A utility room keeps the day-to-day clutter out of the main living spaces, and a ground floor study and shower room sit at the front of the house.
For a family, the study works well as a home office or homework room.
For buyers with a longer-term view, the combination of the study and the shower room already in place means the option of ground floor sleeping accommodation requires very little work to achieve.
Upstairs, the chalet roofline gives the three bedrooms a distinctive character with gently angled ceilings.
The main bedroom measures just under 13 feet by nearly 13 feet and has built-in wardrobes along one wall.
Bedroom two is a comfortable double at nearly 12 feet by just over 10 feet, and bedroom three works well as a single or a small double.
The family bathroom has a full-size bath, a fitted vanity unit, and a window that keeps the room light and airy.
Locks Heath Park Road is well placed for everything that makes Locks Heath such a popular address.
Locks Heath Shopping Village is within easy reach, with a Waitrose, Costa, library and gp surgery all on one site, making day-to-day life straightforward whether you are a young family or looking to downsize with everything close at hand.
Locks Heath Infant School and Locks Heath Junior School are both nearby, and the property falls within the Brookfield Community School catchment for secondary.
The M27 is easily accessible for commuting towards Southampton or Portsmouth, and Swanwick railway station provides rail connections for those who prefer not to drive.
With scope to extend to the rear subject to planning consent, this is a home that has plenty to offer as it stands and the potential to grow further. We would love to show you around.
Value & comps
No previous sales on record.
Returns
Set an offer; the calculator follows it.
We're still gathering serviced-accommodation data for this area.
Archie refurb estimate: a Pro feature
0.0% below asking
This is not financial or investment advice. Prop AI Deals is not authorised by the Financial Conduct Authority (FCA) to provide investment advice.
All investment calculators, property analyses, and AI-generated insights are for informational purposes only. Property investment carries risk and may result in financial loss. All calculations should be independently verified and you should consult with FCA-authorised financial advisers before making any investment decisions.
Past performance does not guarantee future results. Tax implications vary by individual circumstances.
Deal
Properties like this can earn 2–3x BTL yields when converted to HMO, with retrofit costs around £10k/room. Sign in to see the full tier, yield projection, and cost breakdown.
Commercial properties like this can earn 30-50% higher yields when converted to residential under Class MA / Q / P / PA, with prior approval costing ~GBP 96/unit. Sign in to see the recommended route, yield uplift, and cost breakdown.
BRRR-suited properties can recycle 80-100% of investor capital on refi, leaving a high-yielding rental with most of the money out. Sign in to see the refurb cost stack, ARV projection, and refinance maths.
Detached + large garden = sub-division play. Pro tier unlocks the tier badge, plot size, uplift estimate, and regional land benchmark.
Short-lease flats trade at deep discount, but extending under the 1993 Act often costs far less than the discount. Pro tier unlocks the tier badge, premium breakdown, long-lease ARV and arbitrage maths.
See projected short-stay revenue vs a vanilla BTL for this property.
See real sub-let margins (HMO room rates & SA nightly rates) vs the landlord rent.
Area
Agent & docs
FAQ
About 7 Locks Heath Park Road, Southampton
Explore nearby