5-bedroom house · BN7 1BU
Listing removedReduced £145k (−9.7%) on 5 JulListed 174 days
Opportunity summary
See Archie’s verdict, returns by strategy and what to check before viewing.
About
Five-bedroom detached house set in an elevated position with driveway parking, generous landscaped gardens and glorious views across the Ouse valley.
Description Wallands Garden Cottage occupies an elevated position on one of Lewes’ premier roads.
Dating from 1946, with later additions, the house offers much charm and character, with versatile accommodation arranged over two floors, with the additional benefit of two driveways and a single garage with a workshop at the rear.
The house is well set back, and surrounded by its beautifully landscaped gardens. All rooms on the front elevation enjoy far-reaching views over the Ouse Valley, with some South Downs views.
The sitting room is a particularly lovely space, enhanced by a bay window framing the views, herringbone wood flooring and a fireplace with wood burning stove.
The room enjoys a dual aspect and is filled with natural light, with a staircase rising to the first floor; it is open to the dining room, which also has herringbone wood floor and provides a generous and versatile area for everyday living and entertaining.
Two pairs of doors open directly onto the rear terrace which spans the rear elevation, and to the front into the orangery, creating a wonderful flow between house and garden.
Added in 2018 and linking the garaging to the house, the orangery is a superb enhancement, with a flagstone floor and a glazed vaulted ceiling with electronically operated roof windows.
Doors open to both the front and rear gardens, making this a delightful space for year-round use.
The bespoke kitchen/breakfast room has been thoughtfully designed and fitted with painted cabinetry and solid wood work surfaces.
Features include a butler sink, exposed brickwork and a wide range of cupboards and drawers, with double doors giving direct access to the garden.
A door leads through to the utility room, which offers further fitted storage, a stainless steel sink and space for appliances.
The ground floor accommodation is completed by a generous bedroom with fitted wardrobes and attractive views over the front garden, together with a modern shower room fitted with a large shower enclosure and finished with natural slate flooring.
On the first floor, the landing provides access to all principal rooms and also opens onto a balcony, creating a wonderful spot to enjoy the outlook over the rear garden.
The principal bedroom also overlooks the beautiful rear garden and features fitted wardrobes and an en suite shower room, added in 2006, with vanity storage and a roof window.
The remaining three bedrooms are served by a stylish family bathroom; bedrooms two and four have fitted storage.
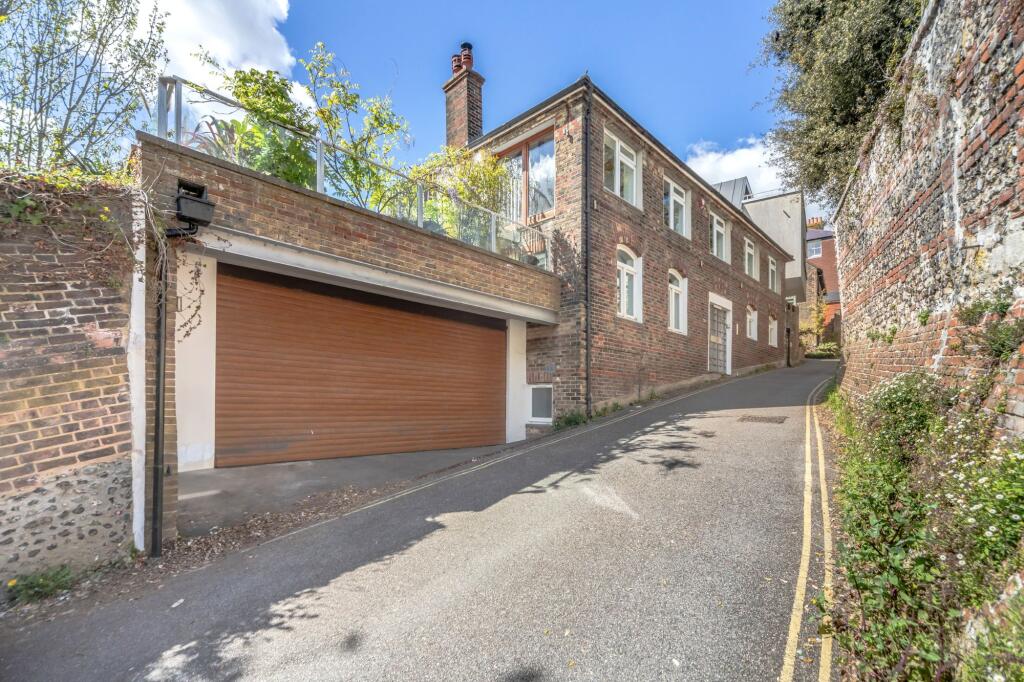
Outside Wallands Garden Cottage also benefits from a brick built garage with power and light and an attached workshop/studio, which provides a useful workspace with fitted desk and storage.
Off street parking is offered by a short driveway accessed by double gates to the front, with a secondary driveway with an electronically operated gate, accessed via a shared spur from Kings Henry’s Road.
The gardens are a particularly fine feature: The front garden features a lawn, topiary hedge and a pathway leading to the front door, with gated side access to the rear.
The mature rear garden is south-west facing, and tiered; it has been cleverly landscaped over time to create a series of distinct spaces, offering a wonderful retreat.
Adjoining the house is a beautiful terrace with space for garden furniture, giving space for entertaining and outdoor dining, with an ornamental raised fishpond with fountain; steps lead up to an extensive lawn bordered by mature planting, shrubs and trees, including fruit trees.
At the top of the garden is a kitchen garden with vegetable patch, fruit cage and greenhouse. About a third of an acre in all.
Location Situated in an elevated position on a sough after road, on the north-side side of Lewes, in the scenic South Downs National Park.
It is conveniently positioned approximately one mile walking distance from the centre of town and station.
Historic Lewes is the County Town of East Sussex, and it offers a range of high street and independent shops, supermarkets and leisure facilities including an independent cinema, and the station has direct trains to London, Gatwick airport, Brighton and along the south coast.
Leisure and sports activities are plentiful, with open air swimming at the Pells pool and Lewes leisure centre, local rugby, cricket and football clubs, walking and riding (in particular within the South Downs), golf at Lewes, Piltdown and East Sussex National, and sailing at the coast.
There is a thriving cultural scene in Sussex, with world-class opera at Glyndebourne and the annual Brighton Festival presenting a huge programme of theatre, dance, classical music and literary events.
Lewes station offers regular services to London Bridge/Victoria, journey time from 70 minutes; the A22 lies to the west, connecting to the A272, the A26 and the M25. Gatwick airport 25 miles.
There is a wide range of highly regarded schools in the area, both state and private, including Wallands Community Primary school, Lewes Priory, Cumnor House School, Great Walstead, Bede’s, Lewes Old Grammar School, Burgess Hill Girls, Roedean, Brighton Girls, Brighton College and Eastbourne College.
All times and distances are approximate.
Square Footage: 2,095 sq ft Acreage: 0.3 Acres Additional Info Agent’s Note: Wallands Garden Cottage has right of access over the northern (secondary) driveway Services: Mains gas fired central heating.
Mains electricity and solar panels generating c£400 per annum from the feed in tariff. Mains water and drainage. Broadband: FTTP Outgoings: Lewes District Council, . Council tax band G.
Photographs taken: April 2026 Tenure: Freehold Viewing: Strictly by appointment with Savills on .
If there is any point which is of particular importance to you, we invite you to discuss this with us, especially before you travel to view the property.
Value & comps
No previous sales on record.
Returns
Set an offer; the calculator follows it.
We're still gathering serviced-accommodation data for this area.
Archie refurb estimate: a Pro feature
0.0% below asking
This is not financial or investment advice. Prop AI Deals is not authorised by the Financial Conduct Authority (FCA) to provide investment advice.
All investment calculators, property analyses, and AI-generated insights are for informational purposes only. Property investment carries risk and may result in financial loss. All calculations should be independently verified and you should consult with FCA-authorised financial advisors before making any investment decisions.
Past performance does not guarantee future results. Tax implications vary by individual circumstances.
Deal
Properties like this can earn 2–3x BTL yields when converted to HMO, with retrofit costs around £10k/room. Sign in to see the full tier, yield projection, and cost breakdown.
Commercial properties like this can earn 30-50% higher yields when converted to residential under Class MA / Q / P / PA, with prior approval costing ~GBP 96/unit. Sign in to see the recommended route, yield uplift, and cost breakdown.
BRRR-suited properties can recycle 80-100% of investor capital on refi, leaving a high-yielding rental with most of the money out. Sign in to see the refurb cost stack, ARV projection, and refinance maths.
Detached + large garden = sub-division play. Pro tier unlocks the tier badge, plot size, uplift estimate, and regional land benchmark.
Short-lease flats trade at deep discount, but extending under the 1993 Act often costs far less than the discount. Pro tier unlocks the tier badge, premium breakdown, long-lease ARV and arbitrage maths.
See projected short-stay revenue vs a vanilla BTL for this property.
See real sub-let margins (HMO room rates & SA nightly rates) vs the landlord rent.
Area
Agent & docs
FAQ
About Wallands Garden Cottage,, King Henrys Road, East Sussex
Explore nearby