We've tightened what earns a Pursue. A home now needs a published valuation, a strategy that still makes money after real running costs and lender stress tests, and no listing problems that would stop a mortgage. You'll see fewer Pursues, and each one has been checked harder.
See how verdicts work5-bedroom house · BN7 1FA
Listing removedReduced £50k (−5%) on 21 JunListed 201 days
Opportunity summary
See Archie’s verdict, returns by strategy and what to check before viewing.
About
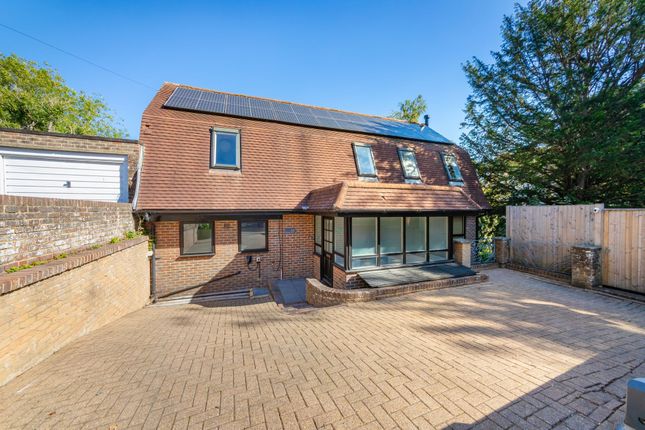
£1,000,000-£1,100,000 guide price A fantastic opportunity to purchase this stunning five-bedroom home.
The property is situated a short walk from Lewes town centre yet in a quiet nothrough road with nearby South Downs access and breath-taking views from its principal rooms.
This newly renovated home boasts spacious and modernised living with a newly developed open plan kitchen/dining room/sitting room with a stylish fitted kitchen and Velux features, ensuring a naturally bright space.
Accommodation also presents another sitting room with ornate feature fireplace and a dual aspect study.
A ground floor bedroom with en suite shower room has the potential to be converted into an annexe.
Upstairs are four bedrooms, varying in sizes featuring stunning far-reaching views over the South Downs National Park, with the master bedroom boasting an en suite shower room.
There’s also a modern fitted family bathroom. The property features 17 Solar pv boosting the energy efficiency of the property.
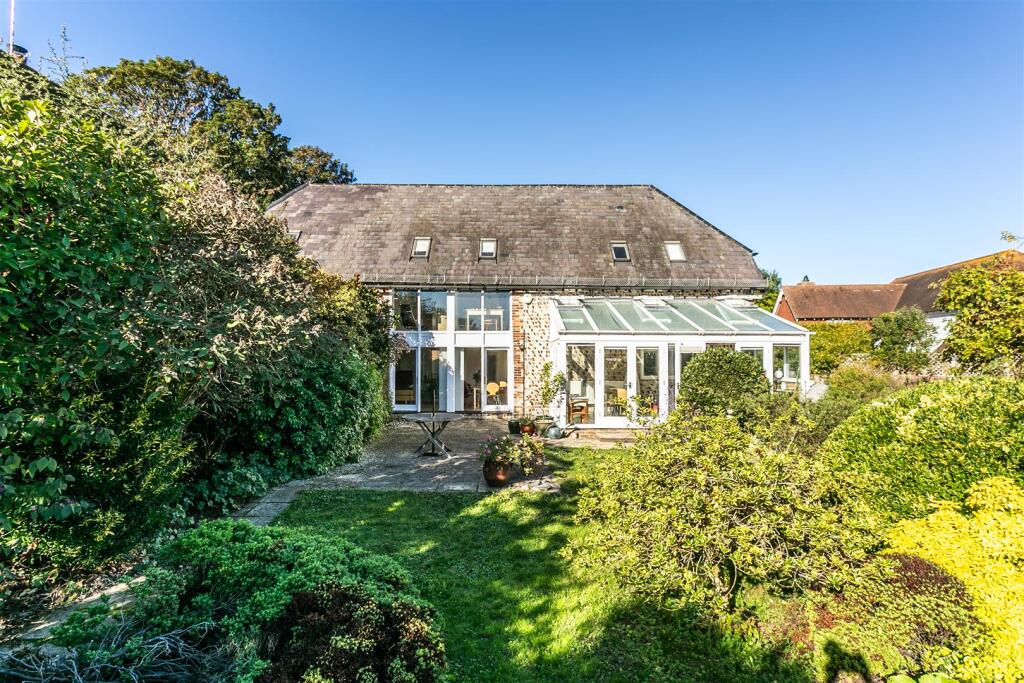
There’s a well-maintained rear garden with an abundance of greenery and featuring a wooden garden building, with the potential to be a studio.
Accommodation Entrance lobby- A generous hall with engineered wood flooring and doors to kitchen/dining room and study, and door to inner hallway- Stairs to first floor and doors to principal rooms cloakroom/W.C.- Under the stairs is a fitted suite with hand wash basin with mixer tap, low-level wc and chrome heated towel rail kitchen/dining room- The beautiful, contemporary, L-shaped, modern kitchen is the true centrepiece of the home, combining abundant natural light and a stylish fitted kitchen.
Comprising shaker style base units with contrasting black roll edge work surfaces with stainless steel sink with mixer tap and patterned tiled splashback.
This is furthered by a central island with matching design and shaker style cupboards below, and a 5-ring induction hob in the centre. With space for a dishwasher and American style fridge-freezer.
This naturally bright space is enhanced by the multiple overhead skylights, offering generous natural light.
This seamlessly leads into the dining area where there’s space for a large dining table and feature brick wall, and boasting expansive rear aspect double glazed windows overlooking the rear garden and further over the South Downs.
Opening to lounge area- A cosy, family space with engineered wood flooring and featuring a matte, column radiator.
Utility room- A great addition to the kitchen with shaker style wall and base units with wooden worktops, stainless steel sink with mixer tap and double-glazed window above, space for a washing machine and tumble dryer.
There are front and rear aspect doors providing alternative access into the property and direct access to the rear garden.
Sitting room- A great size space, measuring 17’2ft x 14’9ft, with engineered wood flooring.
Boasting high ceilings and double-glazed sliding doors allowing direct access to the rear garden and filling the room with natural light.
Feature fireplace with marble surround and hearth and ornately detailed mantel, encasing a cast iron fireplace recess, with built-in shelving either side bedroom 2- A generous double room with expansive front aspect bay window, flooding the room with natural light and door to en suite- A modern white suite comprising a walk-in shower with chrome attachment, tiled surround and glass doors, hand wash basin with stainless steel mixer tap, low-level wc, obscured double glazed windows and pattern tiled flooring study- A dual aspect space with front and side aspect double glazed windows overlooking the front of the property, with built in storage and engineered wood flooring first floor landing- A skylight for natural light, hatch to loft and doors to principal rooms bedroom 1- A great size double bedroom measuring 17’1ft x14’10ft, with brilliant rear aspect double glazed windows overlooking the rear garden and further, farreaching views over the South Downs National Park.
With built in wardrobes and door to en suite- A modern fitted suite comprising a walk-in shower with waterfall and hand-held shower attachments, tiled surround and glass screen; hand wash basin with mixer tap and set in floating vanity unit below, wc with tiled splash surround bedroom 3- A great size double bedroom featuring an impressive front aspect bay window overlooking the front of the property bedroom 4- A good size double bedroom with side aspect double glazed windows bedroom 5- A single bedroom with front aspect double glazed windows, overlooking the front of the property bathroom- A modern fitted suite comprising a panel enclosed bath with mixer tap, walk-in shower with tiled surround and glass screen, hand wash basin with set in vanity unit below, wc with concealed system, obscured double glazed windows and tiled flooring.
Outside Front garden- The front of the property exhibits block paved pathway leads to front door and driveway providing allocated parking.
In front of the property exhibits areas of laid to lawn and bordered with a range of plants, shrubs and flowers.
Side, gated access to the rear garden rear garden- A generous rear garden, landscaped to a high standard with an attractive raised patio, ideal for alfresco dining.
The garden continues to a larger area of laid to lawn flanked by stocked borders of wellmaintained trees and greenery.
This is a real suntrap and offers gated access to the side of the property, as well as a shed and wooden garden building, with the potential to be a home office or studio.
Barn Hatch Close is a desirable and sought after road on the western peripheries of Lewes.
The road features bespoke built 1990s homes and the area offers beautiful views across to the South Downs National Park.
Lewes High Street is just a mile away or a 15-minute walk away (Source Google Maps) and the nearby bus stops offer a regular bus service providing routes to Lewes High Street and Brighton.
Lewes Mainline Railway Station offers regular direct services to London, Gatwick and Brighton and the A27 and motorways to Gatwick and wider afield are within easy reach of the area.
Lewes is a historic market town boasting an array of shops, restaurants, public houses and public green spaces and popular schools catering for all ages.
Lewes also boasts a great number of sports clubs including tennis, football, rugby, cricket, stoolball, athletics, boating and cycling to name a few. Gas Central Heating Solar P.V.
Panels Double Glazing. EPC Rating – C Council Tax Band – G EPC Rating: C Parking - Off Street
Value & comps
No previous sales on record.
Returns
Set an offer; the calculator follows it.
We're still gathering serviced-accommodation data for this area.
Archie refurb estimate: a Pro feature
0.0% below asking
This is not financial or investment advice. Prop AI Deals is not authorised by the Financial Conduct Authority (FCA) to provide investment advice.
All investment calculators, property analyses, and AI-generated insights are for informational purposes only. Property investment carries risk and may result in financial loss. All calculations should be independently verified and you should consult with FCA-authorised financial advisers before making any investment decisions.
Past performance does not guarantee future results. Tax implications vary by individual circumstances.
Deal
Properties like this can earn 2–3x BTL yields when converted to HMO, with retrofit costs around £10k/room. Sign in to see the full tier, yield projection, and cost breakdown.
Commercial properties like this can earn 30-50% higher yields when converted to residential under Class MA / Q / P / PA, with prior approval costing ~GBP 96/unit. Sign in to see the recommended route, yield uplift, and cost breakdown.
BRRR-suited properties can recycle 80-100% of investor capital on refi, leaving a high-yielding rental with most of the money out. Sign in to see the refurb cost stack, ARV projection, and refinance maths.
Detached + large garden = sub-division play. Pro tier unlocks the tier badge, plot size, uplift estimate, and regional land benchmark.
Short-lease flats trade at deep discount, but extending under the 1993 Act often costs far less than the discount. Pro tier unlocks the tier badge, premium breakdown, long-lease ARV and arbitrage maths.
See projected short-stay revenue vs a vanilla BTL for this property.
See real sub-let margins (HMO room rates & SA nightly rates) vs the landlord rent.
Area
Agent & docs

FAQ
About 4 Barn Hatch Close, Lewes
Explore nearby