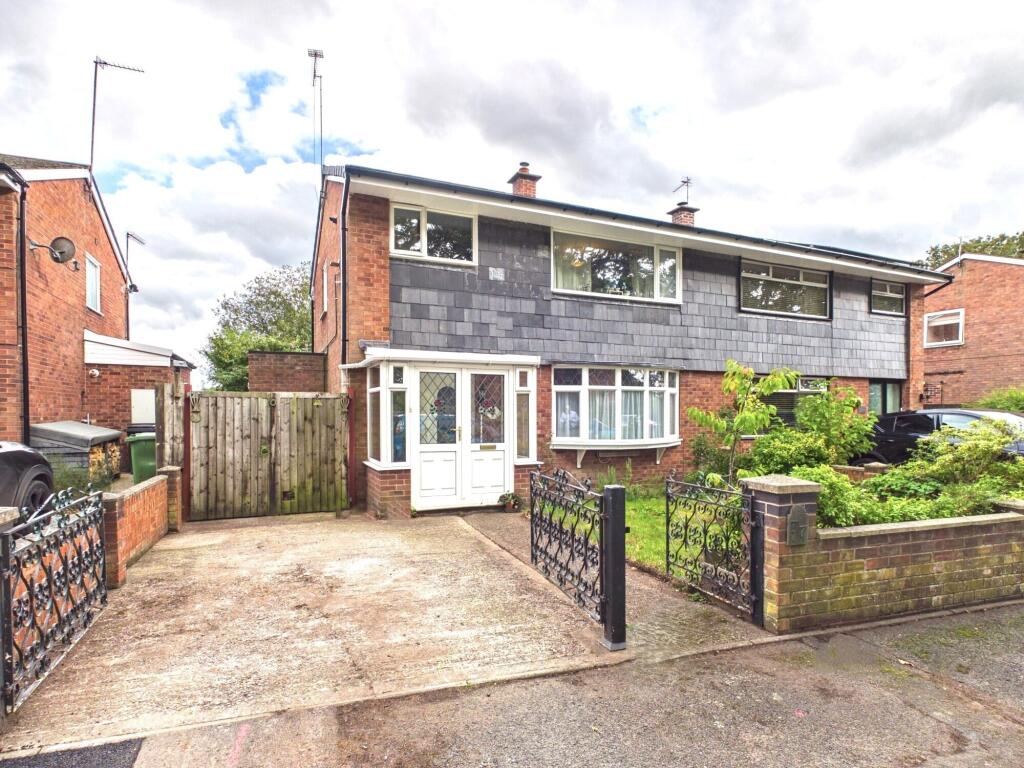
3-bedroom house · TF9 2SX
Listing removedListed 105 days
Opportunity summary
See Archie’s verdict, returns by strategy and what to check before viewing.
About
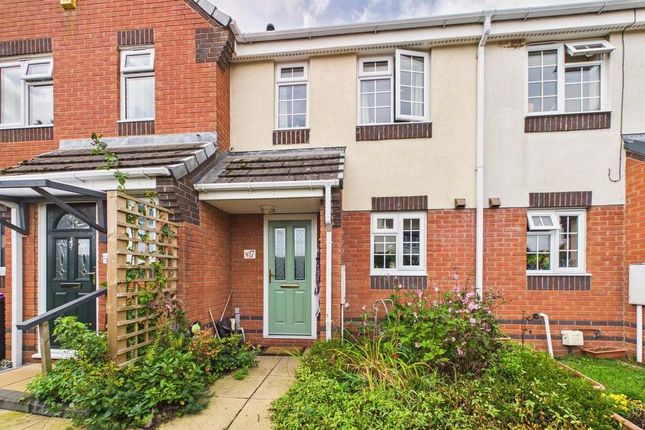
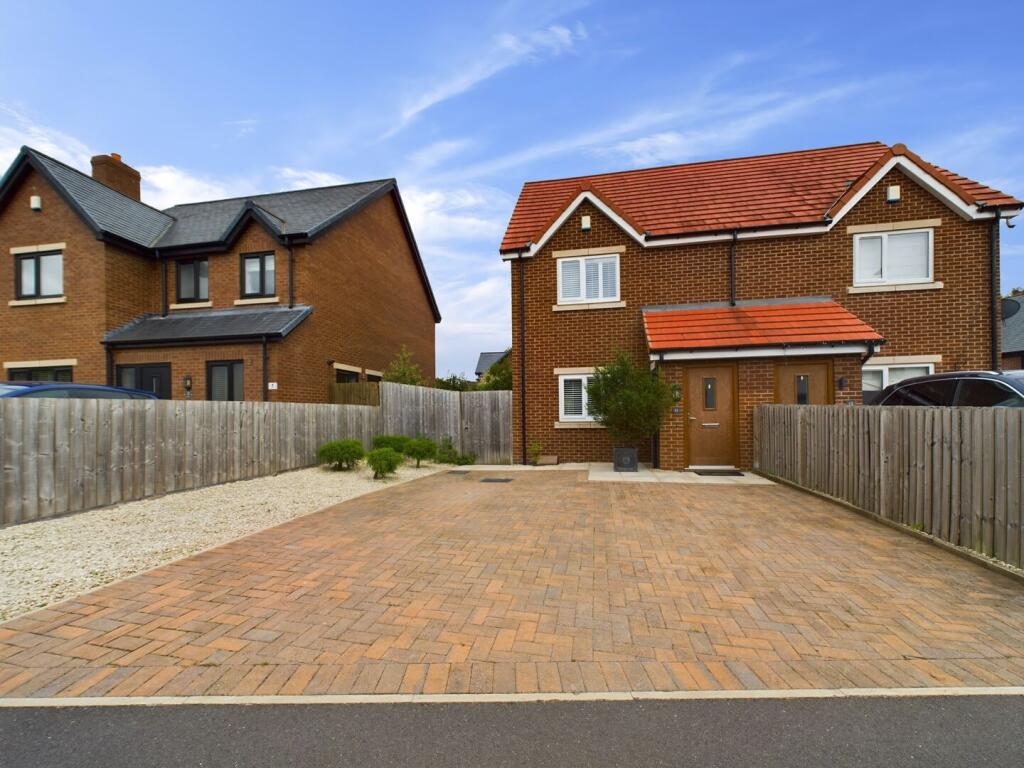
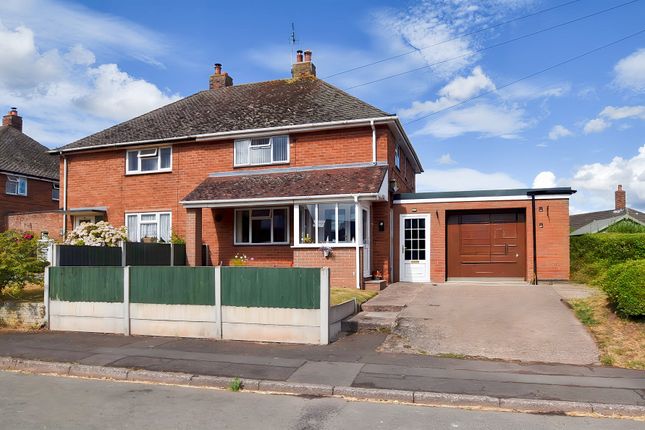
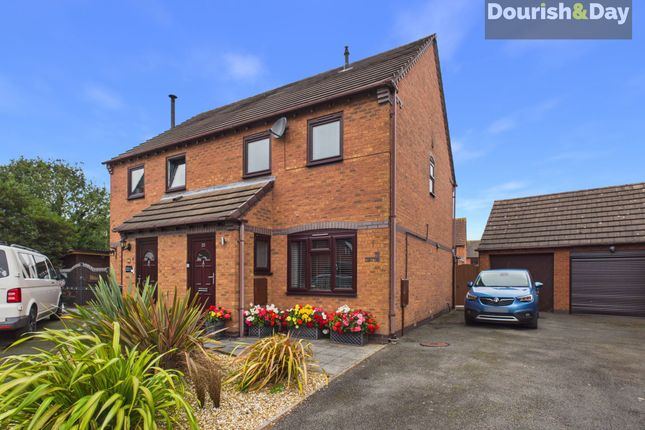
A home ready to crack open its potential! If you've been searching for a property that's ready to blossom into your dream home, then it's time to gather beneath the branches of 9 The Chestnuts.
Offered with no upward chain, this three-bedroom semi-detached home is packed with character, practical living space and exciting potential for the future.
Nestled on the outskirts of Hinstock, this is a home where roots can be planted, memories can grow, and new beginnings can flourish.
Push open the front door and you'll be welcomed into a bright entrance hall, where wood-effect flooring sets the tone for the warm and inviting spaces beyond.
From here, stairs rise to the first floor, while doors lead into the heart of the home.
The living room is a wonderfully generous reception space, perfect for cosy evenings and family gatherings alike.
Soft carpeting lies underfoot, while a front-facing window allows natural light to pour in.
Taking centre stage is a charming feature fireplace framed by an attractive brick surround wall, the perfect spot to gather around when the evenings draw in.
Flowing through to the kitchen/diner, you'll discover the true heartwood of the property.
Designed with both everyday living and entertaining in mind, this sociable space features wood-effect flooring, an array of stylish grey gloss cabinets, complementary worktops, and plenty of storage.
A feature log burner adds warmth and character, while an entire wall of built-in storage ensures there's a place for everything.
Whether you're preparing family meals or hosting friends, this is a room where conversations can naturally branch out.
From the dining area, French doors open into the conservatory, a bright and airy space wrapped in windows that frame views of the garden and neighbouring countryside beyond.
French doors also provide direct access outside, allowing indoor and outdoor living to seamlessly intertwine.
Back from the kitchen, you'll pass a convenient ground floor cloakroom before reaching the utility room.
Continuing the practical theme, this useful space offers matching worktops, wood-effect flooring, a rear-facing window, and access to the driveway via a charming barn-style door.
Head upstairs to discover three bedrooms and the family bathroom. The principal bedroom occupies a generous position at the front of the home.
Currently arranged as a delightful children's bedroom, it once comfortably accommodated a king-size bed, showcasing its impressive proportions.
Carpet provides comfort underfoot, although beneath lies sanded wooden flooring for those who prefer a more natural finish.
A large front-facing window fills the room with natural light throughout the day. Bedroom two enjoys a peaceful position overlooking the rear garden and neighbouring fields beyond.
Featuring original sanded wooden flooring and built-in storage, this room offers both character and practicality, with countryside views that are sure to leave a lasting impression.
The third bedroom currently serves as a home office/games room, complete with carpeting and a side-facing window.
However, its versatility means it could easily be transformed into a comfortable third bedroom should your needs grow.
Completing the first floor is the family bathroom, fitted with a bath, shower above, WC and wash basin, while dual-aspect windows help create a bright and airy atmosphere.
Step outside and discover a garden that's recently been refreshed and reimagined.
A lawn provides space for children and pets to play, while a dedicated BBQ area and pergola seating space create the perfect setting for summer entertaining.
Beyond the garden, attractive views stretch across the neighbouring field, providing a wonderful sense of openness and countryside charm.
Adding further appeal are the property's fully paid-off solar panels, helping to provide energy efficiency and long-term savings.
To the front, a private driveway offers convenient off-road parking and easy day-to-day practicality.
Positioned on the edge of the popular village of Hinstock, this home enjoys the best of both worlds, a peaceful setting with everyday essentials close at hand.
Local amenities and the village primary school are nearby, while the A41 provides excellent transport connections.
The market towns of Newport, Market Drayton and Eccleshall are all within easy reach, offering a wider selection of shopping, leisure facilities, schooling and commuting options.
Like the mighty chestnut tree itself, this is a home with strong foundations, plenty of character, and room to grow.
Whether you're looking for your first family home, your next project, or a property you can truly make your own, 9 The Chestnuts presents an opportunity that's ripe for the picking.
Give us a call today to book your viewing . Location Set within the village of Hinstock where there is a primary school, pub and village shop/delicatessen/post office.
Just a short drive away you will find all of your necessary amenities in either of the Market Towns of Newport or Market Drayton where there are major supermarkets, and a mixture of chain and independent shops, swimming pools, even a little theatre/cinema.
Value & comps
No previous sales on record.
Returns
Set an offer; the calculator follows it.
We're still gathering serviced-accommodation data for this area.
Archie refurb estimate: a Pro feature
0.0% below asking
This is not financial or investment advice. Prop AI Deals is not authorised by the Financial Conduct Authority (FCA) to provide investment advice.
All investment calculators, property analyses, and AI-generated insights are for informational purposes only. Property investment carries risk and may result in financial loss. All calculations should be independently verified and you should consult with FCA-authorised financial advisors before making any investment decisions.
Past performance does not guarantee future results. Tax implications vary by individual circumstances.
Deal
Properties like this can earn 2–3x BTL yields when converted to HMO, with retrofit costs around £10k/room. Sign in to see the full tier, yield projection, and cost breakdown.
Commercial properties like this can earn 30-50% higher yields when converted to residential under Class MA / Q / P / PA, with prior approval costing ~GBP 96/unit. Sign in to see the recommended route, yield uplift, and cost breakdown.
BRRR-suited properties can recycle 80-100% of investor capital on refi, leaving a high-yielding rental with most of the money out. Sign in to see the refurb cost stack, ARV projection, and refinance maths.
Detached + large garden = sub-division play. Pro tier unlocks the tier badge, plot size, uplift estimate, and regional land benchmark.
Short-lease flats trade at deep discount, but extending under the 1993 Act often costs far less than the discount. Pro tier unlocks the tier badge, premium breakdown, long-lease ARV and arbitrage maths.
See projected short-stay revenue vs a vanilla BTL for this property.
See real sub-let margins (HMO room rates & SA nightly rates) vs the landlord rent.
Area
Agent & docs
FAQ
About 9 The Chestnuts, Market Drayton
Explore nearby