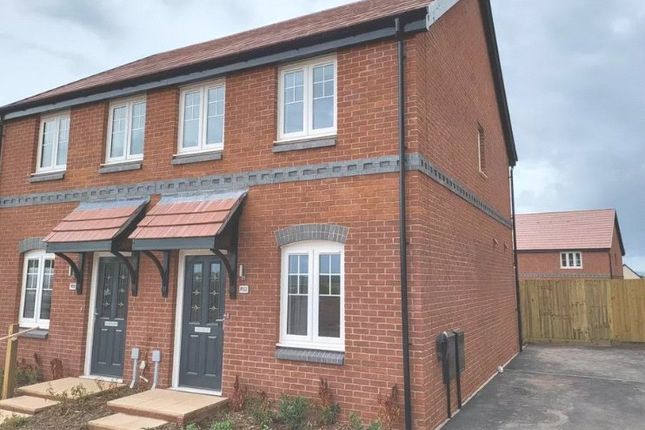
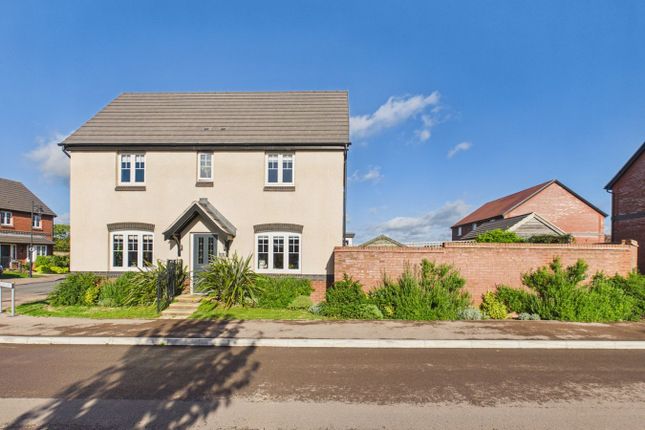
4-bedroom detached house · HR9 7WQ
Listing removedListed 169 days · slow let
Opportunity summary
See Archie’s verdict, returns by strategy and what to check before viewing.
About
St Mary's, Ross on Wye offers the ultimate in lifestyle living.
It isn't just about beautifully designed new homes - which there are in abundance - it's about the creation of somewhere that people really want to live, with green open spaces, plenty of exclusive amenities and a real sense of community.
There's so much to enjoy at St Mary's from its community hub, gym and play areas to informal walkways, peaceful gardens and wetland habitats - complete with oak built retreat - you'll be spoilt for choice!
Step out of this unique garden village development and you're right on the doorstep of some of Herefordshire's most spectacular countryside and just under a mile from the town centre.
Ross on Wye has long been a magnet for visitors with its rich history and stunning scenery.
Today you'll want to do more than just visit - Ross is a thriving, traditional town with good schools and amenities, as well as a mix of high street and independent shops and places to eat.
There are excellent road links to the M5 motorway too. Council Tax Band: E (Herefordshire Council) Holding Deposit: £426.92 Access to the property steps up to front door.
Hall Through the UPVC front door into the hallway, which has light Oak Karndean flooring, this flooring runs all through the downstairs with the exception of the lounge.
There are shelves and coat hooks by the entrance.
Stairs to first floor and doors to; Cloakroom W.C, sink, mirror, radiator Lounge With carpet, bay window with views over the front of property, blinds, two radiators.
Office/Study Multi purpose reception room (at present being used as an office),window with views over front of property, radiator Kitchen/Diner A beautifully presented kitchen/diner with range of wall and floor units, two double ovens, integrated dishwasher and fridge freezer, gas hob, breakfast bar, storage cupboard, window to rear garden , patio doors that lead onto the enclosed back garden and door to; Utility Wall and floor units, sink, worktop, washing machine, tumble dryer, door that leads out to driveway at the side of the property.
First Floor First floor landing with radiator, cupboard which houses the Evocyl Therma boiler.
All of upstairs is fully carpeted - doors to; Family Bathroom Comprising bath with rain shower head, sink, W.C, radiator, frosted window.
Master Bedroom Comprising carpet, a well lit walk in wardrobe/dressing room area with two windows that look towards the front of the property, radiator, door to; En-suite Bathroom A fully tiled walk in shower, W.C, radiator, sink, mirror Bedroom 1 Window to front, built in wardrobe, radiator, TV Ariel point.
Bedroom 2 Window to rear, radiator. Bedroom 3 Window to rear, radiator, built in wardrobe.
Rear Garden Fully enclosed rear garden, with patio area, garden is laid to lawn with plenty of shrubs and fruit trees, outside tap, side gate leads to driveway.
Outside There is a garage which has plenty of storage shelves, lights, power sockets and a chest freezer.
The driveway is suitable for two cars and has an electric car charging point and the front of the property has shrubs either side of the front door, Council Tax Band E
Value & comps
No previous sales on record.
Rental comparables are shown in the Rental section below. Sold comparables remain for area capital context only.
Returns
We're still gathering serviced-accommodation data for this area.
This is not financial or investment advice. Prop AI Deals is not authorised by the Financial Conduct Authority (FCA) to provide investment advice.
All investment calculators, property analyses, and AI-generated insights are for informational purposes only. Property investment carries risk and may result in financial loss. All calculations should be independently verified and you should consult with FCA-authorised financial advisers before making any investment decisions.
Past performance does not guarantee future results. Tax implications vary by individual circumstances.
Deal
Properties like this can earn 2–3x BTL yields when converted to HMO, with retrofit costs around £10k/room. Sign in to see the full tier, yield projection, and cost breakdown.
Commercial properties like this can earn 30-50% higher yields when converted to residential under Class MA / Q / P / PA, with prior approval costing ~GBP 96/unit. Sign in to see the recommended route, yield uplift, and cost breakdown.
BRRR-suited properties can recycle 80-100% of investor capital on refi, leaving a high-yielding rental with most of the money out. Sign in to see the refurb cost stack, ARV projection, and refinance maths.
Detached + large garden = sub-division play. Pro tier unlocks the tier badge, plot size, uplift estimate, and regional land benchmark.
Short-lease flats trade at deep discount, but extending under the 1993 Act often costs far less than the discount. Pro tier unlocks the tier badge, premium breakdown, long-lease ARV and arbitrage maths.
See projected short-stay revenue vs a vanilla BTL for this property.
See real sub-let margins (HMO room rates & SA nightly rates) vs the landlord rent.
Area
Agent & docs
FAQ
About Jacobin Lane, Ross-On-Wye
Explore nearby