We've tightened what earns a Pursue. A home now needs a published valuation, a strategy that still makes money after real running costs and lender stress tests, and no listing problems that would stop a mortgage. You'll see fewer Pursues, and each one has been checked harder.
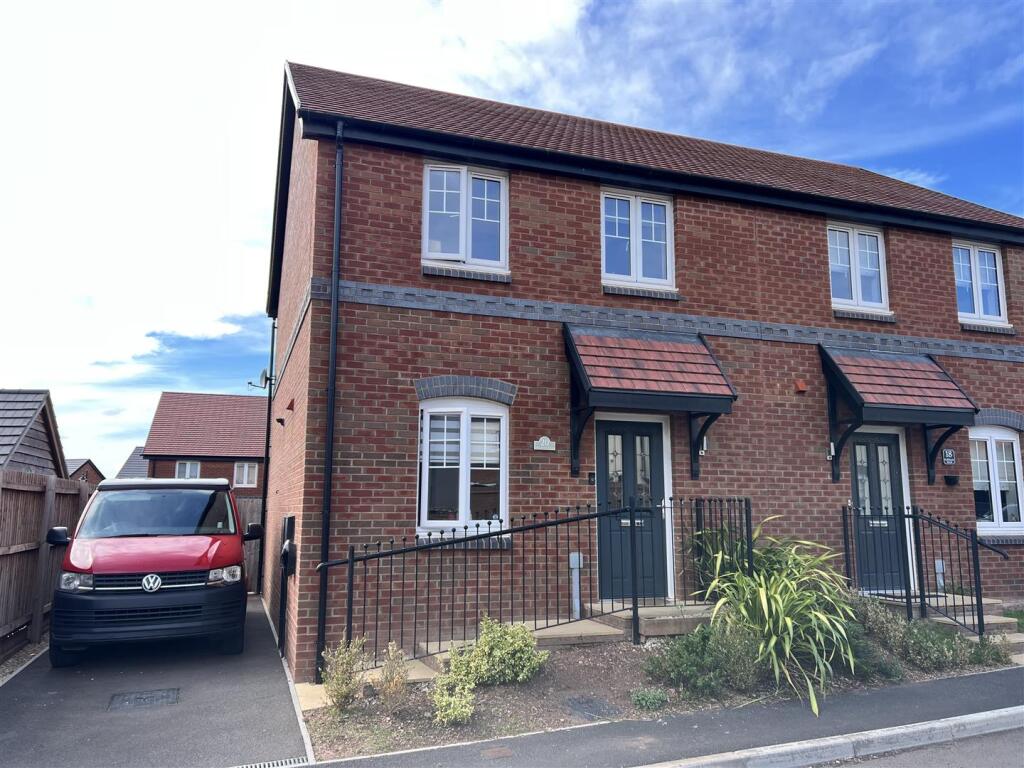
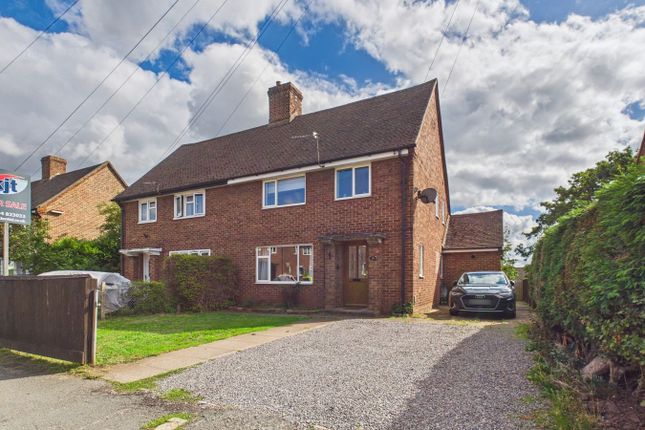
See how verdicts work3-bedroom semi-detached house · HR9 7WQ
For saleListed 10 days
Opportunity summary
See Archie’s verdict, returns by strategy and what to check before viewing.
About
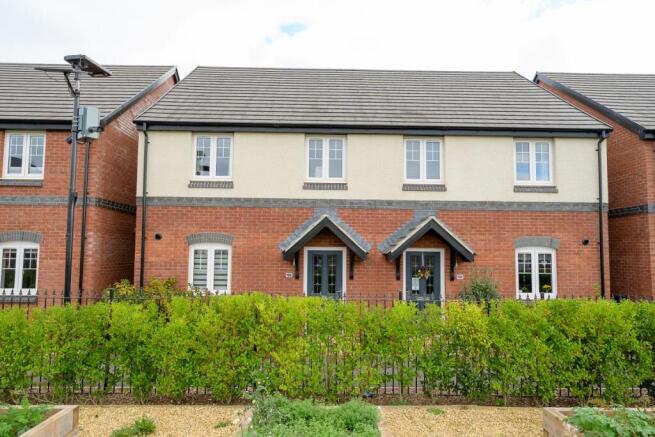
The accommodation comprises, to the ground floor, an entrance hall with staircase to the first floor, cloakroom.
The kitchen/dining room is fitted with pale grey gloss base and eye level cabinets, attractive metro tiled splashbacks, work surfaces to include a peninsular breakfast bar and one and a half bowl sink unit.
A comprehensive range of integrated appliances includes an induction hob, twin eye-level ovens, fridge, freezer and dishwasher. French doors open from the dining area onto the garden.
A separate utility room provides additional storage, a sink and provision for laundry appliances, together with a spacious understairs storage cupboard.
The sitting room is equally inviting, with windows to two aspects allowing plenty of natural light.
Upstairs, the spacious landing offers useful flexibility for a study area, together with access to the loft.
The principal bedroom benefits from fitted mirrored wardrobes, dual-aspect windows and an en-suite shower room featuring a generous walk-in shower with dual showerheads including rainfall fitting.
The second bedroom also incorporates fitted wardrobes and enjoys pleasant views towards Chase Woods, while the third bedroom offers versatility as a child's room, nursery or home office but can also accommodate a double bed.
A family bathroom completes the first-floor accommodation, fitted with a bath and shower over, wash hand basin, WC, heated towel rail and attractive tiling.
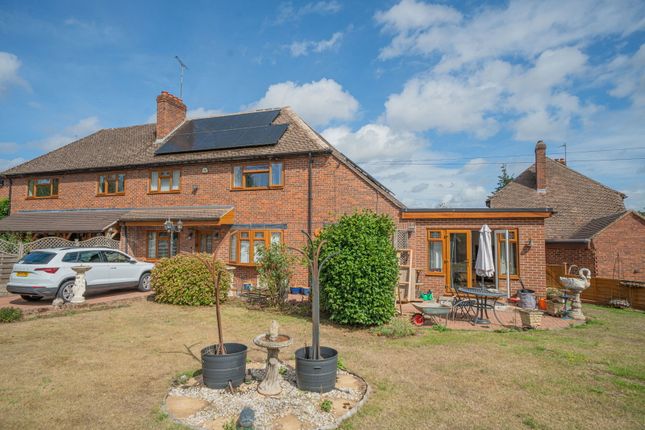
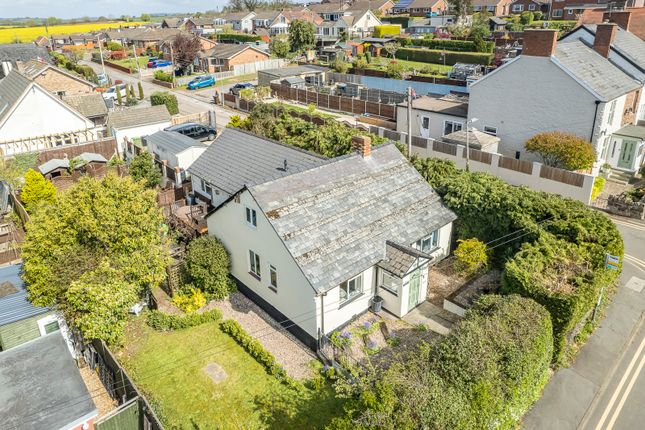
Outside, the property enjoys a private garden, thoughtfully arranged to include two paved seating areas, lawned garden, flower beds and pathway to the rear gated access which opens to the driveway.
High brick walling and timber fencing create a secure and enclosed environment.
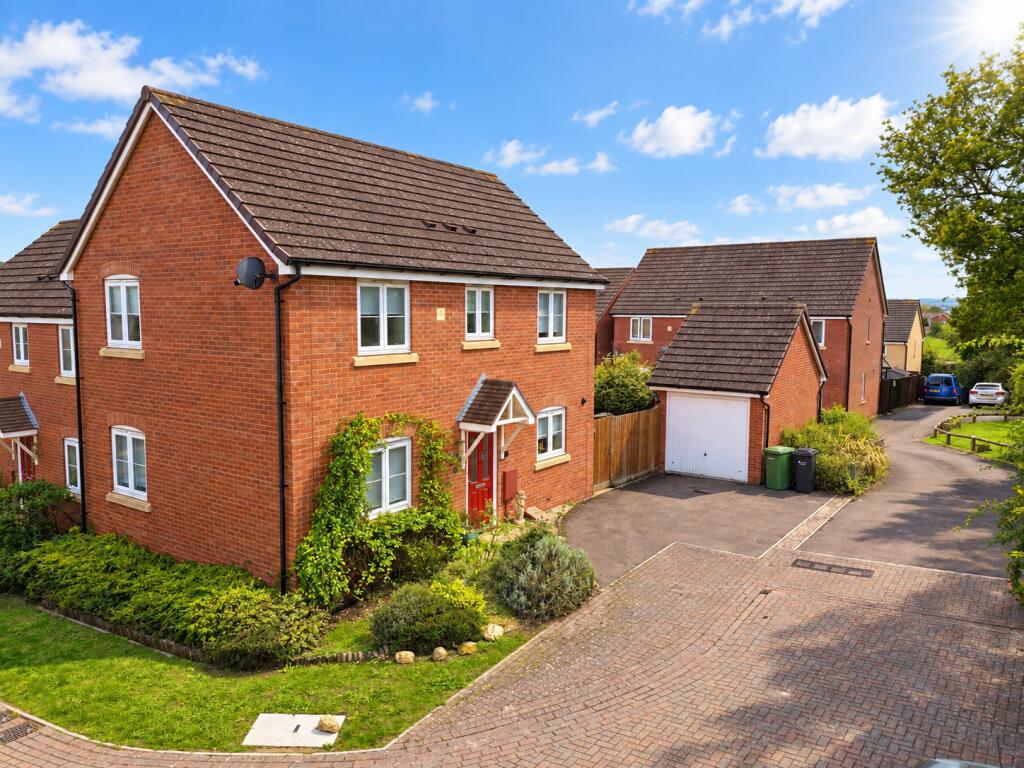
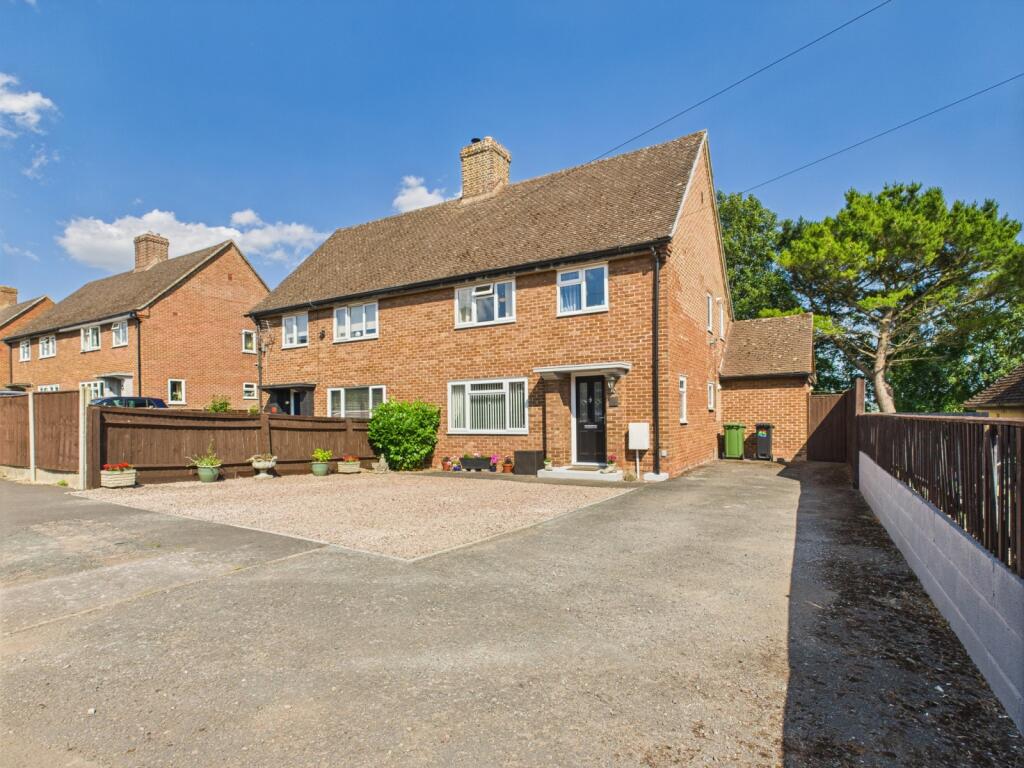
The driveway provides off-road parking for two vehicles, alongside a detached garage with double timber doors and useful loft storage.
Location Ross-on-Wye is a picturesque and historic market town set within the stunning Wye Valley, an Area of Outstanding Natural Beauty.
Perched on a sandstone ridge overlooking the River Wye, the town enjoys far-reaching views and a peaceful, scenic setting while still offering excellent everyday amenities.
The town centre has a charming, traditional feel with its historic Market House, independent shops, cafés, pubs and restaurants, creating a vibrant yet relaxed atmosphere.
There are also a number of well-regarded schools, healthcare facilities and leisure amenities, making it a popular choice for families, retirees and professionals alike.
Ross-on-Wye is ideally positioned for those who enjoy the outdoors, with an abundance of countryside walks, riverside trails and activities such as canoeing and cycling right on the doorstep.
The nearby Forest of Dean and Symonds Yat further enhance the area’s appeal for nature lovers and adventure seekers.
Despite its rural charm, the town is well connected, with easy access to the M50 motorway linking to the M5 and M4, providing convenient routes to Hereford, Gloucester, Cheltenham, Bristol and beyond.
This balance of countryside living and accessibility makes Ross-on-Wye a highly desirable location for those looking to enjoy both tranquillity and connectivity.
Agents Note: There is a service charge of £300.00 per annum. This includes upkeep of private roads, amenities and use of gym in the community hub. Services: All mains services. Gas central heating.
Please note we have not tested the appliances, central heating or services. Council Tax: We have been informed that this property has been placed under council tax band ‘D’.
Value & comps
No previous sales on record.
Returns
Set an offer; the calculator follows it.
We're still gathering serviced-accommodation data for this area.
Archie refurb estimate: a Pro feature
0.0% below asking
This is not financial or investment advice. Prop AI Deals is not authorised by the Financial Conduct Authority (FCA) to provide investment advice.
All investment calculators, property analyses, and AI-generated insights are for informational purposes only. Property investment carries risk and may result in financial loss. All calculations should be independently verified and you should consult with FCA-authorised financial advisers before making any investment decisions.
Past performance does not guarantee future results. Tax implications vary by individual circumstances.
Deal
Properties like this can earn 2–3x BTL yields when converted to HMO, with retrofit costs around £10k/room. Sign in to see the full tier, yield projection, and cost breakdown.
Commercial properties like this can earn 30-50% higher yields when converted to residential under Class MA / Q / P / PA, with prior approval costing ~GBP 96/unit. Sign in to see the recommended route, yield uplift, and cost breakdown.
BRRR-suited properties can recycle 80-100% of investor capital on refi, leaving a high-yielding rental with most of the money out. Sign in to see the refurb cost stack, ARV projection, and refinance maths.
Detached + large garden = sub-division play. Pro tier unlocks the tier badge, plot size, uplift estimate, and regional land benchmark.
Short-lease flats trade at deep discount, but extending under the 1993 Act often costs far less than the discount. Pro tier unlocks the tier badge, premium breakdown, long-lease ARV and arbitrage maths.
See projected short-stay revenue vs a vanilla BTL for this property.
See real sub-let margins (HMO room rates & SA nightly rates) vs the landlord rent.
Area
Agent & docs

FAQ
About 1, Jacobin Lane, Ross-on-Wye
Explore nearby