5-bedroom semi-detached house · HR1 2QU
Listing removedListed 149 days
Opportunity summary
See Archie’s verdict, returns by strategy and what to check before viewing.
About
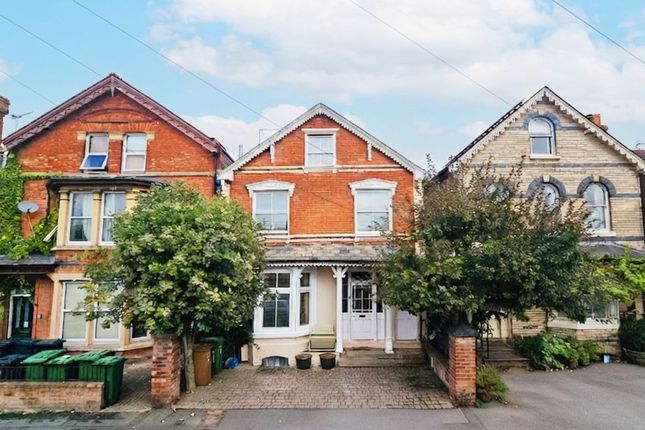
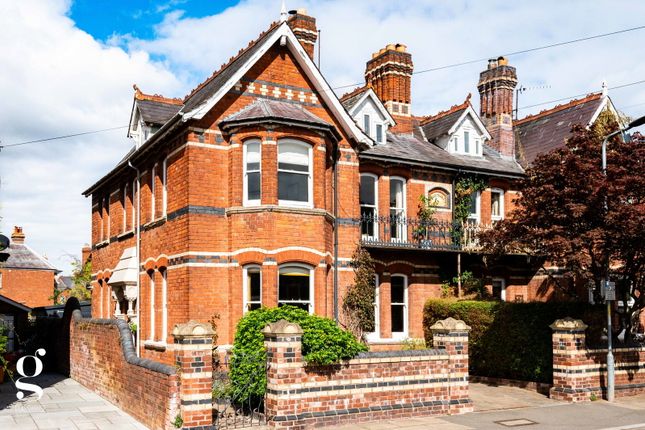
Situated on the popular Harold Street in Hereford, this beautifully presented Victorian semi-detached home combines period charm with modern living.
Offering five generous bedrooms, two bathrooms and four versatile reception rooms, the property is ideal for growing families.
Retaining a wealth of original features including fireplaces, high ceilings and decorative detailing, the home has been tastefully updated throughout to create stylish and comfortable accommodation.
Externally, the property also benefits from parking for up to two vehicles, a rare advantage in this sought-after location.
Conveniently positioned close to local amenities, schools and transport links, this impressive home offers spacious and characterful living in one of Hereford’s most desirable areas.
Location - The property enjoys a convenient location just half a mile east of Hereford city centre, within the highly sought-after St James area.
A wide range of excellent amenities are close at hand, including schools and nurseries, local shops, a public house, Chinese takeaway and church.
Hereford County Hospital and the railway station are also nearby, while Hereford city centre offers an extensive selection of shops, bars, restaurants and everyday facilities.
The surrounding countryside is only a short distance away, providing a variety of scenic walks along the River Wye, with the nearby Bartonsham Meadows Nature Reserve offering attractive green open space and picturesque riverside walks.
Accomodation - Entrance Hall - Entrance hall providing access to all principal ground floor rooms, with stairs leading to the cellar and first floor. Finished with original Victorian tiled flooring.
Sitting Room - A cosy front sitting room featuring a bay window to the front aspect, along with a gas fire with a woodburner-style effect.
Complete with fitted cupboards to either side of the chimney breast. Reception Room - A versatile reception room, currently utilised as a home gym, with windows to the side aspect.
Featuring an attractive fireplace with fitted cupboards to either side, the room would also make an ideal second sitting room, children’s playroom or home office.
Dining Room - Dining room with windows to the front aspect, featuring an attractive fireplace and double doors opening into the kitchen, creating an ideal space for socialising and family gatherings.
Kitchen - Fitted with a range of matching modern wall and base units complemented by wood and quartz work surfaces.
The kitchen includes a fitted oven with five-ring gas hob, an inset Belfast sink, and space for white goods including a fridge/freezer and dishwasher.
Velux roof lights flood the room with natural light, while doors provide access to the rear garden. W/C - Practical downstairs WC fitted with wash hand basin.
Lower Ground Floor - Snug / Utility Area - Converted cellar featuring a room currently arranged as a teenager’s games room, offering versatile additional living space and also ideal for use as a home office.
The cellar also benefits from a useful utility area with space for a washing machine and tumble dryer.
First Floor - Bedroom One - Spacious principal bedroom with large windows to the front aspect, featuring an attractive fireplace and fitted wardrobes to either side of the chimney breast.
Offering ample space for additional bedroom furniture. En-Suite Shower Room - Fitted with a walk-in shower, WC and wash hand basin.
Window to the rear aspect and fitted cupboards providing useful storage space. Bedroom Two - Second double bedroom featuring an attractive fireplace and bay window to the front aspect.
Offering ample space for freestanding furniture. Bedroom Three - Well-proportioned third double bedroom offering ample space for freestanding furniture.
Bathroom - Modern family bathroom fitted with a bath with shower over, WC and wash hand basin.
Window to the rear aspect providing natural light, with decorative wall panelling adding a stylish finishing touch.
Second Floor - Bedroom Four - Double bedroom with window to the front aspect and fitted storage into the eaves, providing useful additional storage space.
Bedroom Five - Fifth bedroom, currently arranged as a single room, benefiting from fitted storage and access into the attic space, providing excellent additional storage solutions.
Outside - To the front, the property benefits from two parking spaces and a shared driveway providing access to the detached garage, currently utilised as a workshop and storage space.
To the rear, there is a block-paved seating area ideal for outdoor entertaining, with the remainder of the garden laid to artificial lawn and enclosed by fencing for privacy and security.
Services - Mains gas, electric, water and drainage are connected to the property.
Tenure - Freehold Council Tax - Herefordshire council tax band - E Directions - Leave Hereford travelling east along Bath Street taking the last right turn into St James Road before continuing into Ledbury Road.
At the end of St James Road turn left onto Green Street and then immediately left onto Harold Street and the property can be found on the left hand side as indicated by the for sale sign.
Anti-Money Laundering - The purchaser will be required to provide sufficient identification to verify their identity to comply with anti money laundering regulations.
Please note that a fee of £18 (inclusive of VAT) per person will be charged to conduct the necessary anti money laundering checks.
This fee is payable at the time of verification and is non-refundable.
Value & comps
No previous sales on record.
Returns
Set an offer; the calculator follows it.
We're still gathering serviced-accommodation data for this area.
Archie refurb estimate: a Pro feature
0.0% below asking
This is not financial or investment advice. Prop AI Deals is not authorised by the Financial Conduct Authority (FCA) to provide investment advice.
All investment calculators, property analyses, and AI-generated insights are for informational purposes only. Property investment carries risk and may result in financial loss. All calculations should be independently verified and you should consult with FCA-authorised financial advisors before making any investment decisions.
Past performance does not guarantee future results. Tax implications vary by individual circumstances.
Deal
Properties like this can earn 2–3x BTL yields when converted to HMO, with retrofit costs around £10k/room. Sign in to see the full tier, yield projection, and cost breakdown.
Commercial properties like this can earn 30-50% higher yields when converted to residential under Class MA / Q / P / PA, with prior approval costing ~GBP 96/unit. Sign in to see the recommended route, yield uplift, and cost breakdown.
BRRR-suited properties can recycle 80-100% of investor capital on refi, leaving a high-yielding rental with most of the money out. Sign in to see the refurb cost stack, ARV projection, and refinance maths.
Detached + large garden = sub-division play. Pro tier unlocks the tier badge, plot size, uplift estimate, and regional land benchmark.
Short-lease flats trade at deep discount, but extending under the 1993 Act often costs far less than the discount. Pro tier unlocks the tier badge, premium breakdown, long-lease ARV and arbitrage maths.
See projected short-stay revenue vs a vanilla BTL for this property.
See real sub-let margins (HMO room rates & SA nightly rates) vs the landlord rent.
Area
Agent & docs
FAQ
About Harold Street, Hereford
Explore nearby